
414 Buell Avenue, Joliet, IL 60435
Local realty services provided by:ERA Partners
414 Buell Avenue,Joliet, IL 60435
$374,900
- 6 Beds
- 2 Baths
- 3,188 sq. ft.
- Single family
- Active
Listed by: amber duffy
Office: the koenig group inc
MLS#:12734922
Source:MLSNI
Price summary
- Price:$374,900
- Price per sq. ft.:$117.6
About this home
Step into a piece of Joliet history in the heart of the beautiful Cathedral area neighborhood. 414 Buell Avenue is a stunning historically preserved home filled with craftsmanship and character you simply can't recreate today. From the original staircase, stained glass and beautiful custom woodwork to the original hardwood floors you'll find throughout the home. With over 3,100 square feet, SIX bedrooms and TWO full baths, the amount of home you're getting in this price range is truly incredible. Natural light pours in through the striking protruding bay windows, while the wraparound porch with paired round columns showcases the architectural character. The real heart of this home is the incredible amount of living space, especially on the main floor. A study, living room and formal dining room give you endless possibilities, while the beautiful fireplace and original built-in shelving bring you right back to the early 1900s. The huge, modern kitchen is bringing today's functionality into a home rich with history. The main floor also features a bedroom and full bath, while the second-floor full bath offers a double vanity. Upstairs, the spacious primary bedroom features an attached bonus room that could become a custom closet or dressing room, nursery, office, craft room or simply keep it as the bedroom it already is.Dual access to the upstairs adds even more versatility, and the large attic offers incredible potential for additional finished living space. Major improvements include a brand-new boiler and roof less than two years old, and newly installed water piping to the home as part of the City of Joliet's major water infrastructure improvements. The basement also offers convenient storm-door exterior access. A three-car garage, paved driveway and ample parking complete the property. Just blocks from Downtown Joliet, the newly transformed City Square, restaurants and entertainment, with easy access to I-80. Historic character, modern conveniences and an incredible amount of space in one of Joliet's most historic neighborhoods....
Contact an agent
Home facts
- Year built:1902
- Listing ID #:12734922
- Updated:September 07, 2026 at 04:51 PM
Rooms and interior
- Bedrooms:6
- Total bathrooms:2
- Full bathrooms:2
- Rooms Total:10
- Dining Description:Separate Dining Room
- Kitchen Description:Microwave, Range, Refrigerator
- Basement Description:Full, Unfinished
- Living area:3,188 sq. ft.
Heating and cooling
- Heating:Steam
Structure and exterior
- Roof:Asphalt
- Year built:1902
- Building area:3,188 sq. ft.
- Lot area:0.2 Acres
- Lot Features:Cul-De-Sac
- Foundation Description:Stone
- Levels:3 Story
Utilities
- Water:Public
- Sewer:Public Sewer
Finances and disclosures
- Price:$374,900
- Price per sq. ft.:$117.6
- Tax amount:$5,590 (2024)
Parking
- Total parking spaces:3
- Parking description:Asphalt, Detached Garage, Garage, Shared Driveway
- Garage:Yes
- Garage spaces:3
 Copyright 2026 Midwest Real Estate Data LLC. All rights reserved. The data relating to real estate for sale on this web site comes in part from the Broker Reciprocity Program of the Midwest Real Estate Data LLC. Listing information is deemed reliable but not guaranteed. MLSNI Member Broker: Frank Scibior
New listings near 414 Buell Avenue
- New
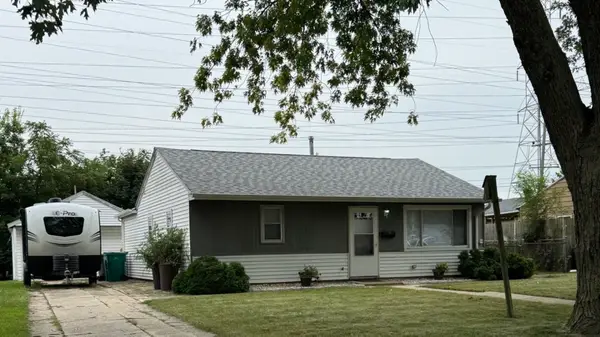 $239,900Active3 beds 1 baths1,028 sq. ft.
302 Notre Dame Avenue, Joliet, IL 60436
MLS# 12746714Listed by: HOFF, REALTORS - New
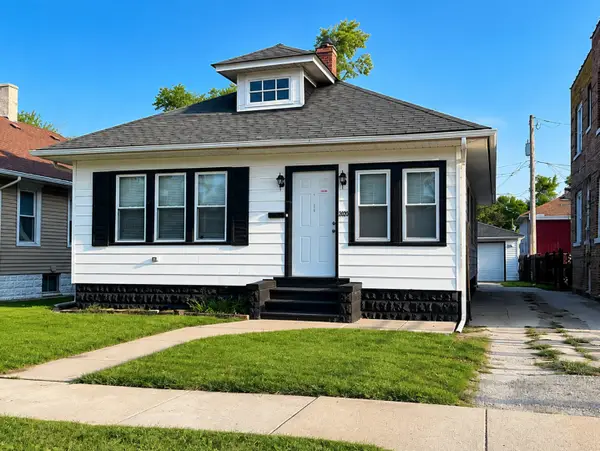 $249,900Active3 beds 2 baths1,241 sq. ft.
507 Grant Avenue, Joliet, IL 60433
MLS# 12752313Listed by: CASA MODERNA REAL ESTATE - New
 $319,000Active3 beds 2 baths2,258 sq. ft.
1215 Devonshire Drive, Joliet, IL 60435
MLS# 12703233Listed by: CENTURY 21 INTEGRA - New
 $299,900Active4 beds 2 baths2,072 sq. ft.
421 N William Street, Joliet, IL 60435
MLS# 12752607Listed by: WILK REAL ESTATE - New
 $320,000Active3 beds 2 baths1,488 sq. ft.
2204 Douglas Street, Joliet, IL 60435
MLS# 12751977Listed by: ADVANCED REAL ESTATE LLC - New
 $204,000Active2 beds 1 baths900 sq. ft.
1005 Frederick Street, Joliet, IL 60435
MLS# 12752487Listed by: REALTY ONE GROUP HEARTLAND - New
 $349,900Active3 beds 2 baths1,264 sq. ft.
2618 Ruth Fitzgerald Drive, Plainfield, IL 60586
MLS# 12752403Listed by: REALMART REALTY INC - New
 $435,000Active4 beds 3 baths2,308 sq. ft.
1806 Crestview Drive, Plainfield, IL 60586
MLS# 12729716Listed by: FATHOM REALTY IL LLC - New
 $700,000Active5 beds 4 baths4,737 sq. ft.
24635 W Mound Road, Joliet, IL 60404
MLS# 12752406Listed by: JOHN GREENE, REALTOR


Protect your home and budget from life's surprises with an Assurant Home Warranty, backed by a partner that supports you through every step of homeownership. Explore Plans.
© 2023 - 2026 ERA Franchise Systems LLC. All rights reserved. ERA Franchise Systems LLC fully supports the principles of the Fair Housing Act and the Equal Opportunity Act. ERA, ERA Real Estate powered, and their respective logos are registered service marks of ERA Franchise Systems LLC. Each office is independently owned and operated.