
4177 Whitetail Court, Joliet, IL 60431
Local realty services provided by:ERA Partners
4177 Whitetail Court,Joliet, IL 60431
$299,500
- 2 Beds
- 2 Baths
- 1,550 sq. ft.
- Townhouse
- Active
Listed by: nancy leggett
Office: coldwell banker real estate group
MLS#:12758435
Source:MLSNI
Price summary
- Price:$299,500
- Price per sq. ft.:$193.23
- Monthly HOA dues:$185
About this home
Looking for a spacious townhouse with an absolutely beautiful wooded extra deep and extra wide lot? Look no further! This upgraded townhome is located on a premium culdesac lot adjacent to a Forest Preserve! Outstanding wooded views from the 2 story Family Room boasting an abundance of windows, and you will love sitting on the expanded oversize deck featuring a cedar planter for flowers and added privacy, AND enjoy the woods-great for birdwatching and wildlife (turkey and deer sightings).The lot extends into the woods! Freshly painted interior and ready to just move in! Comfortable Kitchen with under cabinet lighting and lovely Breakfast Area with bump out bay window! Pass through opening from the Kitchen to the Living Room-great for entertaining! The Living Room with brand new carpet also features a gas log fireplace, and built in bookcase, entertainment center, and cabinet! Striking 2nd floor upgraded balcony overlooking the main floor! Convenient main floor Laundry with storage and built in shelving! The Master and 2nd Bedroom are nicely sized and both have ceiling fans and great closets! The Full Bath with whirlpool and great counter space also features an overhead heated/vent/nightlight! 2nd floor Linen Closet! FULL Basement with Rec Room including a 9' x9' Entertainment Bay with track lighting AND a 11' x 18' Storage/Work Area with cabinet, laundry sink, and plenty of room! Extra features not to miss-upgraded woodwork and doors, only 1 shared living area wall with the adjacent unit, the extra large driveway(not shared)allows plenty of parking space, garage service door to backyard(very few units have one), window well covers, gutter guards, and the door locks can easily be rekeyed for the new owner(no need to replace!), new driveway 2025 just reseal coated September 2026, new sump pump, newer sliding glass door! Deer Run Subdivision is a private subdivision with no thru traffic and easy access to I-55! This is a wonderful place to call home so make your appointment today!...
Contact an agent
Home facts
- Year built:1994
- Subdivision & Development:Deer Run Estates
- Listing ID #:12758435
- Updated:September 17, 2026 at 07:53 PM
Rooms and interior
- Bedrooms:2
- Total bathrooms:2
- Full bathrooms:1
- Half bathrooms:1
- Rooms Total:6
- Dining Description:Breakfast Room
- Bathrooms Description:Double Sinks, Whirlpool
- Kitchen Description:Dishwasher, Microwave, Range, Refrigerator
- Basement Description:Full, Partially Finished
- Living area:1,550 sq. ft.
Heating and cooling
- Cooling:Central Air
- Heating:Forced Air, Natural Gas
- Central air:Yes
Structure and exterior
- Roof:Asphalt
- Year built:1994
- Building area:1,550 sq. ft.
- Lot Features:Cul-De-Sac, Forest Preserve Adjacent, Mature Trees, Wooded
- Foundation Description:Concrete Perimeter
Schools
- High school:Joliet West High School
Utilities
- Water:Public
- Sewer:Public Sewer
Finances and disclosures
- Price:$299,500
- Price per sq. ft.:$193.23
- Tax amount:$6,396 (2025)
Features and amenities
- Laundry features:Dryer, Washer
- Amenities:CO Detectors, Ceiling Fan(s), Sump Pump
Parking
- Total parking spaces:2
- Parking description:Asphalt, Attached Garage, Garage
- Garage:Yes
- Garage spaces:2
 Copyright 2026 Midwest Real Estate Data LLC. All rights reserved. The data relating to real estate for sale on this web site comes in part from the Broker Reciprocity Program of the Midwest Real Estate Data LLC. Listing information is deemed reliable but not guaranteed. MLSNI Member Broker: Frank Scibior
New listings near 4177 Whitetail Court
- New
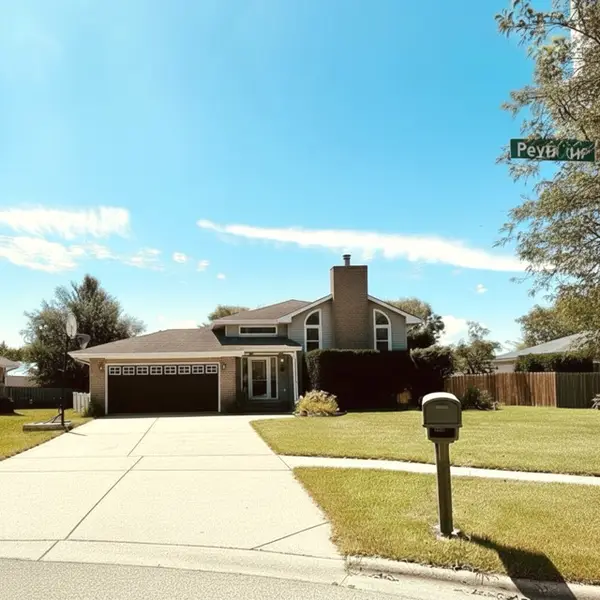 $405,500Active4 beds 2 baths
6448 Peyla Lane, Plainfield, IL 60586
MLS# 12580381Listed by: PEARSON REALTY GROUP - New
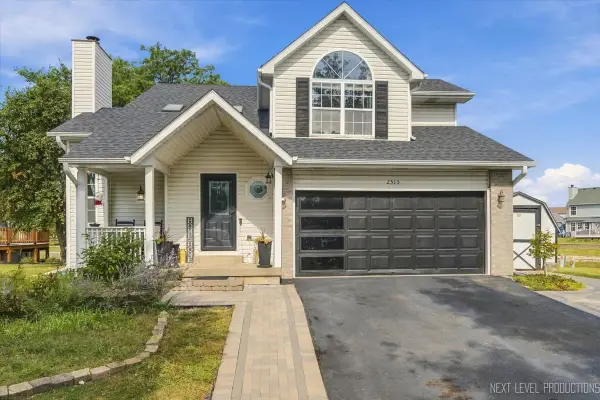 $435,000Active4 beds 5 baths1,705 sq. ft.
2515 Northlake Court, Lockport, IL 60441
MLS# 12709488Listed by: CENTURY 21 INTEGRA - New
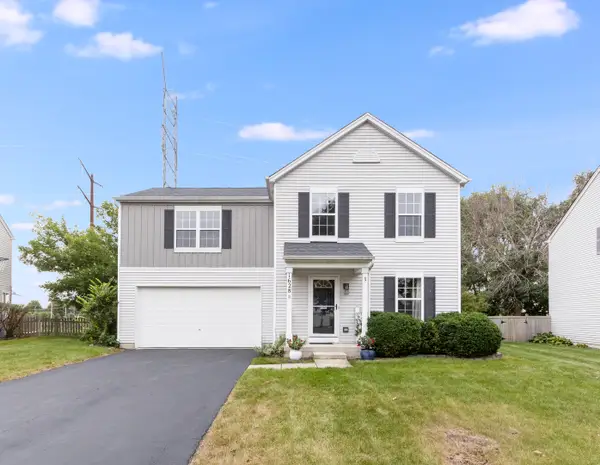 $359,900Active3 beds 2 baths1,560 sq. ft.
1628 Hawthorne Ridge Drive, Plainfield, IL 60586
MLS# 12760142Listed by: WHEATLAND REALTY - New
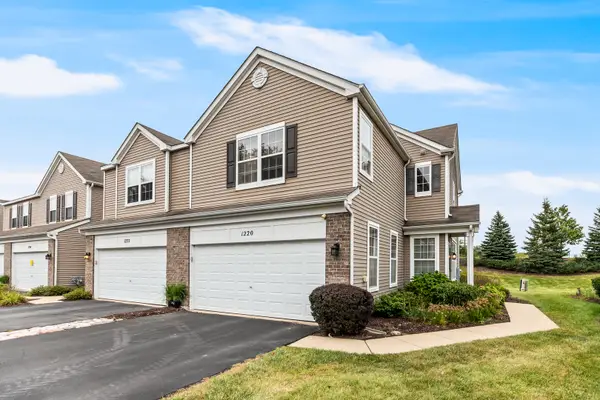 $260,000Active3 beds 3 baths1,616 sq. ft.
1220 Courtland Circle #1220, Plainfield, IL 60586
MLS# 12760562Listed by: BAIRD & WARNER REAL ESTATE - New
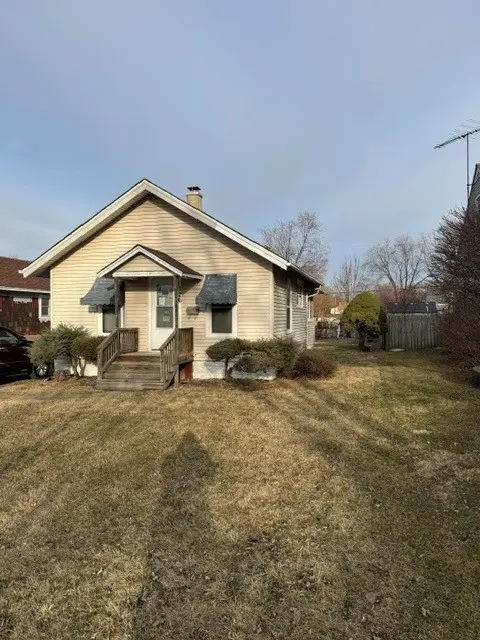 $144,900Active2 beds 1 baths700 sq. ft.
126 Peale Street, Joliet, IL 60433
MLS# 12761397Listed by: CELTIC PROPERTY MANAGEMENT - New
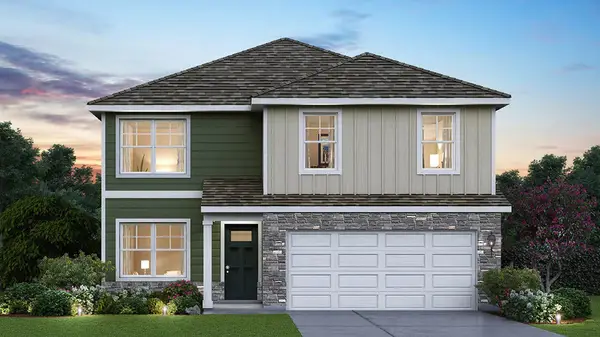 $444,990Active4 beds 3 baths2,051 sq. ft.
6716 Applegate Drive, Plainfield, IL 60586
MLS# 12762613Listed by: DAYNAE GAUDIO - New
 $182,500Active2 beds 2 baths960 sq. ft.
101 Caterpillar Drive #2C, Joliet, IL 60436
MLS# 12760237Listed by: ADVANTAGE REALTY, INC. - New
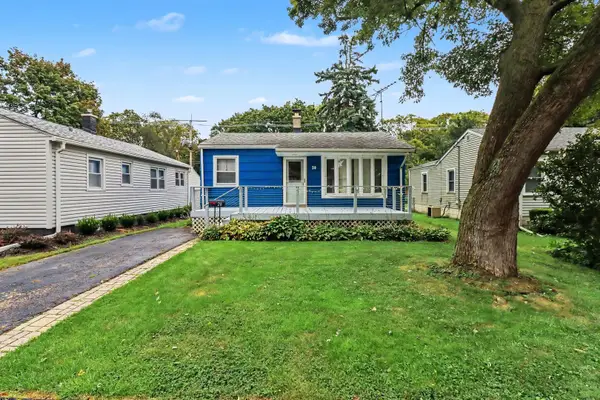 $175,000Active2 beds 1 baths672 sq. ft.
28 Kildare Avenue, Joliet, IL 60433
MLS# 12762348Listed by: COLDWELL BANKER REAL ESTATE GROUP - New
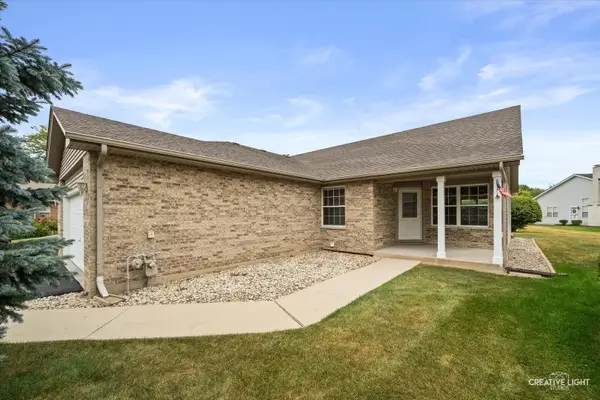 $330,000Active2 beds 3 baths1,852 sq. ft.
1020 Duran Court, Joliet, IL 60431
MLS# 12759967Listed by: LEGACY PROPERTIES, A SARAH LEONARD COMPANY, LLC - New
 $385,000Active4 beds 3 baths2,289 sq. ft.
901 Hudson Drive, Joliet, IL 60431
MLS# 12751551Listed by: PLATINUM PARTNERS REALTORS


Protect your home and budget from life's surprises with an Assurant Home Warranty, backed by a partner that supports you through every step of homeownership. Explore Plans.
© 2023 - 2026 ERA Franchise Systems LLC. All rights reserved. ERA Franchise Systems LLC fully supports the principles of the Fair Housing Act and the Equal Opportunity Act. ERA, ERA Real Estate powered, and their respective logos are registered service marks of ERA Franchise Systems LLC. Each office is independently owned and operated.