
514 S Margaret Street, Joliet, IL 60436
Local realty services provided by:ERA Partners
514 S Margaret Street,Joliet, IL 60436
$259,900
- 3 Beds
- 1 Baths
- 924 sq. ft.
- Single family
- Active
Listed by: ryan cherney
Office: circle one realty
MLS#:12737046
Source:MLSNI
Price summary
- Price:$259,900
- Price per sq. ft.:$281.28
About this home
Charming 924 sq.ft. home sits on 40x133 lot. in between 2 buildable lots, 6534 sq. ft & 5,227 sq. ft. Total lot size of all 3 properties .39 acres. Both buildable lots are zoned legal non-conforming, per Joliet Zoning Dept. This proper offers a prime opportunity for a savvy buyer. Buyers are encouraged to perform their due diligence with City of Joliet regarding utility hook-ups, setbacks. This 1-story ranch-style home offers comfortable, low maintenance living in a highly convenient Joliet location. Seller prefers to sell the home "as-is". Roof and vinyl siding on house and garage both done 2020.
Contact an agent
Home facts
- Year built:1928
- Listing ID #:12737046
- Updated:August 21, 2026 at 11:39 AM
Rooms and interior
- Bedrooms:3
- Total bathrooms:1
- Full bathrooms:1
- Rooms Total:5
- Dining Description:Combined With Living Room
- Kitchen Description:Range, Refrigerator
- Basement Description:Full, Unfinished
- Living area:924 sq. ft.
Heating and cooling
- Cooling:Central Air, Window Unit(s)
- Heating:Forced Air, Natural Gas
- Central air:Yes
Structure and exterior
- Roof:Asphalt
- Year built:1928
- Building area:924 sq. ft.
- Lot Features:Corner Lot, Legal Non-conforming
- Architectural Style:Ranch
- Foundation Description:Block, Concrete Perimeter
- Levels:1 Story
Schools
- High school:Joliet West High School
- Middle school:Rockdale Elementary School
- Elementary school:Rockdale Elementary School
Utilities
- Water:Public
- Sewer:Public Sewer
Finances and disclosures
- Price:$259,900
- Price per sq. ft.:$281.28
- Tax amount:$4,100 (2025)
Features and amenities
- Laundry features:Dryer, Washer
- Amenities:Ceiling Fan(s), Sump Pump, TV-Cable
Parking
- Total parking spaces:2
- Parking description:Detached Garage, Garage
- Garage:Yes
- Garage spaces:2.5
 Copyright 2026 Midwest Real Estate Data LLC. All rights reserved. The data relating to real estate for sale on this web site comes in part from the Broker Reciprocity Program of the Midwest Real Estate Data LLC. Listing information is deemed reliable but not guaranteed. MLSNI Member Broker: Frank Scibior
New listings near 514 S Margaret Street
- New
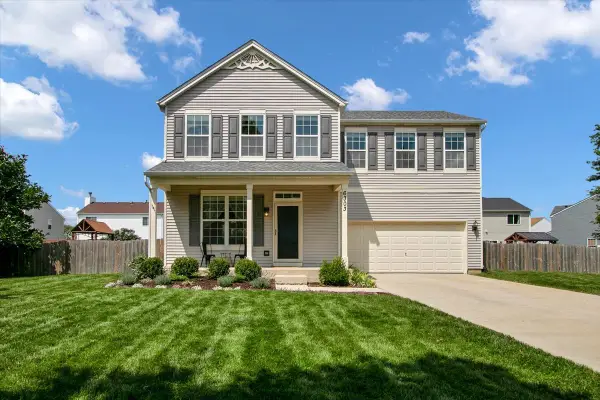 $378,900Active4 beds 4 baths1,560 sq. ft.
6303 Dakota Ridge Court, Plainfield, IL 60586
MLS# 12738843Listed by: BERKSHIRE HATHAWAY HOMESERVICES CHICAGO - New
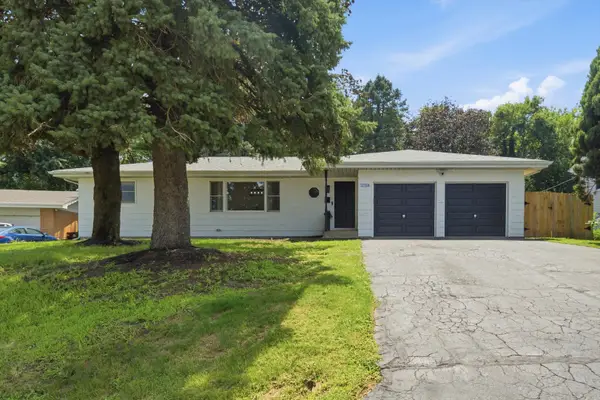 $369,900Active3 beds 2 baths1,514 sq. ft.
2758 Lancaster Drive, Joliet, IL 60433
MLS# 12737833Listed by: FIRST IN REALTY, INC. - New
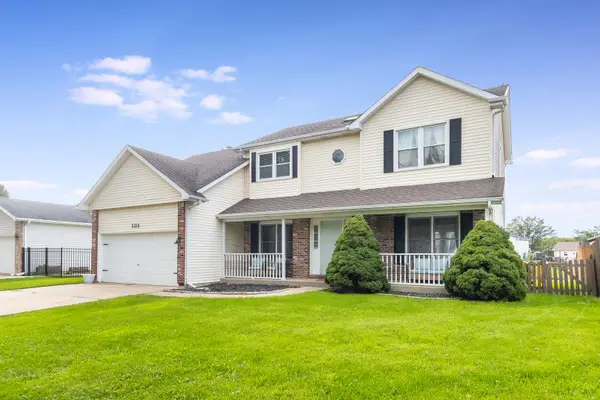 $360,000Active5 beds 4 baths2,140 sq. ft.
5315 Sunmeadow Drive, Plainfield, IL 60586
MLS# 12734787Listed by: COLDWELL BANKER REAL ESTATE GROUP - New
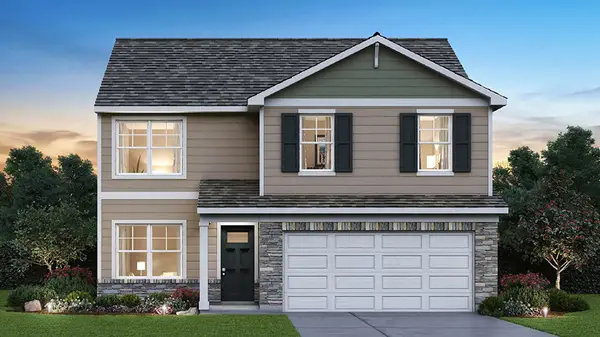 $439,990Active4 beds 3 baths2,051 sq. ft.
6717 Applegate Drive, Plainfield, IL 60586
MLS# 12738852Listed by: DAYNAE GAUDIO - New
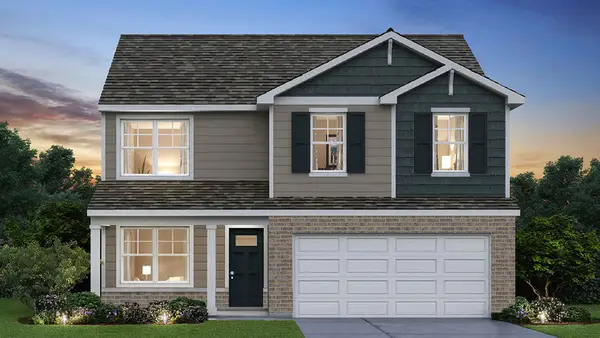 $449,990Active4 beds 3 baths2,051 sq. ft.
6720 Applegate Drive, Plainfield, IL 60586
MLS# 12738861Listed by: DAYNAE GAUDIO - Open Sat, 1 to 3pmNew
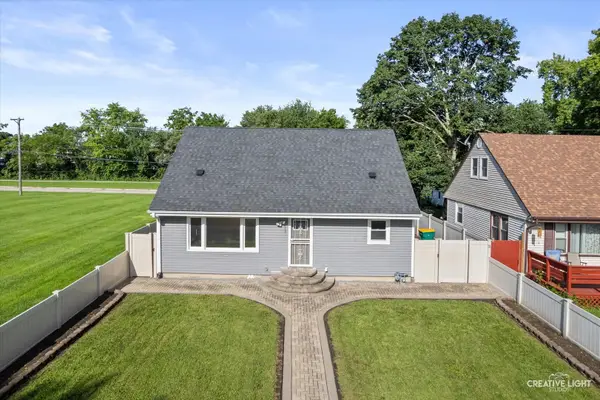 $280,000Active3 beds 1 baths1,666 sq. ft.
219 Saint Joseph Avenue, Joliet, IL 60436
MLS# 12717548Listed by: GENERATION HOME PRO - New
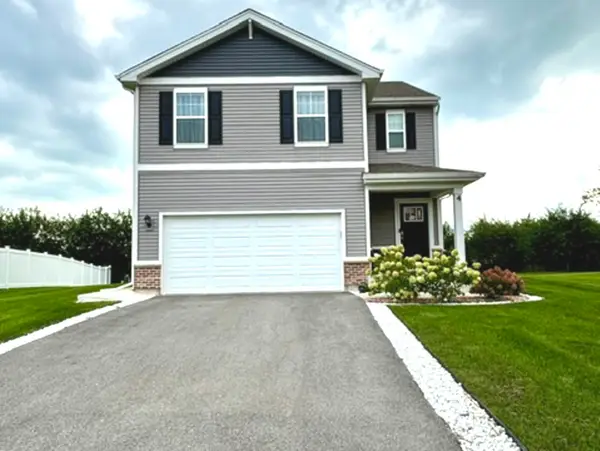 Listed by ERA$399,999Active4 beds 3 baths1,847 sq. ft.
4 International Way, Joliet, IL 60436
MLS# 12738246Listed by: ERA PARTNERS - New
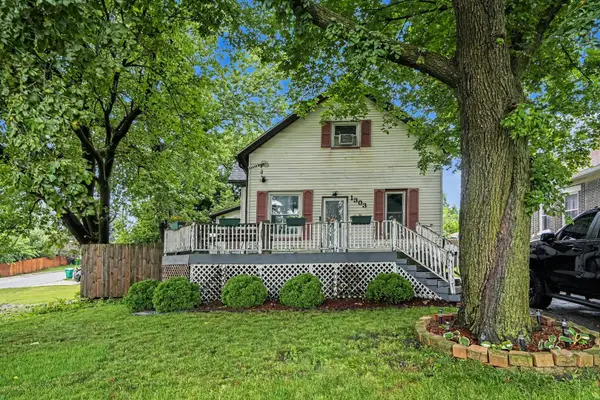 $269,900Active3 beds 2 baths1,329 sq. ft.
1303 Cora Street, Joliet, IL 60435
MLS# 12738613Listed by: EJC REAL ESTATE SERVICES - New
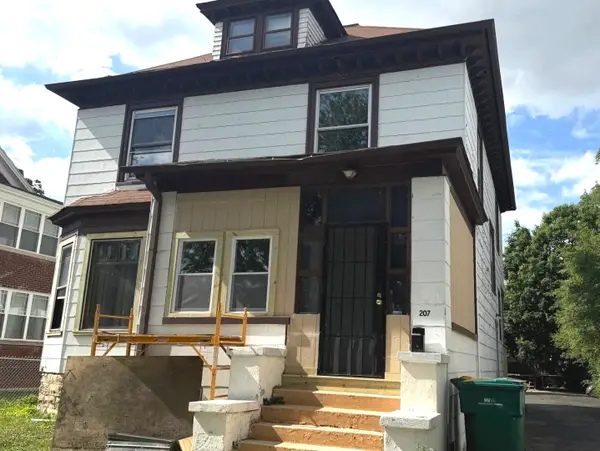 $232,400Active4 beds 2 baths2,472 sq. ft.
207 2nd Avenue, Joliet, IL 60433
MLS# 12738698Listed by: CASA MODERNA REAL ESTATE - New
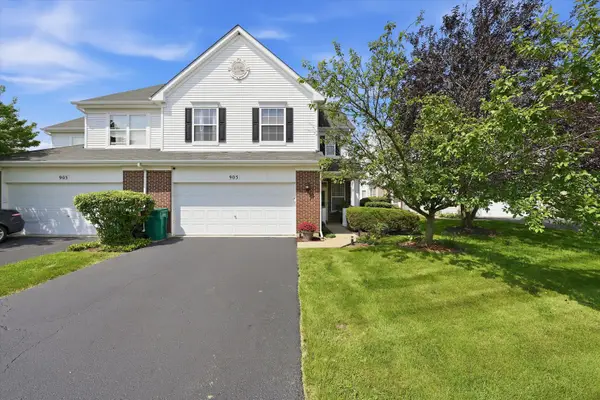 $320,000Active3 beds 3 baths2,247 sq. ft.
905 Bluebell Circle, Joliet, IL 60431
MLS# 12738303Listed by: SUITE 527 REALTY GROUP, LLC


Protect your home and budget from life's surprises with an Assurant Home Warranty, backed by a partner that supports you through every step of homeownership. Explore Plans.
© 2023 - 2026 ERA Franchise Systems LLC. All rights reserved. ERA Franchise Systems LLC fully supports the principles of the Fair Housing Act and the Equal Opportunity Act. ERA, ERA Real Estate powered, and their respective logos are registered service marks of ERA Franchise Systems LLC. Each office is independently owned and operated.