
531 Meadow Lily Drive, Joliet, IL 60431
Local realty services provided by:Results Realty ERA Powered
531 Meadow Lily Drive,Joliet, IL 60431
$259,500
- 3 Beds
- 2 Baths
- 1,520 sq. ft.
- Condominium
- Active
Listed by: sarah toso
Office: re/max ultimate professionals
MLS#:12705303
Source:MLSNI
Price summary
- Price:$259,500
- Price per sq. ft.:$170.72
- Monthly HOA dues:$132
About this home
CALLING ALL VISIONARIES-this is the one you've been waiting for! This spacious end-unit townhome is bursting with potential and ready for someone who can see past the surface to the equity underneath. As one of the larger end units in the community, you get bonus space that most townhomes simply don't offer, including a huge open side yard, perfect for weekend picnics, a quick game of catch, or letting the kids or pets burn off energy right outside your door. Inside, the bones are all here: a huge kitchen with an abundance of cabinetry and counter space, room for a full table, a closet pantry, and all appliances included. A balcony off the kitchen adds even more outdoor potential. The first level also offers a spacious family room and half bath, ready to be reimagined. Upstairs you'll find two bedrooms, a loft, laundry closet, and full bath, giving plenty of layout flexibility and more bedroom vibes. The lower level adds a third space that is currently used as a bedroom, but can become your office, gym, or rec room, giving you even more square footage to work with. Add a 2-car garage, and you've got the storage and parking to match. The numbers make sense too!! With a VERY LOW HOA, your carrying costs stay light while you build sweat equity. Location seals the deal: close to Joliet Junior College, quick access to I-80, and near elementary schools, plus shopping and restaurants nearby. Bring your tool belt and your imagination. This end unit has the space and the upside to make it worth your while....
Contact an agent
Home facts
- Year built:2005
- Subdivision & Development:Silver Leaf
- Listing ID #:12705303
- Updated:September 06, 2026 at 11:03 AM
Rooms and interior
- Bedrooms:3
- Total bathrooms:2
- Full bathrooms:1
- Half bathrooms:1
- Rooms Total:6
- Dining Description:Combined With Family Room
- Kitchen Description:Range, Refrigerator
- Basement Description:Finished
- Living area:1,520 sq. ft.
Heating and cooling
- Cooling:Central Air
- Heating:Natural Gas
- Central air:Yes
Structure and exterior
- Roof:Asphalt
- Year built:2005
- Building area:1,520 sq. ft.
- Lot Features:Common Grounds
- Foundation Description:Concrete Perimeter
Utilities
- Water:Public
- Sewer:Public Sewer
Finances and disclosures
- Price:$259,500
- Price per sq. ft.:$170.72
- Tax amount:$5,914 (2024)
Features and amenities
- Laundry features:Dryer, Washer
Parking
- Total parking spaces:2
- Parking description:Asphalt, Attached Garage, Garage
- Garage:Yes
- Garage spaces:2
 Copyright 2026 Midwest Real Estate Data LLC. All rights reserved. The data relating to real estate for sale on this web site comes in part from the Broker Reciprocity Program of the Midwest Real Estate Data LLC. Listing information is deemed reliable but not guaranteed.
New listings near 531 Meadow Lily Drive
- New
 $320,000Active3 beds 2 baths1,488 sq. ft.
2204 Douglas Street, Joliet, IL 60435
MLS# 12751977Listed by: ADVANCED REAL ESTATE LLC - New
 $204,000Active2 beds 1 baths900 sq. ft.
1005 Frederick Street, Joliet, IL 60435
MLS# 12752487Listed by: REALTY ONE GROUP HEARTLAND - New
 $349,900Active3 beds 2 baths1,264 sq. ft.
2618 Ruth Fitzgerald Drive, Plainfield, IL 60586
MLS# 12752403Listed by: REALMART REALTY INC - New
 $435,000Active4 beds 3 baths2,308 sq. ft.
1806 Crestview Drive, Plainfield, IL 60586
MLS# 12729716Listed by: FATHOM REALTY IL LLC - Open Sun, 12 to 2pmNew
 $700,000Active5 beds 4 baths4,737 sq. ft.
24635 W Mound Road, Joliet, IL 60404
MLS# 12752406Listed by: JOHN GREENE, REALTOR - New
 $210,000Active2 beds 1 baths750 sq. ft.
1217 Schriber Avenue, Joliet, IL 60435
MLS# 12752337Listed by: RE/MAX ULTIMATE PROFESSIONALS - New
 $155,000Active2 beds 1 baths1,028 sq. ft.
350 Mississippi Street, Joliet, IL 60432
MLS# 12748411Listed by: EXP REALTY - New
 $142,900Active1 beds 1 baths863 sq. ft.
1504 Woodbridge Road #1F, Joliet, IL 60436
MLS# 12752041Listed by: CHICAGOLAND BROKERS INC. - New
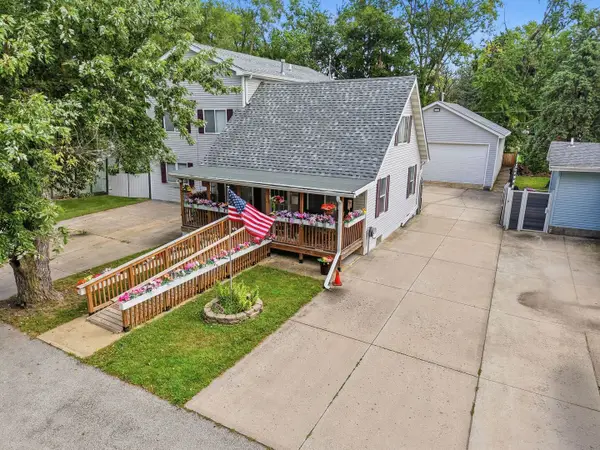 $349,900Active3 beds 3 baths2,592 sq. ft.
416 Algonquin Street, Joliet, IL 60432
MLS# 12752150Listed by: TOWN CENTER REALTY LLC - New
 $239,900Active2 beds 2 baths1,250 sq. ft.
2648 Crescenzo Drive #2648, Joliet, IL 60436
MLS# 12745055Listed by: COLDWELL BANKER REAL ESTATE GROUP


Protect your home and budget from life's surprises with an Assurant Home Warranty, backed by a partner that supports you through every step of homeownership. Explore Plans.
© 2023 - 2026 ERA Franchise Systems LLC. All rights reserved. ERA Franchise Systems LLC fully supports the principles of the Fair Housing Act and the Equal Opportunity Act. ERA, ERA Real Estate powered, and their respective logos are registered service marks of ERA Franchise Systems LLC. Each office is independently owned and operated.