
6 S Midland Avenue S, Joliet, IL 60436
Local realty services provided by:ERA Partners
6 S Midland Avenue S,Joliet, IL 60436
$284,957
- 3 Beds
- 2 Baths
- 1,000 sq. ft.
- Single family
- Active
Listed by: janet willison
Office: united real estate - chicago
MLS#:12802927
Source:MLSNI
Price summary
- Price:$284,957
- Price per sq. ft.:$284.96
About this home
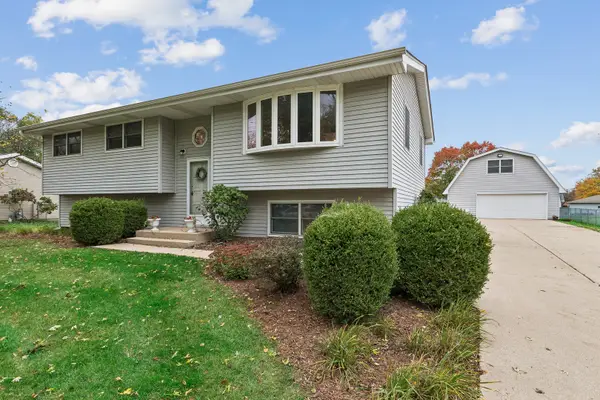
Inside, open floor plan showcases updated kitchen pairs white Shaker-style cabinets and Corian countertops with a marble-look backsplash and stainless steel appliances. The refrigerator and stove will be installed before closing. An 8-by-10-foot walk-in pantry just off the kitchen doubles as a coat closet. The home also offers washer and dryer hookups, new wood-look luxury vinyl flooring, and fresh paint inside and out. Each bedroom has its own closet, with a larger closet in the third bedroom. The hall bathroom near all three bedrooms features a tub and shower combination with a tiled surround and recessed shelf. A second bathroom sits just off the kitchen. Outdoors, the deck measures approximately 25 by 50 feet, with room to set up a grill, gather around a dining table, and still enjoy a separate seating area. New roof installed on house in October 2026. For a business owner who needs room for tools and equipment or a hobbyist who wants a dedicated workspace, the oversized two-car garage is a standout feature of this updated three-bedroom home. Alongside the parking bays, a separate work and storage room offers a countertop, cabinets, and a closet. A staircase leads to a storage loft that spans the full length of the garage. The long driveway offers estimated parking for 12 to 14 vehicles outside the garage, with side parking alongside the building....
Contact an agent
Home facts
- Year built:1935
- Subdivision & Development:Reedswood
- Listing ID #:12802927
- Updated:November 10, 2026 at 08:46 PM
Rooms and interior
- Bedrooms:3
- Total bathrooms:2
- Full bathrooms:1
- Half bathrooms:1
- Rooms Total:5
- Kitchen Description:Dishwasher, Microwave, Range, Refrigerator
- Living area:1,000 sq. ft.
Heating and cooling
- Cooling:Central Air
- Heating:Electric, Forced Air, Gas
- Central air:Yes
Structure and exterior
- Roof:Asphalt
- Year built:1935
- Building area:1,000 sq. ft.
- Architectural Style:Ranch
- Levels:1 Story
Utilities
- Water:Public
- Sewer:Public Sewer
Finances and disclosures
- Price:$284,957
- Price per sq. ft.:$284.96
- Tax amount:$6,219 (2024)
Parking
- Total parking spaces:14
- Parking description:Concrete, Detached Garage, Driveway, Garage
- Garage:Yes
- Garage spaces:2
 Copyright 2026 Midwest Real Estate Data LLC. All rights reserved. The data relating to real estate for sale on this web site comes in part from the Broker Reciprocity Program of the Midwest Real Estate Data LLC. Listing information is deemed reliable but not guaranteed. MLSNI Member Broker: Frank Scibior
New listings near 6 S Midland Avenue S
- New
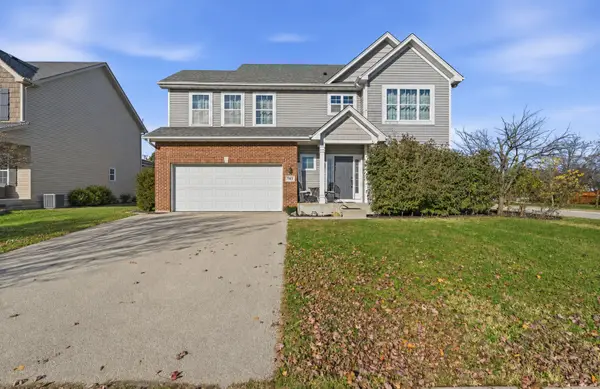 $399,900Active3 beds 3 baths2,614 sq. ft.
7401 Kempton Street, Joliet, IL 60431
MLS# 12710939Listed by: WIRTZ REAL ESTATE GROUP INC. - New
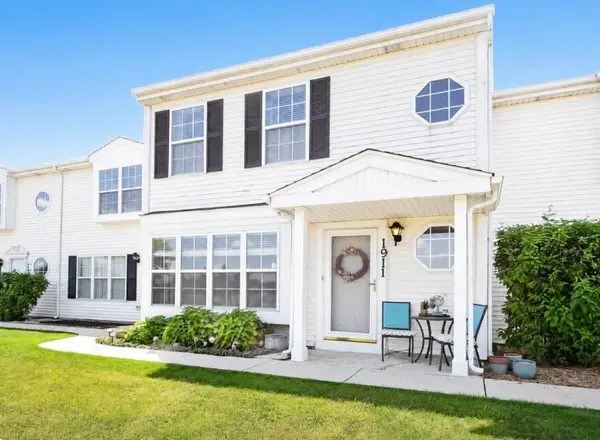 $274,900Active3 beds 3 baths1,700 sq. ft.
1911 W Cinnamon Court, Joliet, IL 60435
MLS# 12805786Listed by: BEYCOME BROKERAGE REALTY LLC - New
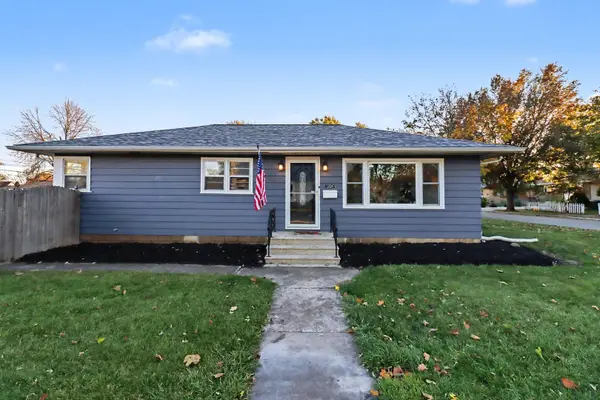 $249,900Active3 beds 1 baths
1224 Dearborn Street, Joliet, IL 60435
MLS# 12804921Listed by: O'NEIL PROPERTY GROUP, LLC - New
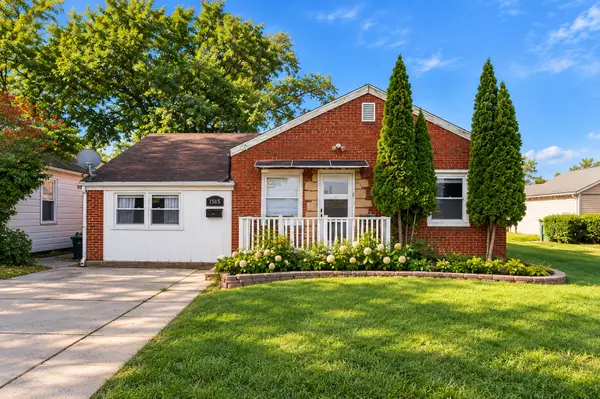 $229,900Active4 beds 2 baths1,544 sq. ft.
1515 Highland Avenue, Joliet, IL 60435
MLS# 12805413Listed by: DUARTE REALTY COMPANY - New
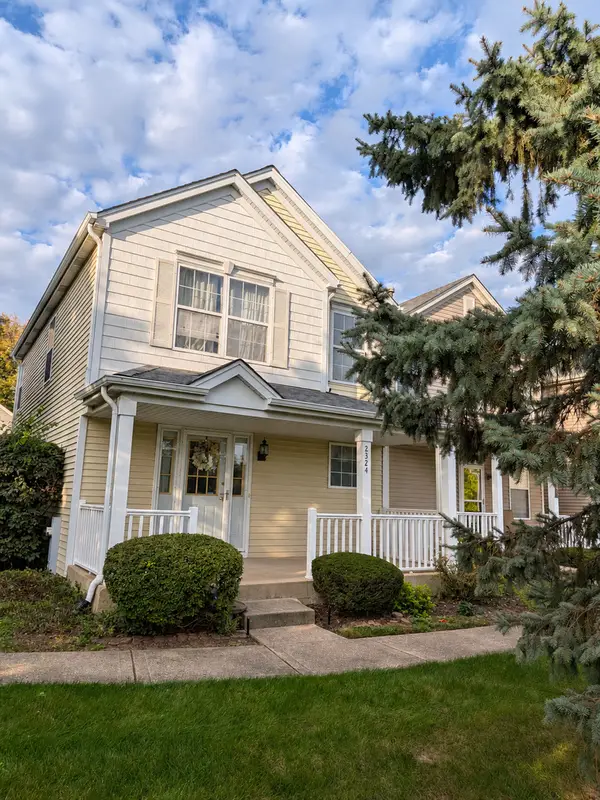 $250,000Active2 beds 3 baths1,308 sq. ft.
2324 Woodhill Court, Plainfield, IL 60586
MLS# 12804409Listed by: RE/MAX ULTIMATE PROFESSIONALS - New
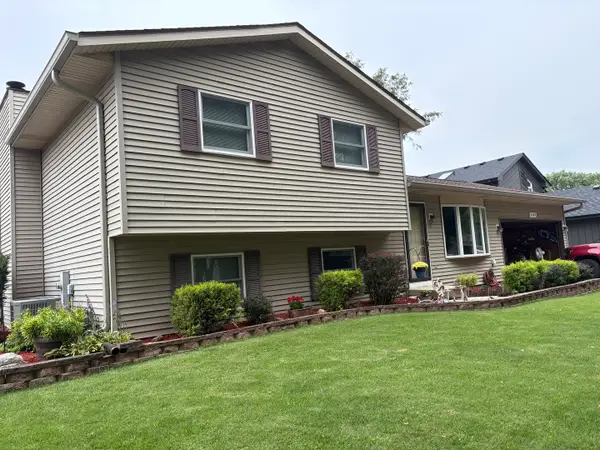 $355,000Active3 beds 2 baths1,700 sq. ft.
3267 Cathy Drive, Joliet, IL 60431
MLS# 12805294Listed by: SPRING REALTY - New
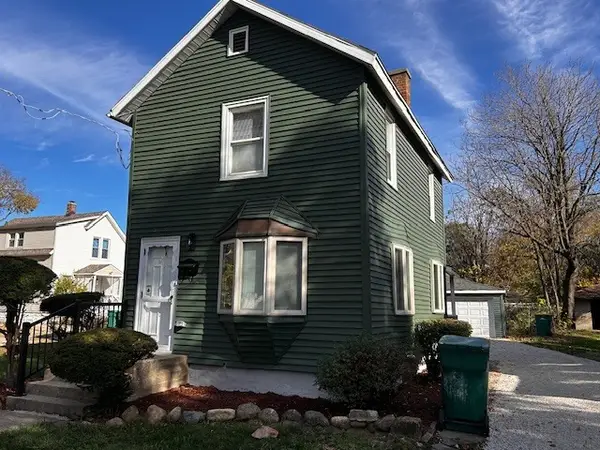 $169,000Active3 beds 2 baths1,180 sq. ft.
506 Gardner Street, Joliet, IL 60433
MLS# 12805043Listed by: CIRCLE ONE REALTY - New
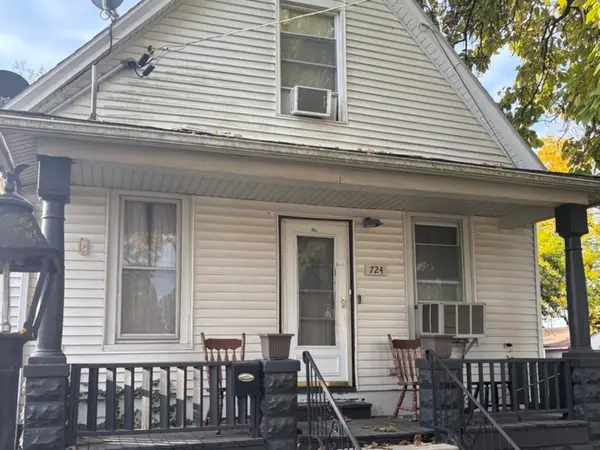 $180,000Active3 beds 1 baths948 sq. ft.
724 Chase Avenue, Joliet, IL 60432
MLS# 12797024Listed by: CASA MODERNA REAL ESTATE - New
 $429,000Active4 beds 2 baths2,216 sq. ft.
3455 Regan Road, Joliet, IL 60431
MLS# 12796586Listed by: BAIRD & WARNER


Protect your home and budget from life's surprises with an Assurant Home Warranty, backed by a partner that supports you through every step of homeownership. Explore Plans.
© 2023 - 2026 ERA Franchise Systems LLC. All rights reserved. ERA Franchise Systems LLC fully supports the principles of the Fair Housing Act and the Equal Opportunity Act. ERA, ERA Real Estate powered, and their respective logos are registered service marks of ERA Franchise Systems LLC. Each office is independently owned and operated.