
706 Silver Fox Drive, Joliet, IL 60431
Local realty services provided by:ERA Naper Realty
706 Silver Fox Drive,Joliet, IL 60431
$375,500
- 4 Beds
- 3 Baths
- 2,088 sq. ft.
- Single family
- Active
Listed by: sarah toso
Office: re/max ultimate professionals
MLS#:12773210
Source:MLSNI
Price summary
- Price:$375,500
- Price per sq. ft.:$179.84
- Monthly HOA dues:$25
About this home
This home has main Character energy, with zero Renovation Stress. Forget the fixer-upper. This 4 bedroom, two-story is move-in ready and made for the way you actually live. The kitchen is the moment. It's nicely remodeled with quartz counters, pull-out drawers (goodbye, cabinet chaos), a huge island with seating for game day, or late-night snacks, and a beverage fridge that basically says "you're hosting." All appliances stay, so there's one less thing to buy. Open concept, no walls in the way. Everything flows from the dining room to the kitchen, to the sun-drenched living room, so you're never stuck in another room when the fun's happening. A main-level office or bedroom sits behind French doors and gives you the ability to close off for privacy no matter what the use. Upstairs is a whole vibe. The open loft steals the show and works as a movie night spot, gaming setup, reading nook, or home gym. Second-floor laundry means no hauling baskets down the stairs, and the primary suite has a walk-in closet and its own private bath. Room to grow, literally. The full basement has high ceilings and is already plumbed for another bathroom, and its been given a nice start with one finished room with closet.The rest is a blank canvas for a rec room, guest suite, or future equity. Outside, it's giving backyard goals. A huge fenced yard with stamped concrete patio are ready for dog zoomies, summer cookouts, and string-light evenings. Best part you back to the path with a nice neighbor buffer and quick access to the school! Your starter home just leveled up. Book your showing before someone else does....
Contact an agent
Home facts
- Year built:2006
- Subdivision & Development:Silver Leaf
- Listing ID #:12773210
- Updated:October 05, 2026 at 11:29 AM
Rooms and interior
- Bedrooms:4
- Total bathrooms:3
- Full bathrooms:2
- Half bathrooms:1
- Rooms Total:9
- Dining Description:Separate Dining Room
- Kitchen Description:Microwave, Range, Refrigerator
- Basement Description:Full, Unfinished
- Living area:2,088 sq. ft.
Heating and cooling
- Cooling:Central Air
- Heating:Natural Gas
- Central air:Yes
Structure and exterior
- Roof:Asphalt
- Year built:2006
- Building area:2,088 sq. ft.
- Architectural Style:Contemporary
- Foundation Description:Concrete Perimeter
- Levels:2 Story
Utilities
- Water:Public
- Sewer:Public Sewer
Finances and disclosures
- Price:$375,500
- Price per sq. ft.:$179.84
- Tax amount:$9,257 (2025)
Features and amenities
- Laundry features:Dryer, Washer
- Amenities:Ceiling Fan(s), Security System, Sump Pump
Parking
- Total parking spaces:2
- Parking description:Asphalt, Attached Garage, Garage
- Garage:Yes
- Garage spaces:2
 Copyright 2026 Midwest Real Estate Data LLC. All rights reserved. The data relating to real estate for sale on this web site comes in part from the Broker Reciprocity Program of the Midwest Real Estate Data LLC. Listing information is deemed reliable but not guaranteed.
New listings near 706 Silver Fox Drive
- New
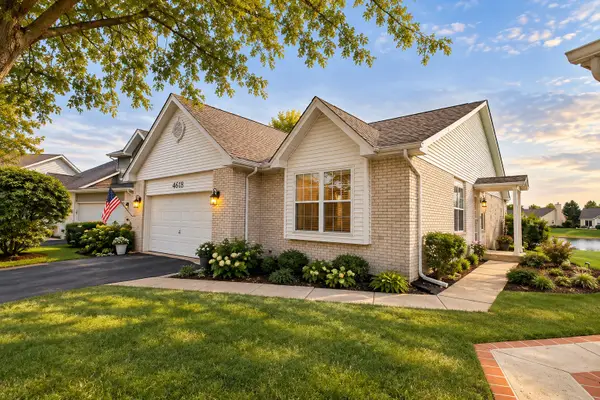 $469,990Active3 beds 3 baths2,458 sq. ft.
4618 Lalique Court, Joliet, IL 60431
MLS# 12776758Listed by: THE KOENIG GROUP INC - New
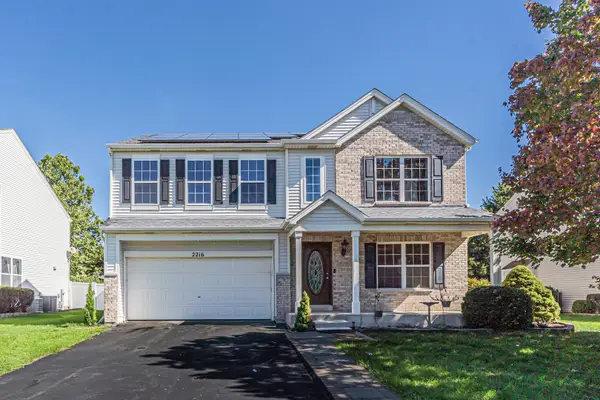 $435,000Active4 beds 3 baths2,564 sq. ft.
2216 Caton Ridge Drive, Plainfield, IL 60586
MLS# 12776500Listed by: GUIDANCE REALTY - New
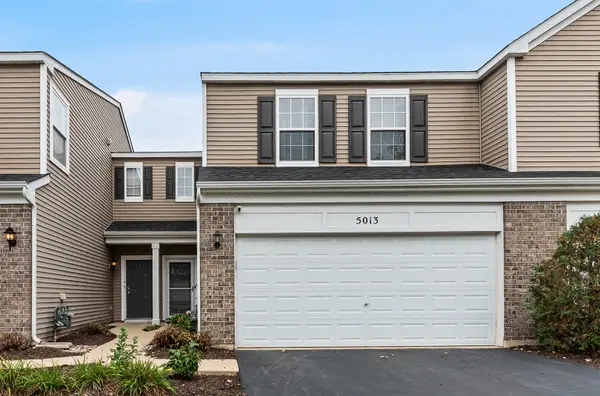 $275,000Active2 beds 2 baths1,484 sq. ft.
5013 Montauk Drive #5013, Plainfield, IL 60586
MLS# 12760019Listed by: KELLER WILLIAMS INFINITY - New
 $220,000Active3 beds 3 baths1,200 sq. ft.
101 Pheasant Run Road, Joliet, IL 60433
MLS# 12776491Listed by: MOSAIC REALTY LLC - New
 $299,900Active3 beds 2 baths1,672 sq. ft.
312 Earl Avenue, Joliet, IL 60436
MLS# 12770896Listed by: FINDLAY REAL ESTATE GROUP INC - New
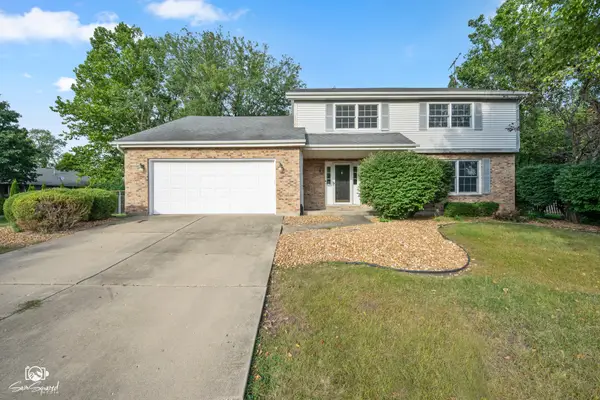 $355,000Active4 beds 3 baths2,672 sq. ft.
340 Rebecca Road, Joliet, IL 60435
MLS# 12776120Listed by: SPRING REALTY - New
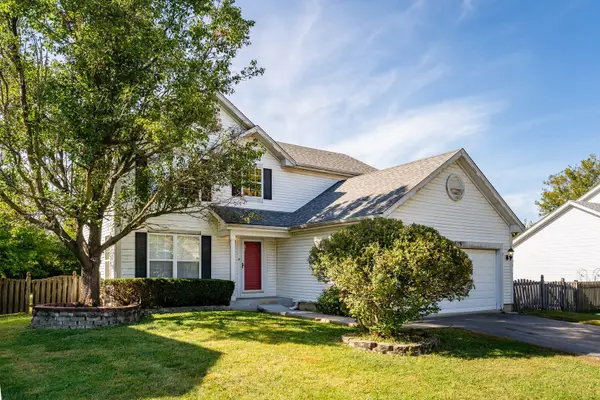 $289,000Active3 beds 3 baths1,920 sq. ft.
2519 River Bend Lane, Plainfield, IL 60586
MLS# 12775670Listed by: COLDWELL BANKER REALTY - New
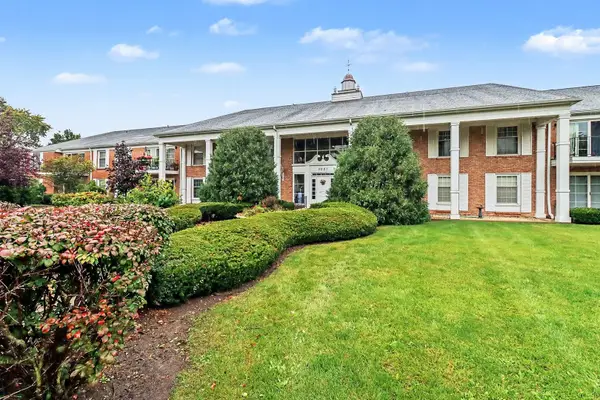 $169,900Active3 beds 2 baths
3001 Heritage Drive #109, Joliet, IL 60435
MLS# 12775689Listed by: O'NEIL PROPERTY GROUP, LLC - New
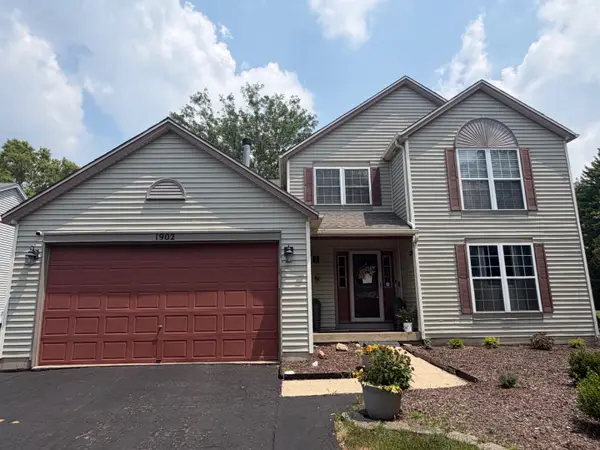 $419,000Active5 beds 4 baths1,937 sq. ft.
1902 Chestnut Grove Drive, Plainfield, IL 60586
MLS# 12775900Listed by: AVENUE PROPERTIES CHICAGO - New
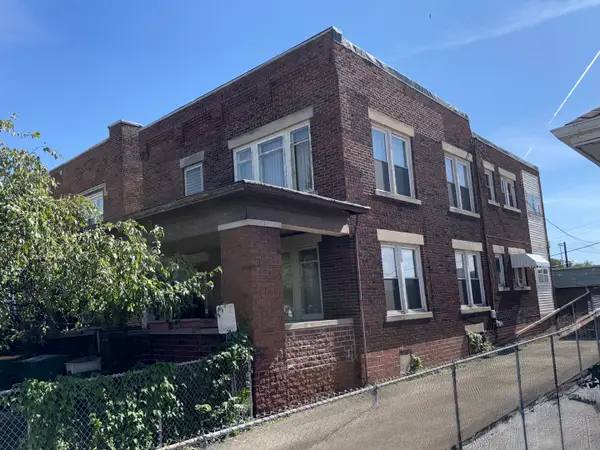 $249,900Active4 beds 2 baths2,576 sq. ft.
564 E Cass Street, Joliet, IL 60432
MLS# 12772047Listed by: KARGES REALTY


Protect your home and budget from life's surprises with an Assurant Home Warranty, backed by a partner that supports you through every step of homeownership. Explore Plans.
© 2023 - 2026 ERA Franchise Systems LLC. All rights reserved. ERA Franchise Systems LLC fully supports the principles of the Fair Housing Act and the Equal Opportunity Act. ERA, ERA Real Estate powered, and their respective logos are registered service marks of ERA Franchise Systems LLC. Each office is independently owned and operated.