
811 Magnolia Drive, Joliet, IL 60435
Local realty services provided by:ERA Naper Realty
811 Magnolia Drive,Joliet, IL 60435
$299,900
- 3 Beds
- 1 Baths
- 1,400 sq. ft.
- Single family
- Active
Listed by: victoria dillon
Office: re/max ultimate professionals
MLS#:12720603
Source:MLSNI
Price summary
- Price:$299,900
- Price per sq. ft.:$214.21
About this home
Dynamite well-maintained all-brick ranch located in unincorporated Joliet! NO HOA! That means, rv's, trailers, boats etc can be parked on property. The vacant lot to the south of property can never be built on and is owned and maintained by the neighbor. So the open space can be enjoyed by you as well! This charming home offers 3 bedrooms, newer luxury vinyl plank flooring throughout the main level, and a handicap-accessible bathroom designed for added convenience. The spacious eat-in kitchen provides plenty of room for everyday meals and entertaining. The finished basement is the perfect gathering space, featuring a large recreation room, bar area, and plenty of room to host holidays, game nights, and family celebrations. The pool table and freezer will remain with the home, adding even more value. Step outside to enjoy the large fenced backyard, complete with a whole-house Generac generator for added peace of mind. Additional updates include central air (2023), pressure tank (2018), sump pump (2025), and water heater (2015). A detached one-car garage provides additional storage and parking. Conveniently located near shopping, restaurants, and everyday amenities while enjoying the benefits of unincorporated Joliet. Please note: the refrigerator ice maker is not currently operational. AS -Is please initial paragraph- owners are elderly....
Contact an agent
Home facts
- Year built:1960
- Subdivision & Development:Rooney Heights
- Listing ID #:12720603
- Updated:August 13, 2026 at 04:51 PM
Rooms and interior
- Bedrooms:3
- Total bathrooms:1
- Full bathrooms:1
- Rooms Total:5
- Kitchen Description:Dishwasher, Range, Refrigerator
- Basement Description:Full, Partially Finished
- Living area:1,400 sq. ft.
Heating and cooling
- Cooling:Central Air
- Heating:Forced Air, Natural Gas
- Central air:Yes
Structure and exterior
- Year built:1960
- Building area:1,400 sq. ft.
- Architectural Style:Ranch
- Foundation Description:Block
- Levels:1 Story
Finances and disclosures
- Price:$299,900
- Price per sq. ft.:$214.21
- Tax amount:$2,460 (2024)
Features and amenities
- Laundry features:Dryer, Washer
Parking
- Total parking spaces:1
- Parking description:Detached Garage, Garage
- Garage:Yes
- Garage spaces:1
 Copyright 2026 Midwest Real Estate Data LLC. All rights reserved. The data relating to real estate for sale on this web site comes in part from the Broker Reciprocity Program of the Midwest Real Estate Data LLC. Listing information is deemed reliable but not guaranteed.
New listings near 811 Magnolia Drive
- New
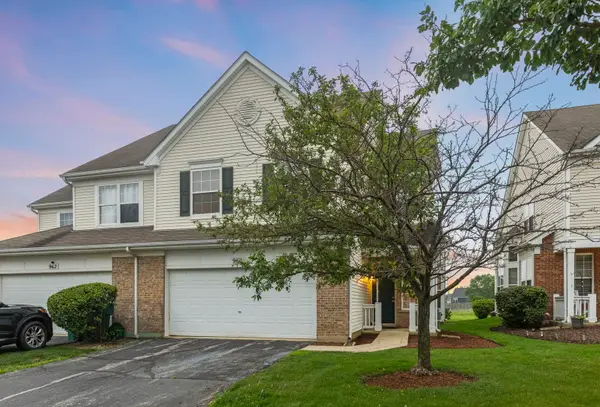 $300,000Active3 beds 3 baths2,247 sq. ft.
960 Bluebell Circle, Joliet, IL 60431
MLS# 12730831Listed by: CATON RESIDENTIAL REALTY LLC - New
 $204,900Active4 beds 2 baths
422 Francis Street, Joliet, IL 60432
MLS# 12732250Listed by: CHOICE REALTY GROUP INC. - Open Sat, 12 to 2pmNew
 $430,000Active4 beds 3 baths2,710 sq. ft.
2203 Seaton Avenue, Joliet, IL 60431
MLS# 12727615Listed by: REAL PEOPLE REALTY - New
 $325,000Active3 beds 2 baths1,800 sq. ft.
3558 Buck Avenue, Joliet, IL 60431
MLS# 12729807Listed by: REALTY REPRESENTATIVES INC - New
 $319,900Active4 beds 2 baths1,824 sq. ft.
2517 Campbell Street, Joliet, IL 60435
MLS# 12731930Listed by: JASON MITCHELL REAL ESTATE IL - New
 $319,500Active4 beds 2 baths1,710 sq. ft.
914 Menlo Court, Joliet, IL 60431
MLS# 12729226Listed by: COLDWELL BANKER REAL ESTATE GROUP - New
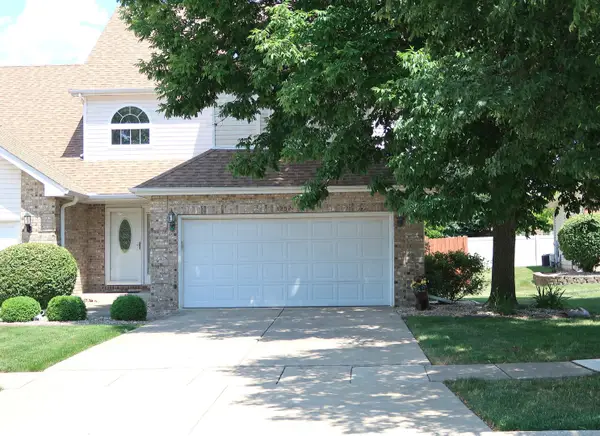 $345,000Active3 beds 3 baths1,827 sq. ft.
3252 Ridgefield Court, Lockport, IL 60441
MLS# 12558114Listed by: CHARLES RUTENBERG REALTY OF IL - New
 $325,000Active4 beds 2 baths1,318 sq. ft.
1703 Waterman Court, Plainfield, IL 60586
MLS# 12722034Listed by: ALLISON TOWNE REALTY, INC. - New
 $339,900Active3 beds 2 baths1,680 sq. ft.
3906 W Theodore Street, Joliet, IL 60431
MLS# 12731136Listed by: NEXTHOME ACOSTA


Protect your home and budget from life's surprises with an Assurant Home Warranty, backed by a partner that supports you through every step of homeownership. Explore Plans.
© 2023 - 2026 ERA Franchise Systems LLC. All rights reserved. ERA Franchise Systems LLC fully supports the principles of the Fair Housing Act and the Equal Opportunity Act. ERA, ERA Real Estate powered, and their respective logos are registered service marks of ERA Franchise Systems LLC. Each office is independently owned and operated.