
2203 Seaton Avenue, Joliet, IL 60431
Local realty services provided by:Results Realty ERA Powered
2203 Seaton Avenue,Joliet, IL 60431
$430,000
- 4 Beds
- 3 Baths
- 2,710 sq. ft.
- Single family
- Active
Upcoming open houses
- Sat, Aug 1512:00 pm - 02:00 pm
Listed by: lydia gunderson
Office: real people realty
MLS#:12727615
Source:MLSNI
Price summary
- Price:$430,000
- Price per sq. ft.:$158.67
- Monthly HOA dues:$48
About this home
Pride of ownership is evident throughout this beautifully updated 4-bedroom, 2.5-bath home with an oversized heated 3-car garage and a rarely available floor plan! Nestled on a quiet street, this home offers fantastic curb appeal, a fully fenced backyard, and all four bedrooms conveniently located on the second floor. The heart of the home is the beautifully updated kitchen featuring 42" maple cabinets, gorgeous quartz countertops, and a center island. The kitchen opens to the inviting family room and offers easy access to the backyard deck, making it the perfect space for entertaining or everyday living. A first-floor den provides the flexibility for a home office, playroom, or additional living space, and the main-floor laundry room adds everyday convenience. Upstairs, the spacious primary suite features a private bath with a double vanity, soaking tub, and separate shower. The full basement is ready for your finishing ideas, offering endless possibilities for additional living space. Car enthusiasts, hobbyists, or anyone needing extra storage will appreciate the heated, insulated oversized 3-car garage. Additional updates include: new windows, a new roof, quartz countertops, new microwave, new dishwasher, newer washer and dryer, newer A/C, newer carpeting, a backup sump pump, and the home is wired for a generator for added peace of mind. Enjoy the clubhouse, fitness center, parks, playgrounds, walking trails, and a community pond providing opportunities for fishing and outdoor recreation. Conveniently located within Plainfield School District 202, with elementary, middle (within walking distance), and high schools. This is a home that has been exceptionally cared for and is truly move-in ready. Schedule your showing today and come see everything this beautiful home has to offer!...
Contact an agent
Home facts
- Year built:2007
- Subdivision & Development:Greywall Club
- Listing ID #:12727615
- Updated:August 13, 2026 at 02:15 PM
Rooms and interior
- Bedrooms:4
- Total bathrooms:3
- Full bathrooms:2
- Half bathrooms:1
- Rooms Total:10
- Dining Description:Breakfast Room, Separate Dining Room
- Bathrooms Description:Double Sinks, Garden Tub, Separate Shower, Soaking Tub
- Kitchen Description:Dishwasher, Disposal, Microwave, Range, Refrigerator
- Basement Description:Partial, Unfinished
- Living area:2,710 sq. ft.
Heating and cooling
- Cooling:Central Air
- Heating:Forced Air, Natural Gas
- Central air:Yes
Structure and exterior
- Roof:Asphalt
- Year built:2007
- Building area:2,710 sq. ft.
- Lot area:0.22 Acres
- Architectural Style:Traditional
- Foundation Description:Concrete Perimeter
- Levels:2 Story
Schools
- High school:Plainfield South High School
Utilities
- Water:Public
- Sewer:Public Sewer
Finances and disclosures
- Price:$430,000
- Price per sq. ft.:$158.67
- Tax amount:$7,984 (2025)
Features and amenities
- Laundry features:Dryer, Washer
Parking
- Total parking spaces:3
- Parking description:Asphalt, Attached Garage, Garage
- Garage:Yes
- Garage spaces:3
 Copyright 2026 Midwest Real Estate Data LLC. All rights reserved. The data relating to real estate for sale on this web site comes in part from the Broker Reciprocity Program of the Midwest Real Estate Data LLC. Listing information is deemed reliable but not guaranteed.
New listings near 2203 Seaton Avenue
- New
 $325,000Active3 beds 2 baths1,800 sq. ft.
3558 Buck Avenue, Joliet, IL 60431
MLS# 12729807Listed by: REALTY REPRESENTATIVES INC - New
 $319,900Active4 beds 2 baths1,824 sq. ft.
2517 Campbell Street, Joliet, IL 60435
MLS# 12731930Listed by: JASON MITCHELL REAL ESTATE IL - New
 $319,500Active4 beds 2 baths1,710 sq. ft.
914 Menlo Court, Joliet, IL 60431
MLS# 12729226Listed by: COLDWELL BANKER REAL ESTATE GROUP - New
 $299,900Active3 beds 1 baths1,400 sq. ft.
811 Magnolia Drive, Joliet, IL 60435
MLS# 12720603Listed by: RE/MAX ULTIMATE PROFESSIONALS - New
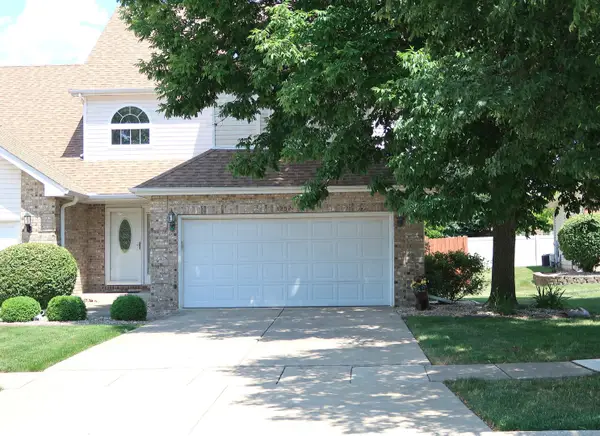 $345,000Active3 beds 3 baths1,827 sq. ft.
3252 Ridgefield Court, Lockport, IL 60441
MLS# 12558114Listed by: CHARLES RUTENBERG REALTY OF IL - New
 $325,000Active4 beds 2 baths1,318 sq. ft.
1703 Waterman Court, Plainfield, IL 60586
MLS# 12722034Listed by: ALLISON TOWNE REALTY, INC. - New
 $339,900Active3 beds 2 baths1,680 sq. ft.
3906 W Theodore Street, Joliet, IL 60431
MLS# 12731136Listed by: NEXTHOME ACOSTA - New
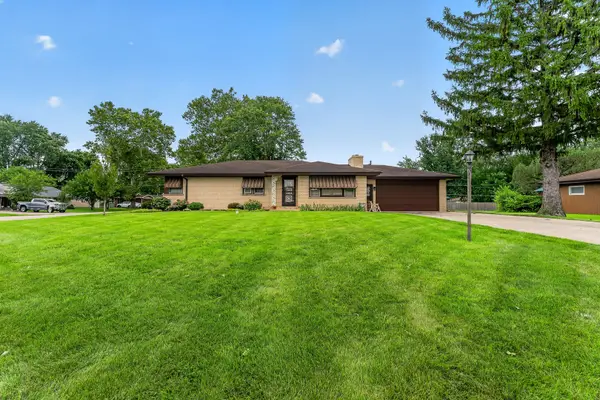 $329,900Active3 beds 2 baths1,506 sq. ft.
3300 Pinecrest Drive, Joliet, IL 60435-8725
MLS# 12704154Listed by: WIRTZ REAL ESTATE GROUP INC. - New
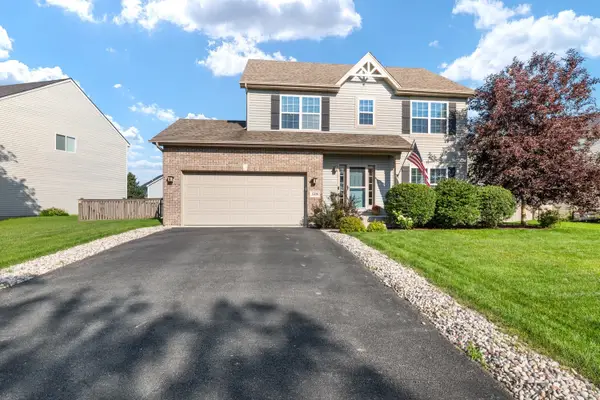 $390,000Active3 beds 3 baths2,026 sq. ft.
1506 Kempton Street, Joliet, IL 60431
MLS# 12730004Listed by: LEGACY PROPERTIES, A SARAH LEONARD COMPANY, LLC


Protect your home and budget from life's surprises with an Assurant Home Warranty, backed by a partner that supports you through every step of homeownership. Explore Plans.
© 2023 - 2026 ERA Franchise Systems LLC. All rights reserved. ERA Franchise Systems LLC fully supports the principles of the Fair Housing Act and the Equal Opportunity Act. ERA, ERA Real Estate powered, and their respective logos are registered service marks of ERA Franchise Systems LLC. Each office is independently owned and operated.