
8211 Tremont Lane, Joliet, IL 60431
Local realty services provided by:ERA Naper Realty
8211 Tremont Lane,Joliet, IL 60431
$319,900
- 2 Beds
- 2 Baths
- 1,666 sq. ft.
- Single family
- Pending
Listed by: stacy beeson
Office: coldwell banker real estate group
MLS#:12722603
Source:MLSNI
Price summary
- Price:$319,900
- Price per sq. ft.:$192.02
- Monthly HOA dues:$58
About this home
Beautiful Ranch Duplex in Greywall Club with more than 1600 square feet, two bedrooms, 2 full bathrooms, and a 2 car garage. New stainless steel appliances, granite countertops, and upper lighting in the kitchen. Spacious living room with ceiling fan, gas fireplace, and large windows. Custom plantation shutters throughout. Sliding glass doors lead you to a peaceful setting with a covered pergola, brick paver walls, lighting on a timer, all surrounded by a 6 foot cedar fence. Pergola and bistro set outside stay (not the furniture). The 2 car garage has shelving and drop down attic stairs for more storage. Wood Plank Porcelain Tile in living, dining, and bedrooms (2022), New Architectural Shingle Roof (2023), New Stainless Steel Appliances (2025),
Contact an agent
Home facts
- Year built:2006
- Listing ID #:12722603
- Updated:October 04, 2026 at 08:13 AM
Rooms and interior
- Bedrooms:2
- Total bathrooms:2
- Full bathrooms:2
- Rooms Total:5
- Bathrooms Description:Double Sinks, Separate Shower, Soaking Tub
- Living area:1,666 sq. ft.
Heating and cooling
- Cooling:Central Air
- Heating:Natural Gas
- Central air:Yes
Structure and exterior
- Year built:2006
- Building area:1,666 sq. ft.
Schools
- High school:Plainfield South High School
- Middle school:Aux Sable Middle School
- Elementary school:Thomas Jefferson Elementary Scho
Utilities
- Water:Public
- Sewer:Public Sewer
Finances and disclosures
- Price:$319,900
- Price per sq. ft.:$192.02
- Tax amount:$4,869 (2025)
Parking
- Total parking spaces:2
- Parking description:Asphalt, Attached Garage, Garage
- Garage:Yes
- Garage spaces:2
 Copyright 2026 Midwest Real Estate Data LLC. All rights reserved. The data relating to real estate for sale on this web site comes in part from the Broker Reciprocity Program of the Midwest Real Estate Data LLC. Listing information is deemed reliable but not guaranteed.
New listings near 8211 Tremont Lane
- New
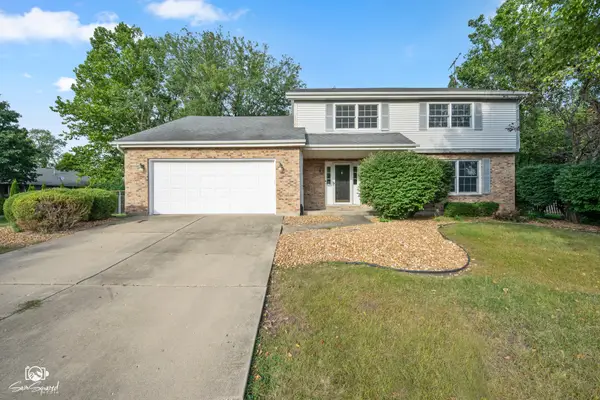 $355,000Active4 beds 3 baths2,672 sq. ft.
340 Rebecca Road, Joliet, IL 60435
MLS# 12776120Listed by: SPRING REALTY - New
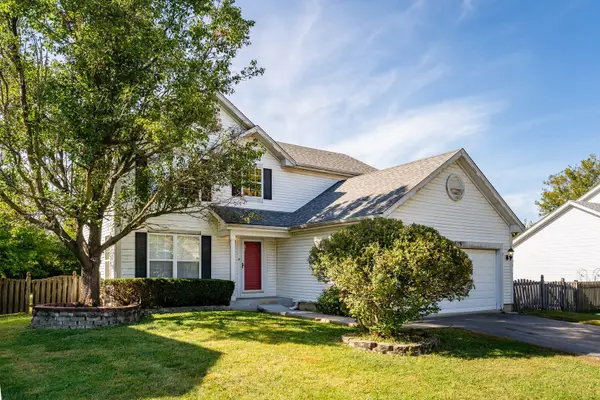 $289,000Active3 beds 3 baths1,920 sq. ft.
2519 River Bend Lane, Plainfield, IL 60586
MLS# 12775670Listed by: COLDWELL BANKER REALTY - New
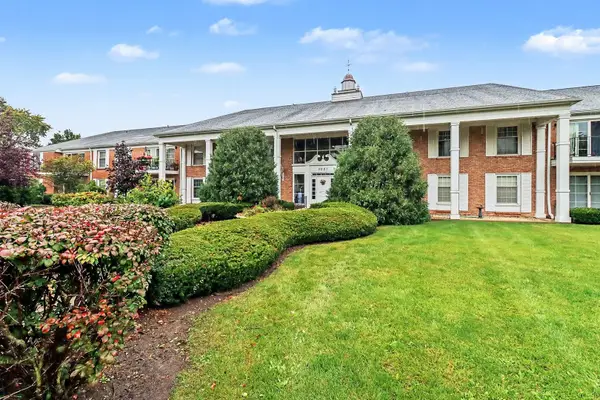 $169,900Active3 beds 2 baths
3001 Heritage Drive #109, Joliet, IL 60435
MLS# 12775689Listed by: O'NEIL PROPERTY GROUP, LLC - New
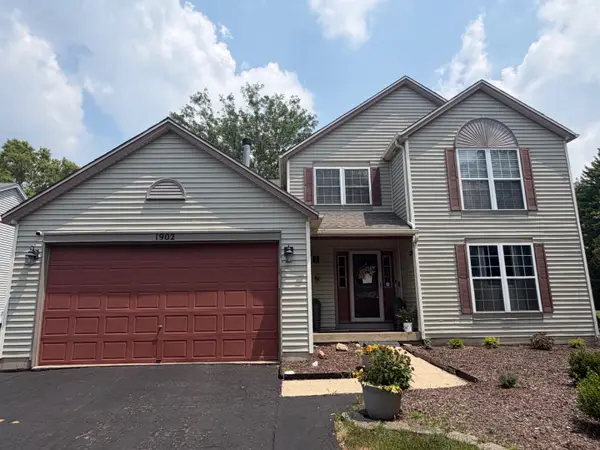 $419,000Active5 beds 4 baths1,937 sq. ft.
1902 Chestnut Grove Drive, Plainfield, IL 60586
MLS# 12775900Listed by: AVENUE PROPERTIES CHICAGO - New
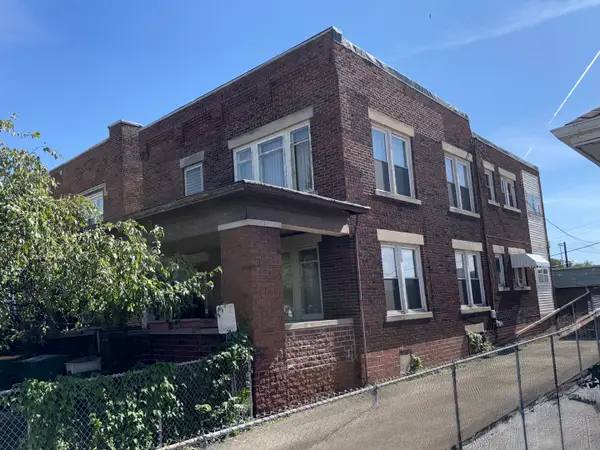 $249,900Active4 beds 2 baths2,576 sq. ft.
564 E Cass Street, Joliet, IL 60432
MLS# 12772047Listed by: KARGES REALTY - New
 $319,900Active3 beds 1 baths1,300 sq. ft.
2503 Hacker Drive, Joliet, IL 60435
MLS# 12747797Listed by: RE/MAX ULTIMATE PROFESSIONALS - New
 $224,900Active2 beds 1 baths1,250 sq. ft.
1607 Stratford Court, Joliet, IL 60435
MLS# 12767509Listed by: GRANDVIEW REALTY, LLC - New
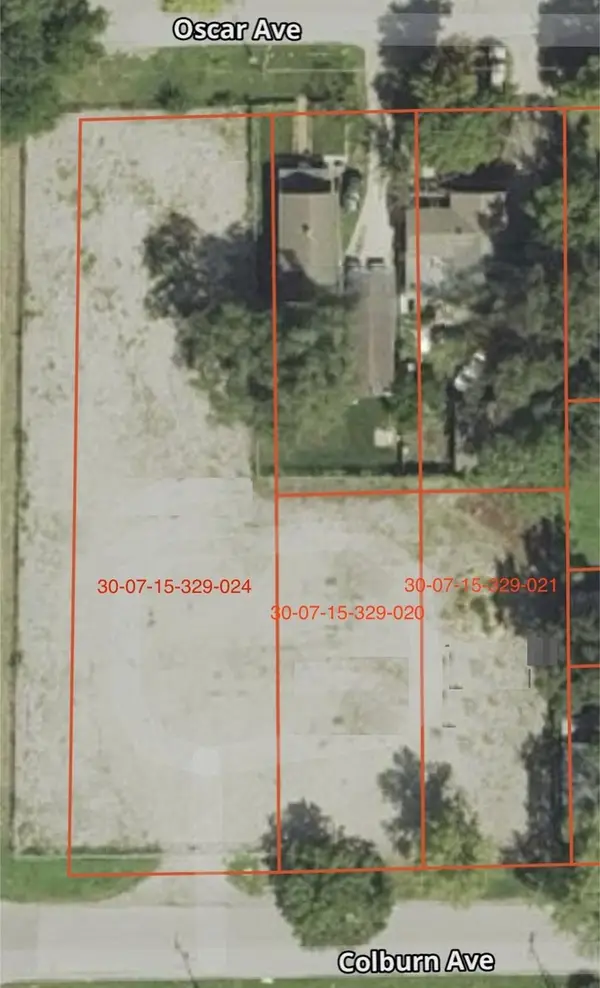 $349,000Active0.82 Acres
319 Colburn Avenue, Joliet, IL 60433
MLS# 12739048Listed by: CROSSTOWN REALTORS, INC. - New
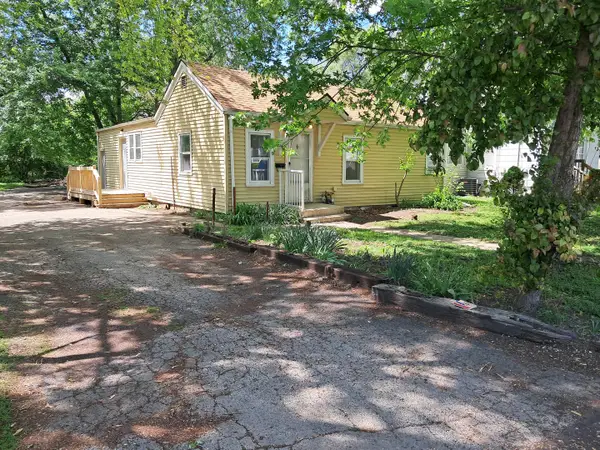 $179,000Active3 beds 1 baths1,024 sq. ft.
21 Wilson Avenue, Joliet, IL 60433
MLS# 12774928Listed by: BAIRD & WARNER REAL ESTATE - New
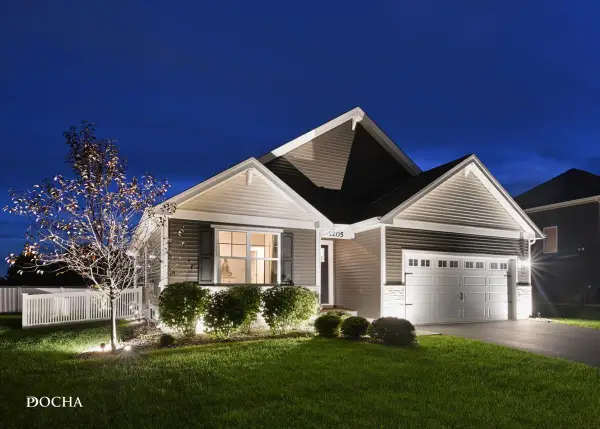 $420,000Active3 beds 2 baths1,498 sq. ft.
1205 Legacy Pointe Boulevard, Joliet, IL 60431
MLS# 12773177Listed by: KELLER WILLIAMS INSPIRE


Protect your home and budget from life's surprises with an Assurant Home Warranty, backed by a partner that supports you through every step of homeownership. Explore Plans.
© 2023 - 2026 ERA Franchise Systems LLC. All rights reserved. ERA Franchise Systems LLC fully supports the principles of the Fair Housing Act and the Equal Opportunity Act. ERA, ERA Real Estate powered, and their respective logos are registered service marks of ERA Franchise Systems LLC. Each office is independently owned and operated.