
8120 Christeen Drive, Justice, IL 60458
Local realty services provided by:ERA Naper Realty
8120 Christeen Drive,Justice, IL 60458
$320,000
- 3 Beds
- 2 Baths
- 1,157 sq. ft.
- Single family
- Active
Listed by: kathleen calandriello
Office: k c homes realty
MLS#:12702111
Source:MLSNI
Price summary
- Price:$320,000
- Price per sq. ft.:$276.58
About this home
This home is an estate sale. The floors in the upstairs bedrooms are newer. Windows are Pella and newer. The roof is Newer. Doors and patio door are Newer The bones are solid. You can move in and update as you please. Needs TLC. There is a Generator in the garage that can be hooked up to the electrical system in the event of a power failure! There is a shed in the back to store your lawn maintenance supplies and misc.The landscaping is manicured. The windows and doors are Pella. The back bedroom has blinds in the windows. Ceiling fans in the 3 bedrooms. Has a fenced Yard. Close to shopping and expressways. The home is selling "AS IS". It is an estate sale. The seller has never lived there.
Contact an agent
Home facts
- Year built:1978
- Listing ID #:12702111
- Updated:August 25, 2026 at 11:56 AM
Rooms and interior
- Bedrooms:3
- Total bathrooms:2
- Full bathrooms:2
- Rooms Total:7
- Dining Description:Combined With Living Room
- Kitchen Description:Dishwasher, High End Refrigerator, Microwave, Range, Refrigerator, Trash Compactor
- Living area:1,157 sq. ft.
Heating and cooling
- Cooling:Central Air
- Heating:Natural Gas
- Central air:Yes
Structure and exterior
- Roof:Asphalt
- Year built:1978
- Building area:1,157 sq. ft.
- Lot area:0.19 Acres
- Foundation Description:Concrete Perimeter
- Levels:1.5 Story
Schools
- High school:Argo Community High School
Utilities
- Water:Lake Michigan
Finances and disclosures
- Price:$320,000
- Price per sq. ft.:$276.58
- Tax amount:$7,768 (2023)
Features and amenities
- Laundry features:Dryer, Washer
Parking
- Total parking spaces:2
- Parking description:Asphalt, Attached Garage, Garage
- Garage:Yes
- Garage spaces:2
 Copyright 2026 Midwest Real Estate Data LLC. All rights reserved. The data relating to real estate for sale on this web site comes in part from the Broker Reciprocity Program of the Midwest Real Estate Data LLC. Listing information is deemed reliable but not guaranteed.
New listings near 8120 Christeen Drive
- New
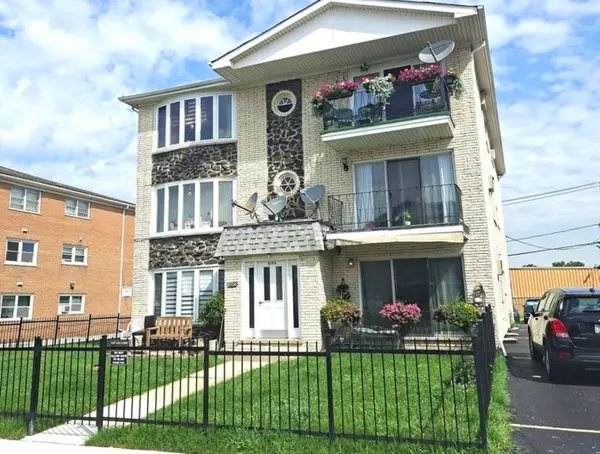 $154,700Active2 beds 1 baths900 sq. ft.
8106 Marion Drive #1W, Justice, IL 60458
MLS# 12738113Listed by: KAGAN REAL ESTATE, INC. - New
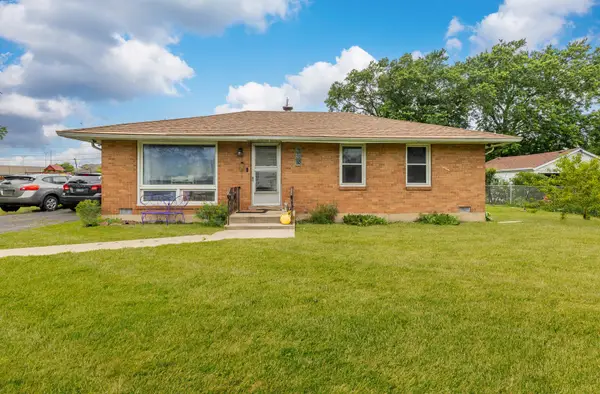 $305,000Active3 beds 1 baths1,000 sq. ft.
8040 S 85th Court, Justice, IL 60458
MLS# 12737558Listed by: EXP REALTY - New
 $269,000Active3 beds 3 baths1,361 sq. ft.
8810 W 84th Place #D, Justice, IL 60458
MLS# 12735009Listed by: COLDWELL BANKER REALTY 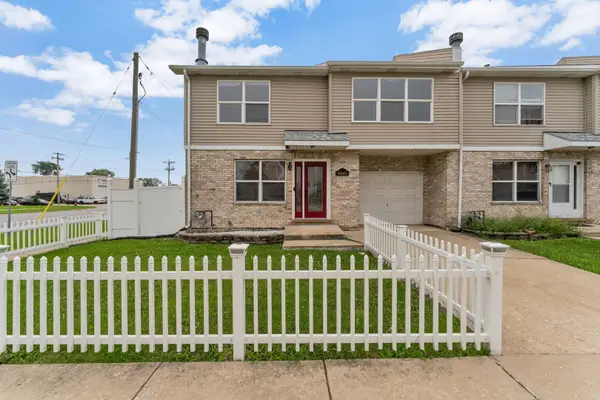 $345,000Active3 beds 4 baths1,471 sq. ft.
8001 Thomas Street #8001, Justice, IL 60458
MLS# 12731055Listed by: HOMES R US REAL ESTATE SERVICE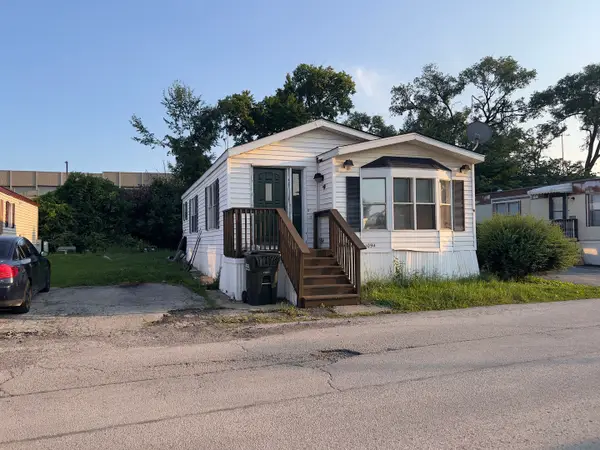 $45,000Active3 beds 2 baths
1094 Testa Drive, Justice, IL 60458
MLS# 12725935Listed by: COMPASS $224,900Pending2 beds 2 baths1,254 sq. ft.
8000 W 84th Place #3SE, Justice, IL 60458
MLS# 12727309Listed by: CENTURY 21 NEW BEGINNINGS $439,900Active3 beds 3 baths2,100 sq. ft.
7417 Covington Drive, Justice, IL 60458
MLS# 12725393Listed by: PAVILION REALTY LLC $429,900Active3 beds 3 baths1,950 sq. ft.
7419 Covington Drive, Justice, IL 60458
MLS# 12725363Listed by: PAVILION REALTY LLC $649,999Pending5 beds 4 baths3,657 sq. ft.
8320 S 79th Avenue, Justice, IL 60458
MLS# 12713482Listed by: REMAX LEGENDS


Protect your home and budget from life's surprises with an Assurant Home Warranty, backed by a partner that supports you through every step of homeownership. Explore Plans.
© 2023 - 2026 ERA Franchise Systems LLC. All rights reserved. ERA Franchise Systems LLC fully supports the principles of the Fair Housing Act and the Equal Opportunity Act. ERA, ERA Real Estate powered, and their respective logos are registered service marks of ERA Franchise Systems LLC. Each office is independently owned and operated.