
8810 W 84th Place #D, Justice, IL 60458
Local realty services provided by:Results Realty ERA Powered
8810 W 84th Place #D,Justice, IL 60458
$269,000
- 3 Beds
- 3 Baths
- 1,361 sq. ft.
- Townhouse
- Active
Listed by: kelly rosales
Office: coldwell banker realty
MLS#:12735009
Source:MLSNI
Price summary
- Price:$269,000
- Price per sq. ft.:$197.65
- Monthly HOA dues:$120
About this home
Move-in ready three-level townhome with a bright, comfortable layout and plenty of space to spread out. The main level features newer luxury vinyl flooring with hardwood underneath and an open flow that works well for both everyday living and entertaining. The eat-in kitchen offers plenty of cabinet and counter space, recessed lighting, and opens to the dining area with patio doors leading to a newly built deck, perfect for relaxing or outdoor dining. Upstairs, all three bedrooms are generously sized. The primary suite features vaulted ceilings, ample closet space, and a private full bath. The finished basement adds even more flexibility and is ideal for a rec room, home office, workout space, media room, or additional entertaining area. Additional features include an attached garage and extra parking. Major updates include a new HVAC system in 2025 and a new deck in 2026. Conveniently located near I-294, I-55, parks, schools, shopping, restaurants, forest preserves, and a short distance to Midway Airport and the Orange Line....
Contact an agent
Home facts
- Year built:2004
- Listing ID #:12735009
- Updated:August 22, 2026 at 11:16 AM
Rooms and interior
- Bedrooms:3
- Total bathrooms:3
- Full bathrooms:2
- Half bathrooms:1
- Rooms Total:7
- Dining Description:L-Shaped
- Kitchen Description:Dishwasher, Microwave, Range, Refrigerator
- Basement Description:Finished, Full
- Living area:1,361 sq. ft.
Heating and cooling
- Cooling:Central Air
- Heating:Forced Air, Natural Gas
- Central air:Yes
Structure and exterior
- Roof:Asphalt
- Year built:2004
- Building area:1,361 sq. ft.
- Foundation Description:Concrete Perimeter
Utilities
- Water:Lake Michigan
- Sewer:Public Sewer
Finances and disclosures
- Price:$269,000
- Price per sq. ft.:$197.65
- Tax amount:$7,627 (2024)
Features and amenities
- Laundry features:Dryer, Washer
Parking
- Total parking spaces:1
- Parking description:Asphalt, Attached Garage, Garage
- Garage:Yes
- Garage spaces:1
 Copyright 2026 Midwest Real Estate Data LLC. All rights reserved. The data relating to real estate for sale on this web site comes in part from the Broker Reciprocity Program of the Midwest Real Estate Data LLC. Listing information is deemed reliable but not guaranteed.
New listings near 8810 W 84th Place #D
- New
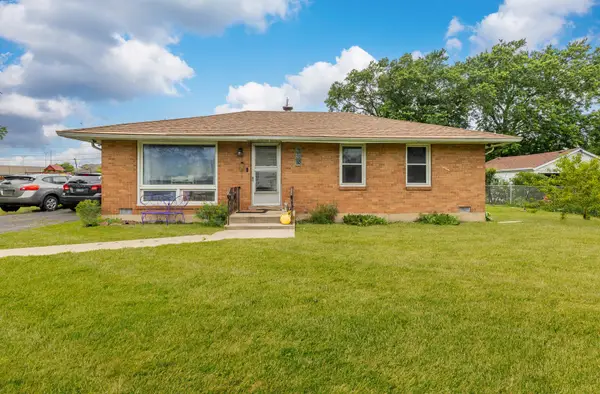 $305,000Active3 beds 1 baths1,000 sq. ft.
8040 S 85th Court, Justice, IL 60458
MLS# 12737558Listed by: EXP REALTY - New
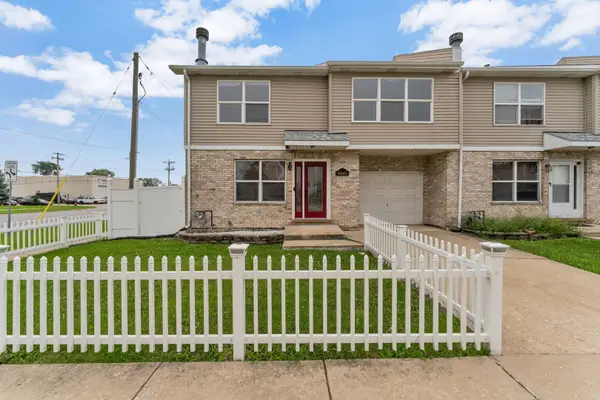 $345,000Active3 beds 4 baths1,471 sq. ft.
8001 Thomas Street #8001, Justice, IL 60458
MLS# 12731055Listed by: HOMES R US REAL ESTATE SERVICE 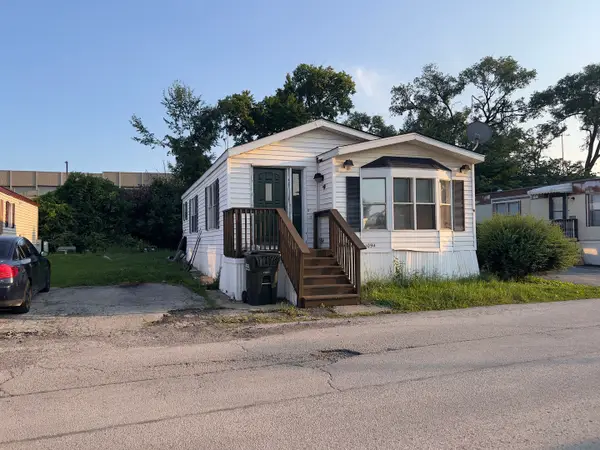 $45,000Active3 beds 2 baths
1094 Testa Drive, Justice, IL 60458
MLS# 12725935Listed by: COMPASS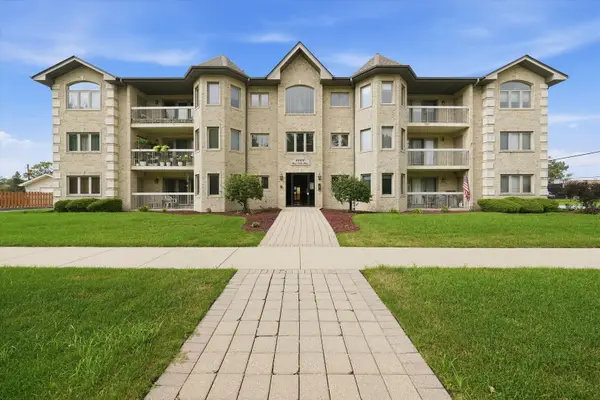 $224,900Pending2 beds 2 baths1,254 sq. ft.
8000 W 84th Place #3SE, Justice, IL 60458
MLS# 12727309Listed by: CENTURY 21 NEW BEGINNINGS $439,900Active3 beds 3 baths2,100 sq. ft.
7417 Covington Drive, Justice, IL 60458
MLS# 12725393Listed by: PAVILION REALTY LLC $429,900Active3 beds 3 baths1,950 sq. ft.
7419 Covington Drive, Justice, IL 60458
MLS# 12725363Listed by: PAVILION REALTY LLC $649,999Pending5 beds 4 baths3,657 sq. ft.
8320 S 79th Avenue, Justice, IL 60458
MLS# 12713482Listed by: REMAX LEGENDS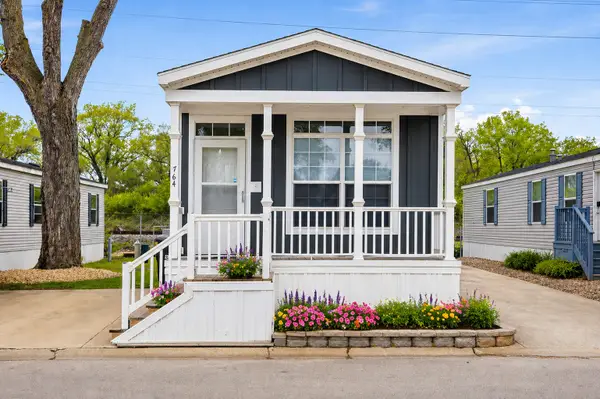 $55,000Active3 beds 2 baths
764 Maple Lane, Justice, IL 60458
MLS# 12632425Listed by: REMAX LEGENDS $294,900Pending2 beds 2 baths1,350 sq. ft.
8808 Concord Lane #I, Justice, IL 60458
MLS# 12708089Listed by: COLDWELL BANKER REAL ESTATE GROUP


Protect your home and budget from life's surprises with an Assurant Home Warranty, backed by a partner that supports you through every step of homeownership. Explore Plans.
© 2023 - 2026 ERA Franchise Systems LLC. All rights reserved. ERA Franchise Systems LLC fully supports the principles of the Fair Housing Act and the Equal Opportunity Act. ERA, ERA Real Estate powered, and their respective logos are registered service marks of ERA Franchise Systems LLC. Each office is independently owned and operated.