
8808 Concord Lane #I, Justice, IL 60458
Local realty services provided by:ERA Naper Realty
8808 Concord Lane #I,Justice, IL 60458
$285,000
- 2 Beds
- 2 Baths
- - sq. ft.
- Condominium
- Sold
Listed by: greg mucha
Office: coldwell banker real estate group
MLS#:12708089
Source:MLSNI
Sorry, we are unable to map this address
Price summary
- Price:$285,000
- Monthly HOA dues:$360
About this home
Asbury Woods of Justice - rarely available end unit with a 2-car tandem garage. Main floor entry with storage space leads to a wonderfully updated, open floor plan. Large kitchen with stone countertops and custom tile work. Pantry space and flex work area. The living room is spacious and leads to a private balcony. Master bedroom suite with a walk-in closet and private bathroom. The second bedroom is serviced by a full hall bath. There is a main floor laundry room as well. The 2-car tandem garage holds 2 cars, with additional workbench and storage space. Highly rated Indian Springs grade school district and Argo High School. Great location, convenient to local expressways and only 3 miles from the Willow Springs Metra station. Notable updates include a full rehab in 2015 and interior updates in the last 6 months. A/C & furnace 2022, washer & dryer 2025, refrigerator 2024. LIVE & ENJOY!
Contact an agent
Home facts
- Year built:2004
- Subdivision & Development:Asbury Woods
- Listing ID #:12708089
- Updated:September 07, 2026 at 07:27 AM
Rooms and interior
- Bedrooms:2
- Total bathrooms:2
- Full bathrooms:2
- Rooms Total:4
- Bathrooms Description:Soaking Tub
Heating and cooling
- Cooling:Central Air
- Heating:Forced Air, Natural Gas
- Central air:Yes
Structure and exterior
- Roof:Asphalt
- Year built:2004
- Lot Features:Common Grounds
- Foundation Description:Concrete Perimeter
Schools
- High school:Argo Community High School
- Middle school:Geo T Wilkins Junior High School
- Elementary school:Frank A Brodnicki Elementary Sch
Utilities
- Water:Lake Michigan
- Sewer:Public Sewer
Finances and disclosures
- Price:$285,000
- Tax amount:$4,791 (2024)
Features and amenities
- Amenities:CO Detectors
Parking
- Total parking spaces:2
- Parking description:Asphalt, Attached Garage, Garage
- Garage:Yes
- Garage spaces:2
 Copyright 2026 Midwest Real Estate Data LLC. All rights reserved. The data relating to real estate for sale on this web site comes in part from the Broker Reciprocity Program of the Midwest Real Estate Data LLC. Listing information is deemed reliable but not guaranteed.
New listings near 8808 Concord Lane #I
- New
 $334,900Active3 beds 2 baths1,088 sq. ft.
7435 Banks Street, Justice, IL 60458
MLS# 12750876Listed by: CENTURY 21 HARTHSIDE REALTORS - New
 $255,000Active3 beds 3 baths1,361 sq. ft.
8810 W 84th Place #D, Justice, IL 60458
MLS# 12750385Listed by: COLDWELL BANKER REALTY - New
 $38,000Active3 beds 2 baths
790 Maple Lane, Justice, IL 60458
MLS# 12746856Listed by: HOMESMART REALTY GROUP  $425,000Pending3 beds 3 baths2,183 sq. ft.
7314 S 86th Avenue, Justice, IL 60458
MLS# 12744534Listed by: BOUTIQUE HOME REALTY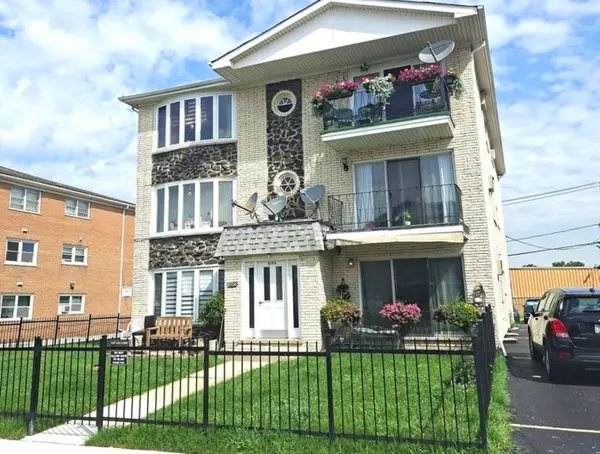 $154,700Active2 beds 1 baths900 sq. ft.
8106 Marion Drive #1W, Justice, IL 60458
MLS# 12738113Listed by: KAGAN REAL ESTATE, INC.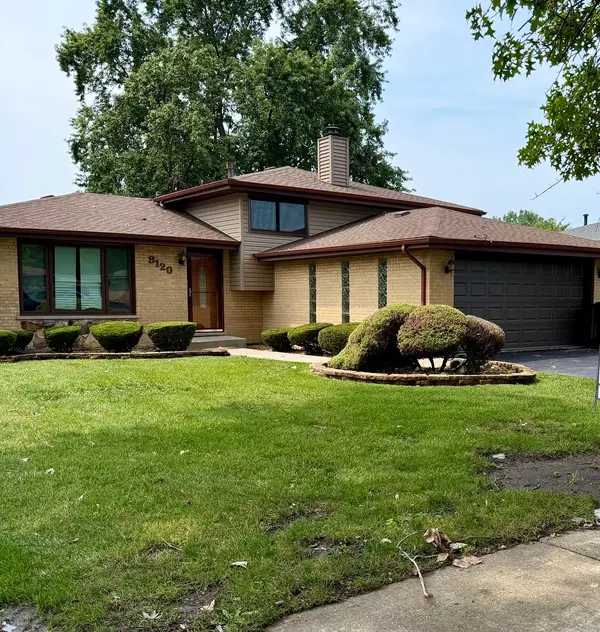 $320,000Pending3 beds 2 baths1,157 sq. ft.
8120 Christeen Drive, Justice, IL 60458
MLS# 12702111Listed by: K C HOMES REALTY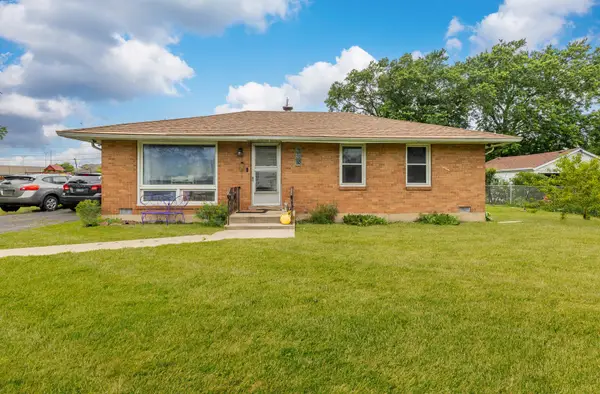 $305,000Active3 beds 1 baths1,000 sq. ft.
8040 S 85th Court, Justice, IL 60458
MLS# 12737558Listed by: EXP REALTY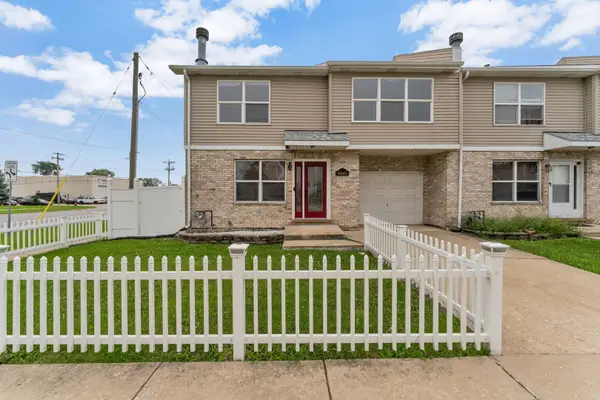 $345,000Active3 beds 4 baths1,471 sq. ft.
8001 Thomas Street #8001, Justice, IL 60458
MLS# 12731055Listed by: HOMES R US REAL ESTATE SERVICE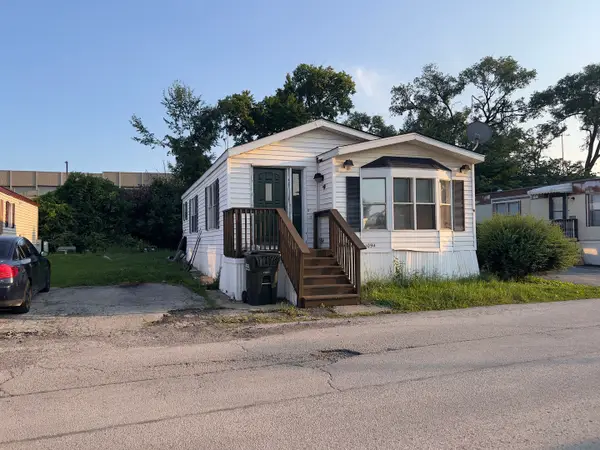 $45,000Active3 beds 2 baths
1094 Testa Drive, Justice, IL 60458
MLS# 12725935Listed by: COMPASS $649,999Pending5 beds 4 baths3,657 sq. ft.
8320 S 79th Avenue, Justice, IL 60458
MLS# 12713482Listed by: REMAX LEGENDS


Protect your home and budget from life's surprises with an Assurant Home Warranty, backed by a partner that supports you through every step of homeownership. Explore Plans.
© 2023 - 2026 ERA Franchise Systems LLC. All rights reserved. ERA Franchise Systems LLC fully supports the principles of the Fair Housing Act and the Equal Opportunity Act. ERA, ERA Real Estate powered, and their respective logos are registered service marks of ERA Franchise Systems LLC. Each office is independently owned and operated.