
5 Marquette Lane, Kankakee, IL 60901
Local realty services provided by:ERA Naper Realty
5 Marquette Lane,Kankakee, IL 60901
$450,000
- 4 Beds
- 3 Baths
- 2,971 sq. ft.
- Single family
- Active
Listed by: peter grant
Office: berkshire hathaway homeservices speckman realty
MLS#:12676304
Source:MLSNI
Price summary
- Price:$450,000
- Price per sq. ft.:$151.46
About this home
Gorgeous home in Aroma Township, nestled in a quiet neighborhood. This four bedroom, Three bath Home will be THEE home you have been waiting for! Step in to the foyer, open and airy- with a beautiful staircase to the second floor! The Living room is so full of light and space, along with the fireplace, imagine cozying up with the family in this space! The Mud room / Laundry off the garage, is more that just a place to hang your hat! It is design and function, and storage in one! The dining room, is large open, and waiting for your guests, as you can fit a large table, and more! The fully renovated kitchen, is function, and style - With large peninsula, hard surfaces, and storage galore! The master ensuite, with large walk in closet, second closet, and fully renovated bath! A second main level bedroom, and bath round out the main level. The Second story included 2 incredible bedrooms - both with bonus spaces, a full bath, and.... An attic that can EASILY be finished for additional square footage! IMAGINE THE POSSIBILITIES! The Covered / screened back porch, and Massive back yard... this house is a HOME!!! Don't miss out! Call for your showing today!!...
Contact an agent
Home facts
- Year built:1955
- Subdivision & Development:Shore Acres
- Listing ID #:12676304
- Updated:September 06, 2026 at 11:02 AM
Rooms and interior
- Bedrooms:4
- Total bathrooms:3
- Full bathrooms:3
- Rooms Total:9
- Kitchen Description:Dishwasher, Disposal, Microwave, Range, Trash Compactor
- Basement Description:Full, Partially Finished
- Living area:2,971 sq. ft.
Heating and cooling
- Cooling:Central Air
- Heating:Natural Gas
- Central air:Yes
Structure and exterior
- Roof:Asphalt
- Year built:1955
- Building area:2,971 sq. ft.
- Lot area:1.05 Acres
- Foundation Description:Brick/Mortar
- Levels:2 Story
Finances and disclosures
- Price:$450,000
- Price per sq. ft.:$151.46
- Tax amount:$9,142 (2025)
Features and amenities
- Amenities:CO Detectors, Ceiling Fan(s), Fan-Attic Exhaust, Generator, Security System, Sump Pump, Water-Softener Owned
Parking
- Total parking spaces:2
- Parking description:Asphalt, Attached Garage, Garage
- Garage:Yes
- Garage spaces:2
 Copyright 2026 Midwest Real Estate Data LLC. All rights reserved. The data relating to real estate for sale on this web site comes in part from the Broker Reciprocity Program of the Midwest Real Estate Data LLC. Listing information is deemed reliable but not guaranteed.
New listings near 5 Marquette Lane
- New
 $349,900Active6 beds 4 baths
1115 N Schuyler Avenue, Kankakee, IL 60901
MLS# 12709276Listed by: COLDWELL BANKER REALTY - New
 $214,900Active3 beds 1 baths1,030 sq. ft.
1330 Lennington Circle, Kankakee, IL 60901
MLS# 12751008Listed by: MCCOLLY BENNETT REAL ESTATE - New
 $275,000Active3 beds 2 baths1,765 sq. ft.
856 N Western Hills Drive, Kankakee, IL 60901
MLS# 12750462Listed by: KELLER WILLIAMS PREFERRED REALTY - New
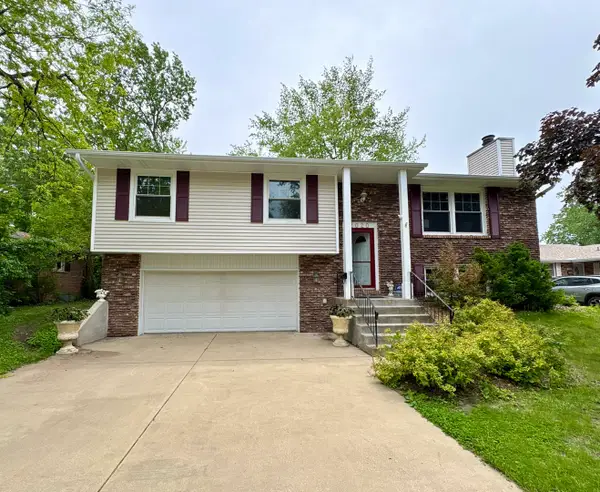 $269,999Active4 beds 3 baths1,976 sq. ft.
2020 W Calista Street, Kankakee, IL 60901
MLS# 12701769Listed by: MCCOLLY ROSENBOOM - B - New
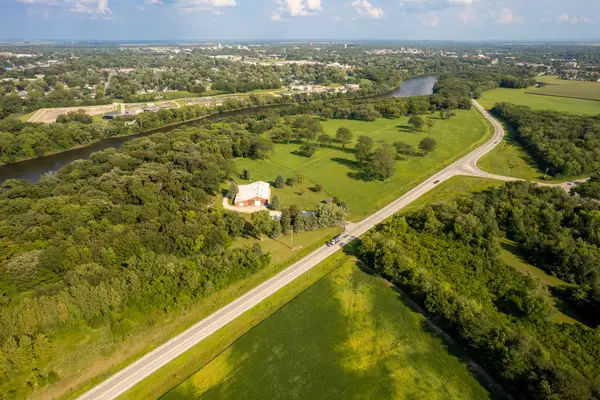 $2,100,000Active54.91 Acres
1095 W State Route 113 Route, Kankakee, IL 60901
MLS# 12750328Listed by: RW PROPERTY SERVICES LLC - New
 $1,049,999Active6 beds 5 baths4,932 sq. ft.
4673 W 3000n Road, Kankakee, IL 60901
MLS# 12749761Listed by: WIRTZ REAL ESTATE GROUP INC. - New
 $129,900Active2 beds 1 baths640 sq. ft.
726 N Webster Circle, Kankakee, IL 60901
MLS# 12746371Listed by: GREEN REAL ESTATE - New
 $145,000Active3 beds 2 baths1,585 sq. ft.
895 N 5th Avenue, Kankakee, IL 60901
MLS# 12732512Listed by: COLDWELL BANKER REALTY - New
 $170,000Active3 beds 1 baths1,100 sq. ft.
255 N Hunter Avenue, Kankakee, IL 60901
MLS# 12745667Listed by: EDGE REALTY - New
 $1,250,000Active3 beds 2 baths2,000 sq. ft.
6255 W State Route 17 Road, Kankakee, IL 60901
MLS# 12747206Listed by: MCCOLLY BENNETT REAL ESTATE


Protect your home and budget from life's surprises with an Assurant Home Warranty, backed by a partner that supports you through every step of homeownership. Explore Plans.
© 2023 - 2026 ERA Franchise Systems LLC. All rights reserved. ERA Franchise Systems LLC fully supports the principles of the Fair Housing Act and the Equal Opportunity Act. ERA, ERA Real Estate powered, and their respective logos are registered service marks of ERA Franchise Systems LLC. Each office is independently owned and operated.