
5538 W 1000 N Road, Kankakee, IL 60901
Local realty services provided by:ERA Partners
5538 W 1000 N Road,Kankakee, IL 60901
$249,900
- 3 Beds
- 2 Baths
- 1,125 sq. ft.
- Single family
- Pending
Listed by: lisa scanlon
Office: mccolly rosenboom - b
MLS#:12694557
Source:MLSNI
Price summary
- Price:$249,900
- Price per sq. ft.:$222.13
About this home
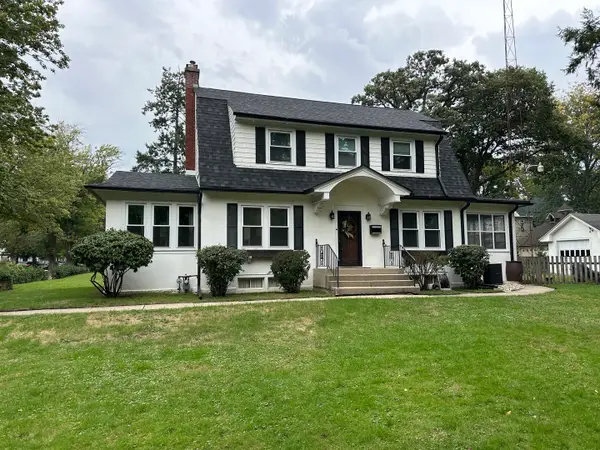
IMPROVED PRICE! Beautifully updated, Cute as can be, and move-in ready! This charming 3-bedroom, 2-bath home is located in desirable Limestone within the sought-after Herscher School District. The location couldn't be better, with Limestone Park just steps away and Limestone Middle School just down the road. Inside, you'll find a spacious living room, separate dining room, and a wonderful kitchen offering abundant cabinet space. The large primary suite features its own private bath, while the second full bath is generously sized. The open-concept layout creates an inviting atmosphere perfect for everyday living and entertaining! Step outside to an incredible backyard retreat featuring a professionally installed firepit patio area and the peaceful setting of cornfields to both the front and back of the property. The oversized 2.5 car garage is a treat with a man door leading right outside to the backyard haven! Brand-new roof and siding! Other updates include freshly painted home, front porch additions, and firepit patio area in 2024; and plumbing, insulation, electrical, ductwork, lighting, and flooring completed in 2019. Beautifully maintained and full of charm, this home is ready for its next owners to move right in and enjoy!...
Contact an agent
Home facts
- Year built:1954
- Listing ID #:12694557
- Updated:October 05, 2026 at 08:13 AM
Rooms and interior
- Bedrooms:3
- Total bathrooms:2
- Full bathrooms:2
- Rooms Total:6
- Dining Description:Separate Dining Room
- Kitchen Description:Dishwasher, Range, Refrigerator
- Living area:1,125 sq. ft.
Heating and cooling
- Cooling:Central Air
- Heating:Natural Gas
- Central air:Yes
Structure and exterior
- Year built:1954
- Building area:1,125 sq. ft.
- Architectural Style:Ranch
- Exterior Features:Fire Pit
- Levels:1 Story
Schools
- High school:Herscher High School
- Middle school:Limestone Elementary School
- Elementary school:Bonfield Grade School
Utilities
- Water:Public
Finances and disclosures
- Price:$249,900
- Price per sq. ft.:$222.13
- Tax amount:$4,633 (2025)
Features and amenities
- Laundry features:Dryer, Washer
- Amenities:CO Detectors, Ceiling Fan(s), Sump Pump
Parking
- Total parking spaces:2
- Parking description:Attached Garage, Garage, Gravel
- Garage:Yes
- Garage spaces:2
 Copyright 2026 Midwest Real Estate Data LLC. All rights reserved. The data relating to real estate for sale on this web site comes in part from the Broker Reciprocity Program of the Midwest Real Estate Data LLC. Listing information is deemed reliable but not guaranteed. MLSNI Member Broker: Frank Scibior
New listings near 5538 W 1000 N Road
- New
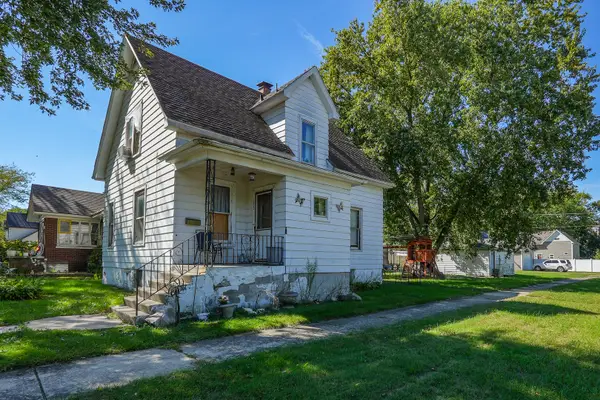 $99,000Active3 beds 2 baths1,200 sq. ft.
1203 S 4th Avenue, Kankakee, IL 60901
MLS# 12776288Listed by: LAMORE REALTY - New
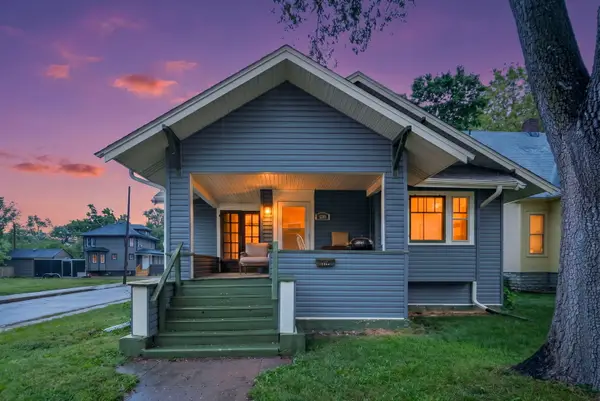 $90,000Active2 beds 1 baths1,372 sq. ft.
1209 E Maple Street, Kankakee, IL 60901
MLS# 12761844Listed by: COLDWELL BANKER REALTY - New
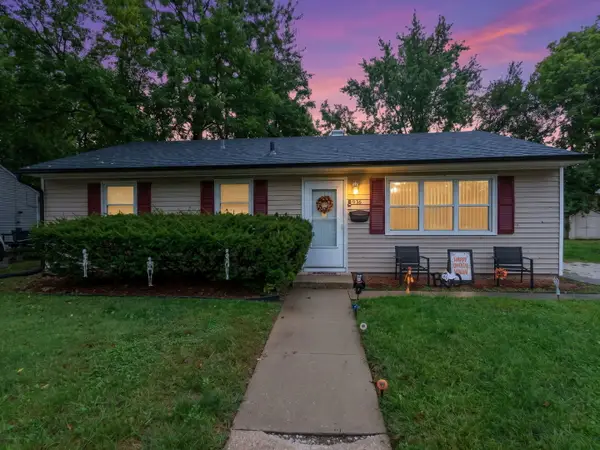 $140,000Active3 beds 1 baths1,005 sq. ft.
1936 E Marmion Street, Kankakee, IL 60901
MLS# 12749106Listed by: COLDWELL BANKER REALTY - New
 $99,900Active4 beds 2 baths
369-371 S 3rd Avenue S, Kankakee, IL 60901
MLS# 12776154Listed by: REALTY OF AMERICA, LLC - New
 $187,777Active4 beds 2 baths1,700 sq. ft.
250 N Hammes Avenue, Kankakee, IL 60901
MLS# 12760608Listed by: RE/MAX PRESTIGE HOMES - New
 Active3 beds 2 baths1,796 sq. ft.
256 N Wildwood Avenue, Kankakee, IL 60901
MLS# 12775776Listed by: REALHOME SERVICES & SOLUTIONS, INC. - New
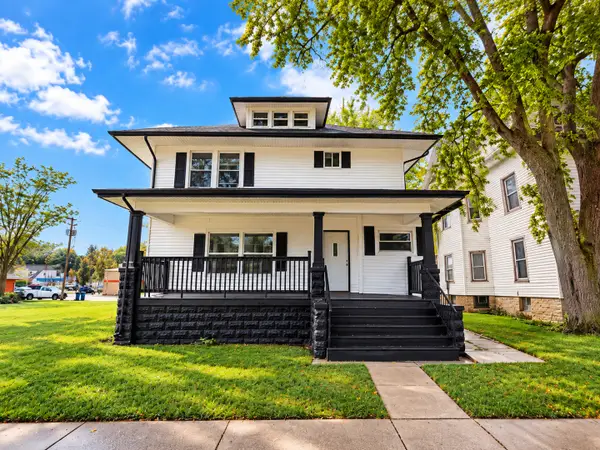 $219,900Active4 beds 3 baths1,736 sq. ft.
159 N Evergreen Avenue, Kankakee, IL 60901
MLS# 12771303Listed by: ELEVATE - THE REAL ESTATE COMPANY - New
 $199,900Active3 beds 1 baths1,116 sq. ft.
435 S Cannon Avenue, Kankakee, IL 60901
MLS# 12775109Listed by: MCCOLLY REAL ESTATE - New
 $210,000Active2 beds 2 baths1,700 sq. ft.
782 S Greenwood Avenue, Kankakee, IL 60901
MLS# 12774038Listed by: BERKSHIRE HATHAWAY HOMESERVICES SPECKMAN REALTY - New
 $25,000Active0.74 Acres
0 E 4th St, E 3rd St Street, Kankakee, IL 60901
MLS# 12772501Listed by: REALTY OF AMERICA, LLC


Protect your home and budget from life's surprises with an Assurant Home Warranty, backed by a partner that supports you through every step of homeownership. Explore Plans.
© 2023 - 2026 ERA Franchise Systems LLC. All rights reserved. ERA Franchise Systems LLC fully supports the principles of the Fair Housing Act and the Equal Opportunity Act. ERA, ERA Real Estate powered, and their respective logos are registered service marks of ERA Franchise Systems LLC. Each office is independently owned and operated.