
542 Wayland Avenue, Kenilworth, IL 60043
Local realty services provided by:ERA Partners
Upcoming open houses
- Sat, Jul 1812:00 pm - 02:00 pm
Listed by: megan mawicke bradley
Office: jameson sotheby's international realty
MLS#:12676852
Source:MLSNI
Price summary
- Price:$1,595,000
- Price per sq. ft.:$395.29
About this home
Rarely available, this spacious All-American home sits on an OVERSIZED, private lot in desirable Kenilworth. Built in 1994 and deceptively large, this thoughtfully designed residence offers the generous room sizes, functional floor plan, and indoor-outdoor living today's buyers are seeking. A welcoming foyer introduces the gracious main level, featuring an expansive living room, formal dining room, and private office with French doors...ideal for working from home. At the heart of the home is a spacious kitchen with a center island, plenty of storage, and a separate dining area, seamlessly opening to the inviting family room with handsome fireplace. French doors lead to the beautifully landscaped, fully fenced backyard, providing an extraordinary amount of outdoor space for entertaining, recreation, and play. A coveted attached two-car garage, mudroom area and powder room complete the main level. Upstairs, four generously sized bedrooms: includeing a spacious primary suite featuring double vanities, a soaking tub, separate shower, and excellent closet space. The expansive lower level adds even more versatility with a large recreation room, bar area, fifth bedroom, and full bath...perfect for guest or extended family living. The location is simply unmatched. Just steps from award-winning Joseph Sears School via the convenient pedestrian tunnel, and minutes from New Trier High School, Lake Michigan beaches, the Metra, and the newly revitalized Plaza del Lago shopping and dining district. A rare combination of space, lot size, location, and lifestyle. Move in before the school year begins and enjoy everything Kenilworth has to offer....
Contact an agent
Home facts
- Year built:1994
- Listing ID #:12676852
- Updated:July 17, 2026 at 11:57 AM
Rooms and interior
- Bedrooms:5
- Total bathrooms:4
- Full bathrooms:3
- Half bathrooms:1
- Rooms Total:12
- Dining Description:Breakfast Room
- Basement Description:Finished, Full
- Living area:4,035 sq. ft.
Heating and cooling
- Cooling:Central Air
- Heating:Natural Gas
- Central air:Yes
Structure and exterior
- Year built:1994
- Building area:4,035 sq. ft.
- Levels:2 Story
Schools
- High school:New Trier Twp H.S. Northfield/Wi
- Middle school:The Joseph Sears School
- Elementary school:The Joseph Sears School
Utilities
- Water:Public
- Sewer:Public Sewer
Finances and disclosures
- Price:$1,595,000
- Price per sq. ft.:$395.29
- Tax amount:$29,271 (2024)
Parking
- Total parking spaces:2
- Parking description:Attached Garage, Garage
- Garage:Yes
- Garage spaces:2
 Copyright 2026 Midwest Real Estate Data LLC. All rights reserved. The data relating to real estate for sale on this web site comes in part from the Broker Reciprocity Program of the Midwest Real Estate Data LLC. Listing information is deemed reliable but not guaranteed. MLSNI Member Broker: Frank Scibior
New listings near 542 Wayland Avenue
- Open Sat, 11:30am to 1:30pmNew
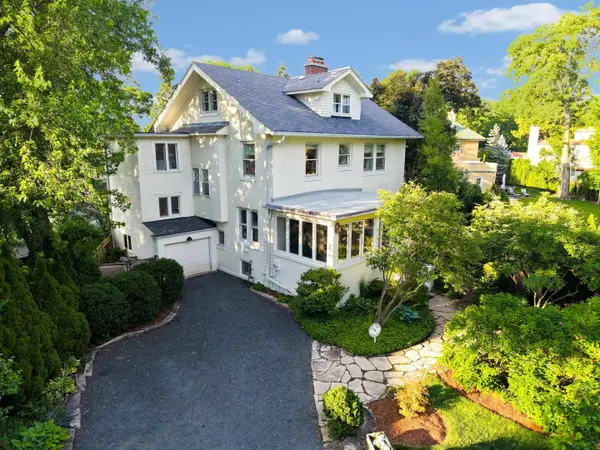 $1,595,000Active5 beds 3 baths
325 Oxford Road, Kenilworth, IL 60043
MLS# 12703063Listed by: @PROPERTIES CHRISTIE'S INTERNATIONAL REAL ESTATE 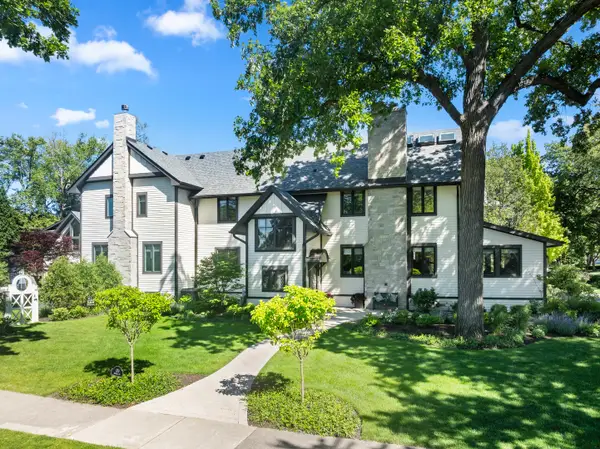 $4,999,900Pending5 beds 6 baths6,754 sq. ft.
320 Melrose Avenue, Kenilworth, IL 60043
MLS# 12701287Listed by: @PROPERTIES CHRISTIE'S INTERNATIONAL REAL ESTATE- New
 $2,595,000Active5 beds 4 baths4,131 sq. ft.
412 Cumnor Road, Kenilworth, IL 60043
MLS# 12684108Listed by: COLDWELL BANKER REALTY  $3,400,000Pending6 beds 6 baths4,758 sq. ft.
Address Withheld By Seller, Kenilworth, IL 60043
MLS# 12661885Listed by: @PROPERTIES CHRISTIE'S INTERNATIONAL REAL ESTATE $4,499,000Active5 beds 7 baths6,697 sq. ft.
528 Roslyn Road, Kenilworth, IL 60043
MLS# 12689820Listed by: BAIRD & WARNER $2,345,000Active6 beds 5 baths6,211 sq. ft.
520 Greenwood Avenue, Kenilworth, IL 60043
MLS# 12685606Listed by: @PROPERTIES CHRISTIE'S INTERNATIONAL REAL ESTATE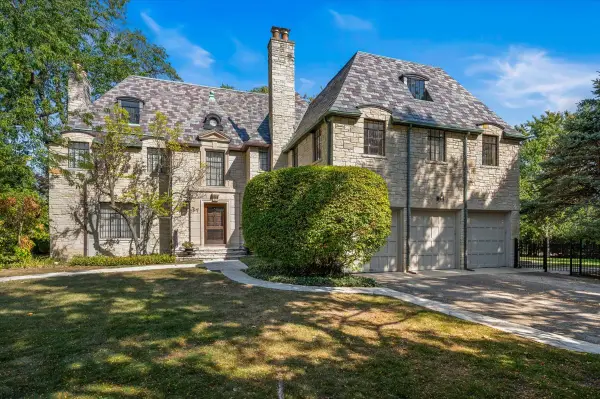 $2,800,000Active9 beds 7 baths4,601 sq. ft.
54 Kenilworth Avenue, Kenilworth, IL 60043
MLS# 12682934Listed by: @PROPERTIES CHRISTIE'S INTERNATIONAL REAL ESTATE $990,000Pending4 beds 4 baths
547 Melrose Avenue, Kenilworth, IL 60043
MLS# 12676166Listed by: COMPASS $849,000Pending3 beds 3 baths1,850 sq. ft.
611 Roger Avenue, Kenilworth, IL 60043
MLS# 12670764Listed by: COMPASS


Protect your home and budget from life's surprises with an Assurant Home Warranty, backed by a partner that supports you through every step of homeownership. Explore Plans.
© 2023 - 2026 ERA Franchise Systems LLC. All rights reserved. ERA Franchise Systems LLC fully supports the principles of the Fair Housing Act and the Equal Opportunity Act. ERA, ERA Real Estate powered, and their respective logos are registered service marks of ERA Franchise Systems LLC. Each office is independently owned and operated.