
112 E 6th Street, Kewanee, IL 61443
Local realty services provided by:ERA Naper Realty
112 E 6th Street,Kewanee, IL 61443
$65,000
- 2 Beds
- 1 Baths
- 920 sq. ft.
- Single family
- Pending
Listed by: eve anderson
Office: mel foster co. kewanee
MLS#:12690531
Source:MLSNI
Price summary
- Price:$65,000
- Price per sq. ft.:$70.65
About this home
If you are looking for a cute 2-bedroom 1 story home with a large 5 car garage with additional workshop area, this may be the home you are looking for. This home features a heated enclosed front porch to enjoy the sunshine while having your morning coffee, a living room, spacious dining room, kitchen with nice older wood cabinetry, a bath with shower, pedestal sink and stool, 2 bedrooms and a main floor laundry room/side entry. Vinyl 2-pane windows. The stove, refrigerator, microwave with cart, washer and dryer all stay. Nice wood ramp at side entry makes entry to home very convenient. This home is a bit dated but has been well taken care of. Per owner: The side alley access to the garage is a public alley and maintained by the city. The water heater was installed 06/01/2024 and the roof was new approximately 6 years ago.
Contact an agent
Home facts
- Year built:1917
- Listing ID #:12690531
- Updated:August 28, 2026 at 10:53 AM
Rooms and interior
- Bedrooms:2
- Total bathrooms:1
- Full bathrooms:1
- Rooms Total:6
- Dining Description:Separate Dining Room
- Bathrooms Description:No Tub
- Kitchen Description:Microwave, Range, Refrigerator
- Basement Description:Partial, Unfinished
- Living area:920 sq. ft.
Heating and cooling
- Cooling:Central Air
- Heating:Baseboard, Electric, Forced Air, Natural Gas
- Central air:Yes
Structure and exterior
- Roof:Asphalt
- Year built:1917
- Building area:920 sq. ft.
- Lot area:0.24 Acres
- Architectural Style:Ranch
- Foundation Description:Block, Brick/Mortar
- Levels:1 Story
Schools
- High school:Kewanee High Schools
- Middle school:Central Jr. High School
Utilities
- Water:Public
- Sewer:Public Sewer
Finances and disclosures
- Price:$65,000
- Price per sq. ft.:$70.65
- Tax amount:$356 (2025)
Features and amenities
- Laundry features:Dryer, Washer
- Amenities:Ceiling Fan(s), TV-Cable
Parking
- Total parking spaces:10
- Parking description:Detached Garage, Driveway, Garage, Gravel, Off Street
- Garage:Yes
- Garage spaces:5
 Copyright 2026 Midwest Real Estate Data LLC. All rights reserved. The data relating to real estate for sale on this web site comes in part from the Broker Reciprocity Program of the Midwest Real Estate Data LLC. Listing information is deemed reliable but not guaranteed.
New listings near 112 E 6th Street
- New
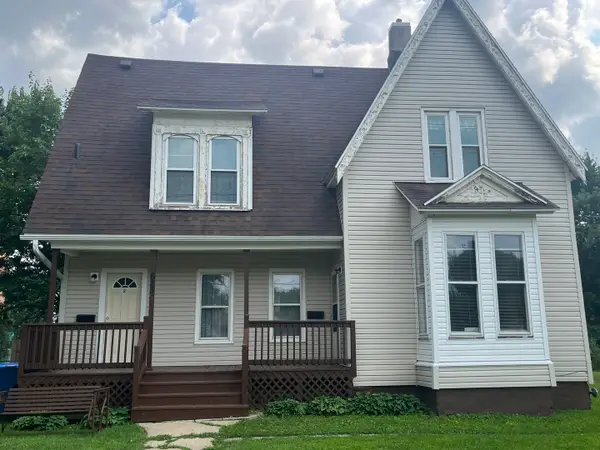 $59,900Active-- beds -- baths
623 E 3rd Street, Kewanee, IL 61443
MLS# 12732817Listed by: MEL FOSTER CO. KEWANEE 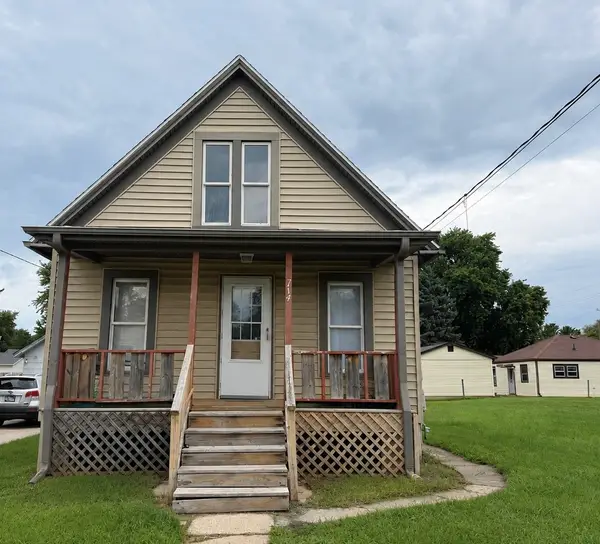 $45,000Pending2 beds 1 baths712 sq. ft.
714 E 8th Street, Kewanee, IL 61443
MLS# 12737258Listed by: MEL FOSTER CO. KEWANEE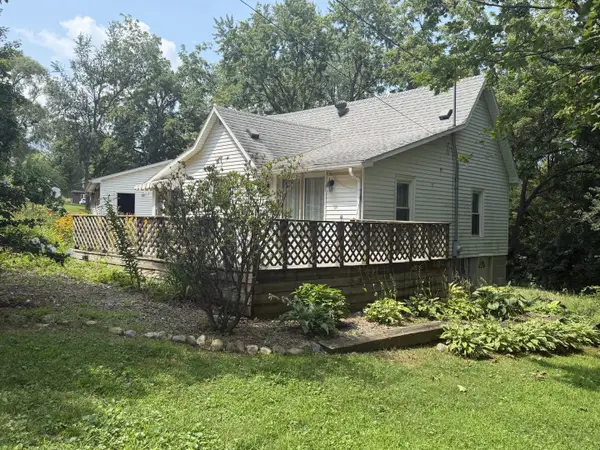 $89,900Active1 beds 1 baths982 sq. ft.
115 Valley Street, Kewanee, IL 61443
MLS# 12732033Listed by: MEL FOSTER CO. KEWANEE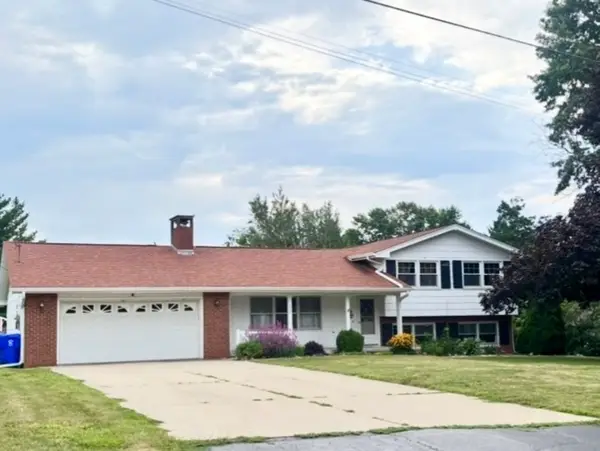 $219,900Active3 beds 3 baths1,979 sq. ft.
322 Hillside Drive, Kewanee, IL 61443
MLS# 12732002Listed by: ARROW REAL ESTATE INC.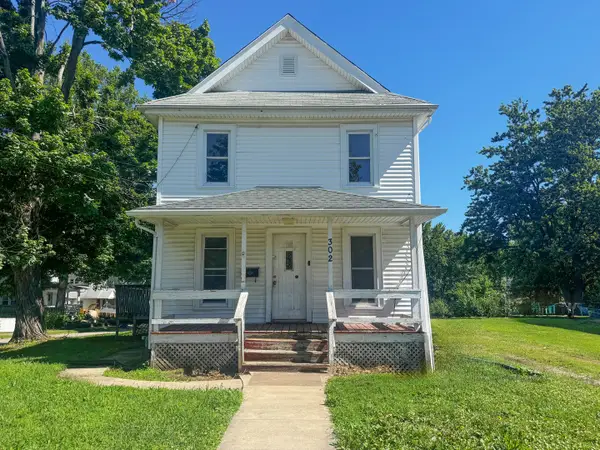 $29,900Active3 beds 2 baths1,040 sq. ft.
302 E Prospect Street, Kewanee, IL 61443
MLS# 12732293Listed by: LANDMARK REALTY OF ILLINOIS LLC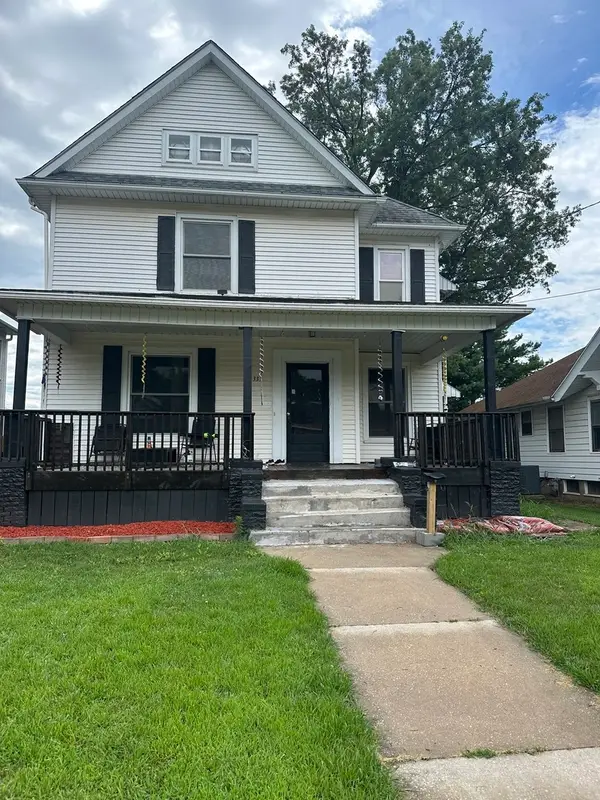 $79,900Active4 beds 2 baths1,864 sq. ft.
333 Mckinley Avenue, Kewanee, IL 61443
MLS# 12727859Listed by: MEL FOSTER CO. KEWANEE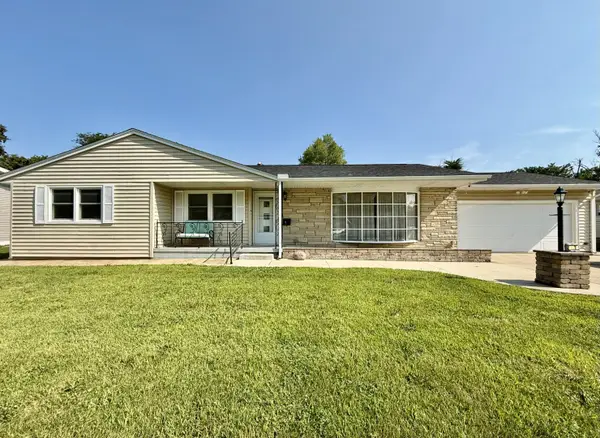 $189,900Pending3 beds 3 baths1,420 sq. ft.
7 Edgewood Drive, Kewanee, IL 61443
MLS# 12722992Listed by: MEL FOSTER CO. KEWANEE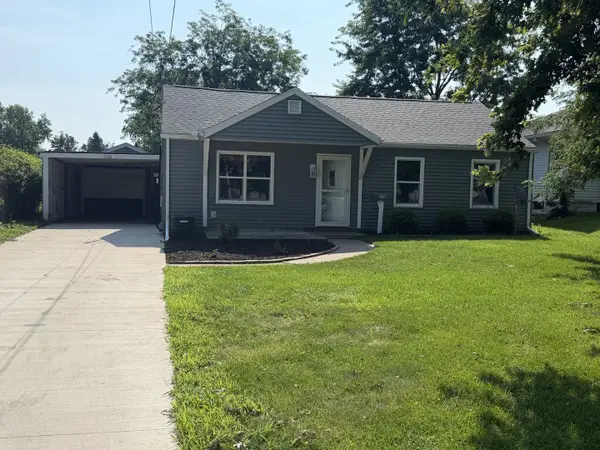 $144,900Active4 beds 1 baths1,498 sq. ft.
536 Dwight Street, Kewanee, IL 61443
MLS# 12724657Listed by: MEL FOSTER CO. KEWANEE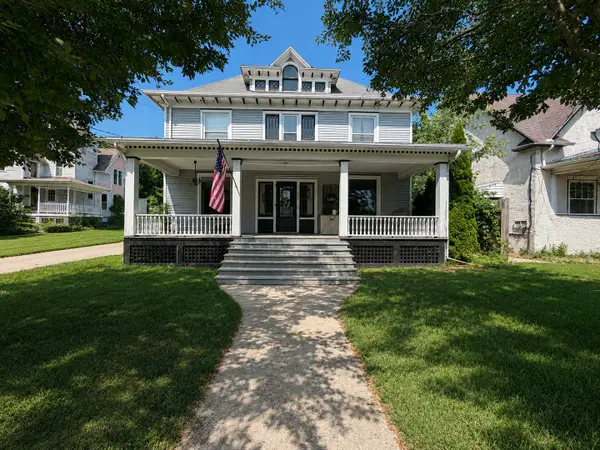 $144,900Active4 beds 2 baths2,472 sq. ft.
409 S Chestnut Street, Kewanee, IL 61443
MLS# 12723278Listed by: MEL FOSTER CO. KEWANEE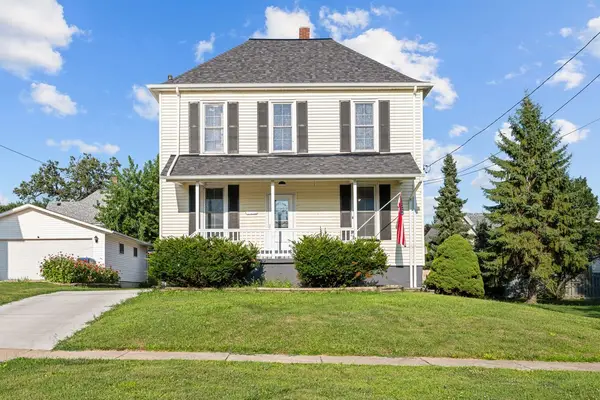 $129,900Pending4 beds 2 baths1,250 sq. ft.
226 S Park Street, Kewanee, IL 61443
MLS# 12719468Listed by: ARROW REAL ESTATE INC.


Protect your home and budget from life's surprises with an Assurant Home Warranty, backed by a partner that supports you through every step of homeownership. Explore Plans.
© 2023 - 2026 ERA Franchise Systems LLC. All rights reserved. ERA Franchise Systems LLC fully supports the principles of the Fair Housing Act and the Equal Opportunity Act. ERA, ERA Real Estate powered, and their respective logos are registered service marks of ERA Franchise Systems LLC. Each office is independently owned and operated.