
701 S Tremont Street, Kewanee, IL 61443
Local realty services provided by:ERA Partners
701 S Tremont Street,Kewanee, IL 61443
$169,900
- 4 Beds
- 3 Baths
- 1,556 sq. ft.
- Single family
- Active
Listed by: debra wright
Office: mel foster co. kewanee
MLS#:12751003
Source:MLSNI
Price summary
- Price:$169,900
- Price per sq. ft.:$109.19
About this home
Charming, move-in ready home with great curb-appeal! From the inviting front porch, with composite flooring to the beautifully designed interior, this home offers comfortable living space & plenty of versatility! The living room flows seamlessly into the kitchen/dining area, creating a welcoming open concept space for everyday living. The beautiful kitchen features an abundance of cabinetry, nice appliances & French doors leading out to the covered deck-perfect for relaxing or outdoor entertaining! Two of the 4 bedrooms are located on the main floor along with a full bath. The additional 2 bedrooms, bonus room & another bath are situated on the second floor, providing plenty of room for family & guests! The partially finished basement adds even more living space with a family room, laundry area & bath. The utility room has plenty of storage space with nice shelving & a direct walk-out door. Outside, enjoy the fenced yard, covered deck, utility shed & newer concrete driveway leading to the 24 x 24 insulated & heated garage- ideal for vehicles, hobbies or extra storage! Don't miss your chance to view this lovely home!...
Contact an agent
Home facts
- Year built:1907
- Listing ID #:12751003
- Updated:September 06, 2026 at 11:02 AM
Rooms and interior
- Bedrooms:4
- Total bathrooms:3
- Full bathrooms:3
- Rooms Total:8
- Kitchen Description:Dishwasher, Microwave, Range, Refrigerator
- Basement Description:Full, Partially Finished
- Living area:1,556 sq. ft.
Heating and cooling
- Cooling:Central Air
- Heating:Forced Air, Natural Gas
- Central air:Yes
Structure and exterior
- Roof:Asphalt
- Year built:1907
- Building area:1,556 sq. ft.
- Foundation Description:Brick/Mortar
- Levels:1.5 Story
Utilities
- Water:Public
- Sewer:Public Sewer
Finances and disclosures
- Price:$169,900
- Price per sq. ft.:$109.19
- Tax amount:$3,820 (2025)
Features and amenities
- Laundry features:Dryer, Washer
Parking
- Total parking spaces:2
- Parking description:Concrete, Detached Garage, Garage
- Garage:Yes
- Garage spaces:2
 Copyright 2026 Midwest Real Estate Data LLC. All rights reserved. The data relating to real estate for sale on this web site comes in part from the Broker Reciprocity Program of the Midwest Real Estate Data LLC. Listing information is deemed reliable but not guaranteed. MLSNI Member Broker: Frank Scibior
New listings near 701 S Tremont Street
 $30,000Pending3 beds 1 baths952 sq. ft.
519 N East Street, Kewanee, IL 61443
MLS# 12749518Listed by: MEL FOSTER CO. KEWANEE- New
 $159,900Active3 beds 2 baths2,102 sq. ft.
722 S Chestnut Street, Kewanee, IL 61443
MLS# 12742205Listed by: MEL FOSTER CO. KEWANEE - New
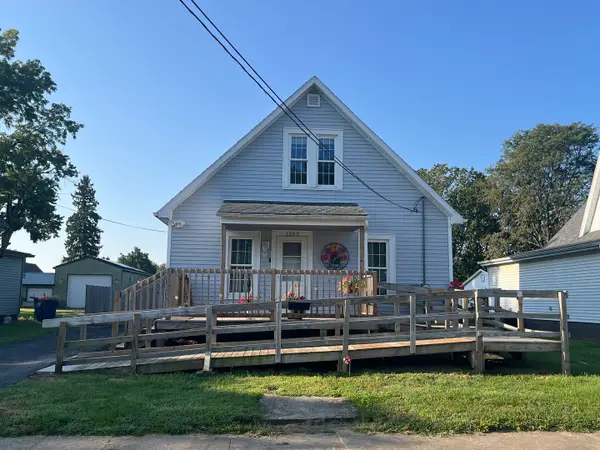 $68,000Active3 beds 1 baths1,190 sq. ft.
1205 June Street, Kewanee, IL 61443
MLS# 12745313Listed by: MEL FOSTER CO. KEWANEE 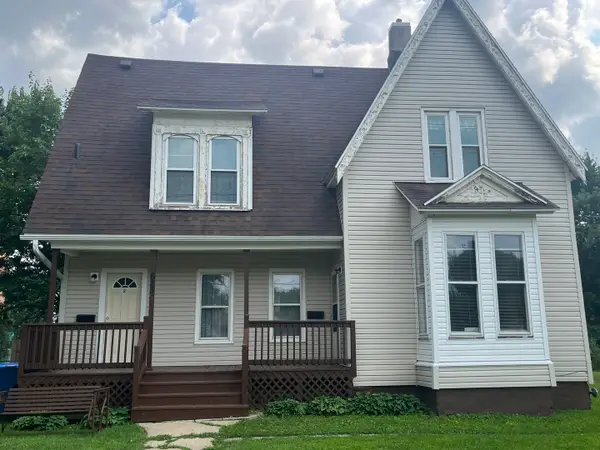 $59,900Pending-- beds -- baths
623 E 3rd Street, Kewanee, IL 61443
MLS# 12732817Listed by: MEL FOSTER CO. KEWANEE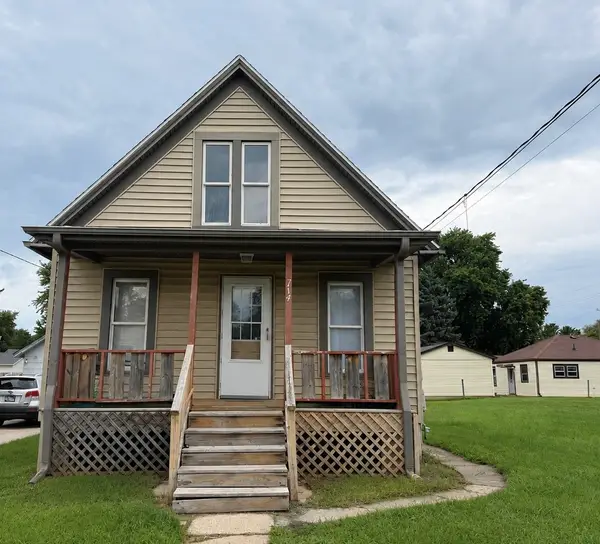 $45,000Pending2 beds 1 baths712 sq. ft.
714 E 8th Street, Kewanee, IL 61443
MLS# 12737258Listed by: MEL FOSTER CO. KEWANEE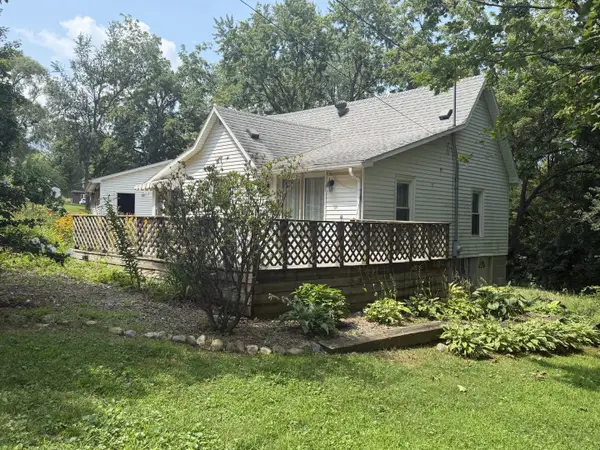 $89,900Active1 beds 1 baths982 sq. ft.
115 Valley Street, Kewanee, IL 61443
MLS# 12732033Listed by: MEL FOSTER CO. KEWANEE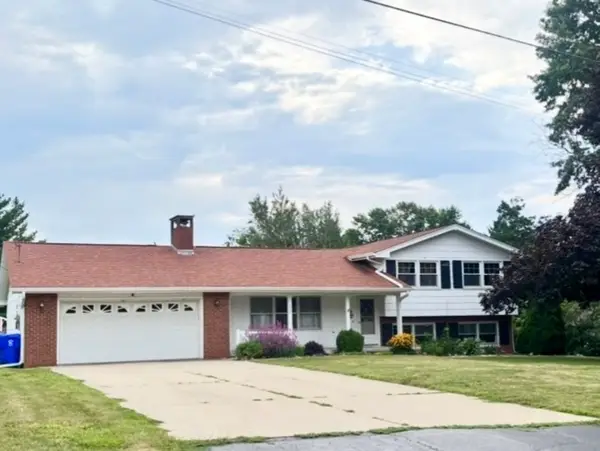 $209,000Active3 beds 3 baths1,979 sq. ft.
322 Hillside Drive, Kewanee, IL 61443
MLS# 12732002Listed by: ARROW REAL ESTATE INC.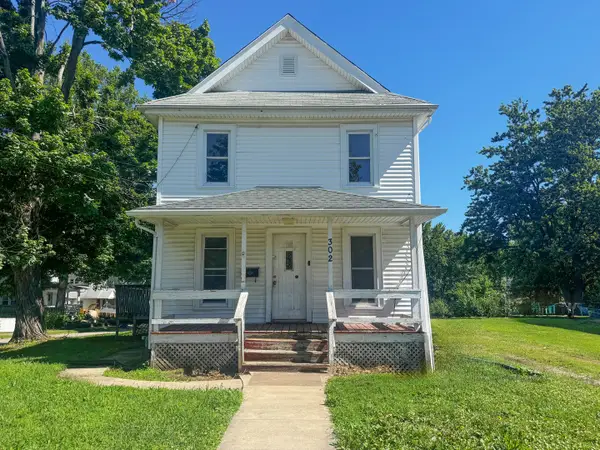 $29,900Active3 beds 2 baths1,040 sq. ft.
302 E Prospect Street, Kewanee, IL 61443
MLS# 12732293Listed by: LANDMARK REALTY OF ILLINOIS LLC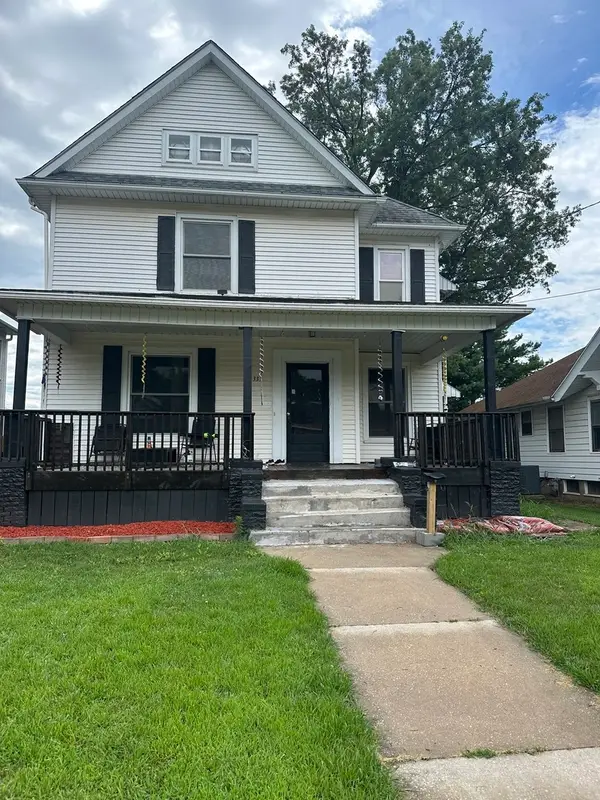 $79,900Active4 beds 2 baths1,864 sq. ft.
333 Mckinley Avenue, Kewanee, IL 61443
MLS# 12727859Listed by: MEL FOSTER CO. KEWANEE


Protect your home and budget from life's surprises with an Assurant Home Warranty, backed by a partner that supports you through every step of homeownership. Explore Plans.
© 2023 - 2026 ERA Franchise Systems LLC. All rights reserved. ERA Franchise Systems LLC fully supports the principles of the Fair Housing Act and the Equal Opportunity Act. ERA, ERA Real Estate powered, and their respective logos are registered service marks of ERA Franchise Systems LLC. Each office is independently owned and operated.