
31714 Hollie Lane, Kingston, IL 60145
Local realty services provided by:ERA Partners
Listed by: andrew stengren
Office: berkshire hathaway homeservices starck real estate
MLS#:12688413
Source:MLSNI
Price summary
- Price:$269,900
- Price per sq. ft.:$192.79
- Monthly HOA dues:$80
About this home
Welcome home to this charming, move-in-ready raised ranch nestled on a generous .41-acre lot in Kingston! Boasting approximately 1,400 sq. ft. of comfortable living space, this 3-bedroom, 1-bathroom home offers the perfect blend of modern upgrades and peace of mind. Enjoy ultimate worry-free living with massive exterior updates, including brand-new vinyl siding (1 year old), a newer roof (3 years old), and a Leaf Guard gutter protection system featuring a lifetime warranty. Inside, stay comfortable year-round with an all-electric central air and furnace system equipped with an electronic air filter for pristine indoor air quality. The outdoor space is an absolute highlight! Step out onto the expansive large deck (4 years old) to entertain or relax while overlooking the beautifully landscaped, deep backyard complete with mature trees and a functional storage shed. An attached one-car garage provides convenient parking and storage. Best of all, community well water is completely covered by your low HOA dues! Pack your bags-this turnkey gem is ready for its next owner. Home Warranty transferable to buyer valid to August 17, 2027....
Contact an agent
Home facts
- Year built:1975
- Subdivision & Development:Valley View
- Listing ID #:12688413
- Updated:September 07, 2026 at 08:07 AM
Rooms and interior
- Bedrooms:3
- Total bathrooms:1
- Full bathrooms:1
- Rooms Total:7
- Kitchen Description:Dishwasher, Microwave, Range, Refrigerator
- Basement Description:Partially Finished
- Living area:1,400 sq. ft.
Heating and cooling
- Cooling:Electric
- Heating:Electric, Forced Air
Structure and exterior
- Year built:1975
- Building area:1,400 sq. ft.
- Lot area:0.41 Acres
Schools
- High school:Hiawatha Jr And Sr High School
- Middle school:Hiawatha Jr And Sr High School
- Elementary school:Hiawatha Elementary School
Utilities
- Water:Shared Well
Finances and disclosures
- Price:$269,900
- Price per sq. ft.:$192.79
- Tax amount:$5,126 (2025)
Features and amenities
- Laundry features:Dryer, Washer
- Amenities:Ceiling Fan(s), Sump Pump, Water-Softener Owned
Parking
- Total parking spaces:1
- Parking description:Attached Garage, Garage
- Garage:Yes
- Garage spaces:1
 Copyright 2026 Midwest Real Estate Data LLC. All rights reserved. The data relating to real estate for sale on this web site comes in part from the Broker Reciprocity Program of the Midwest Real Estate Data LLC. Listing information is deemed reliable but not guaranteed. MLSNI Member Broker: Frank Scibior
New listings near 31714 Hollie Lane
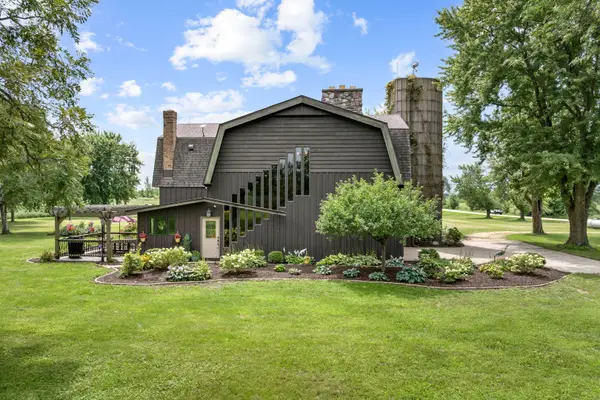 $615,000Pending5 beds 5 baths3,600 sq. ft.
34066 Myelle Road, Kingston, IL 60145
MLS# 12738398Listed by: CENTURY 21 NEW HERITAGE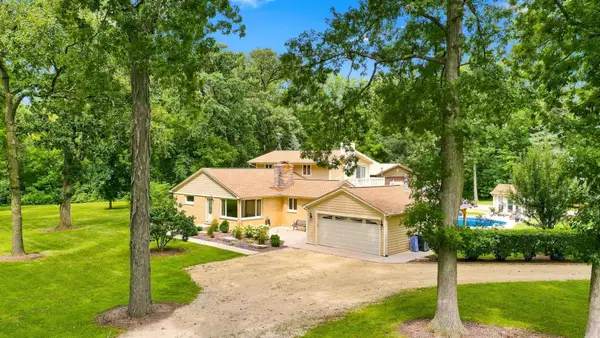 $600,000Pending4 beds 2 baths2,402 sq. ft.
33601 5 Points Road, Kingston, IL 60145
MLS# 12737110Listed by: BERKSHIRE HATHAWAY HOMESERVICES STARCK REAL ESTATE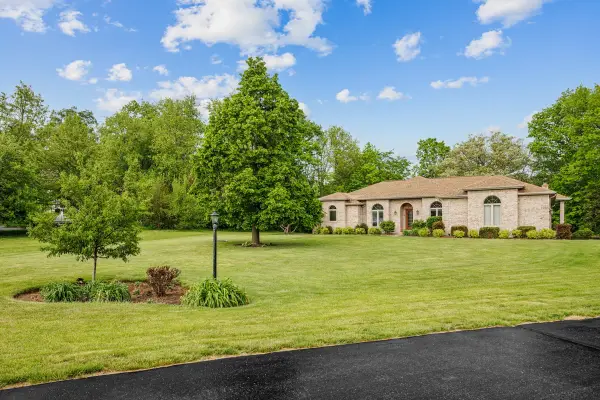 $685,000Active4 beds 4 baths2,900 sq. ft.
8811 Ryan Court, Kingston, IL 60145
MLS# 12653369Listed by: CENTURY 21 NEW HERITAGE - HAMPSHIRE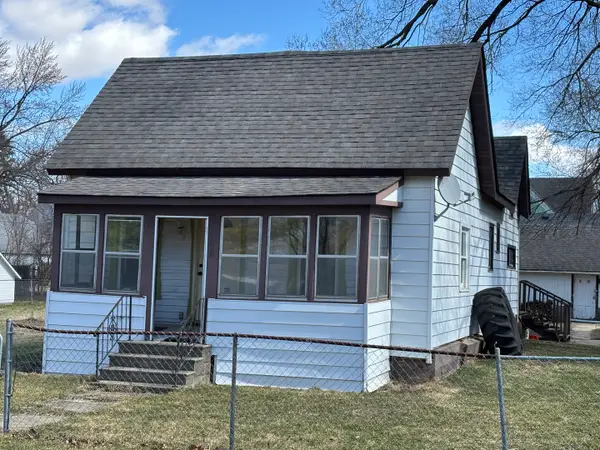 $85,900Active3 beds 1 baths1,335 sq. ft.
224 S Main Street, Kingston, IL 60145
MLS# 12604823Listed by: RE/MAX SUBURBAN


Protect your home and budget from life's surprises with an Assurant Home Warranty, backed by a partner that supports you through every step of homeownership. Explore Plans.
© 2023 - 2026 ERA Franchise Systems LLC. All rights reserved. ERA Franchise Systems LLC fully supports the principles of the Fair Housing Act and the Equal Opportunity Act. ERA, ERA Real Estate powered, and their respective logos are registered service marks of ERA Franchise Systems LLC. Each office is independently owned and operated.