
1001 63rd Place, La Grange Highlands, IL 60525
Local realty services provided by:ERA Naper Realty
1001 63rd Place,La Grange Highlands, IL 60525
$539,000
- 3 Beds
- 2 Baths
- 1,356 sq. ft.
- Single family
- Active
Listed by: lisa post
Office: @properties christie's international real estate
MLS#:12661861
Source:MLSNI
Price summary
- Price:$539,000
- Price per sq. ft.:$397.49
About this home
One-level living in the Highlands! This 3-bedroom, 2-bath ranch is tucked away on a quiet, dead-end street in beautiful La Grange Highlands. Highlights include an attached two-car garage, open floor plan, updated kitchen with white cabinetry and a spacious island. Enjoy newer laminate flooring throughout, a wood-burning fireplace, large back & side yards, cozy patio, and beautiful landscaping that creates exceptional curb appeal. Plus, there's no basement to worry about. Located in the award-winning Highlands Elementary and Middle School district plus Lyons Township High School. Convenient to highways, both airports, and Metra stations in nearby downtown La Grange and Western Springs for easy access to downtown Chicago.
Contact an agent
Home facts
- Year built:1955
- Listing ID #:12661861
- Updated:July 11, 2026 at 03:28 PM
Rooms and interior
- Bedrooms:3
- Total bathrooms:2
- Full bathrooms:2
- Rooms Total:6
- Kitchen Description:Dishwasher, Microwave, Range, Refrigerator, Stainless Steel Appliance(s)
- Living area:1,356 sq. ft.
Heating and cooling
- Cooling:Central Air
- Heating:Natural Gas
- Central air:Yes
Structure and exterior
- Year built:1955
- Building area:1,356 sq. ft.
- Architectural Style:Ranch
- Levels:1 Story
Schools
- High school:Lyons Twp High School
- Middle school:Highlands Middle School
- Elementary school:Highlands Elementary School
Utilities
- Water:Lake Michigan, Public
- Sewer:Public Sewer
Finances and disclosures
- Price:$539,000
- Price per sq. ft.:$397.49
- Tax amount:$5,929 (2024)
Features and amenities
- Laundry features:Dryer, Washer
Parking
- Total parking spaces:2
- Parking description:Attached Garage, Garage
- Garage:Yes
- Garage spaces:2
 Copyright 2026 Midwest Real Estate Data LLC. All rights reserved. The data relating to real estate for sale on this web site comes in part from the Broker Reciprocity Program of the Midwest Real Estate Data LLC. Listing information is deemed reliable but not guaranteed.
New listings near 1001 63rd Place
- New
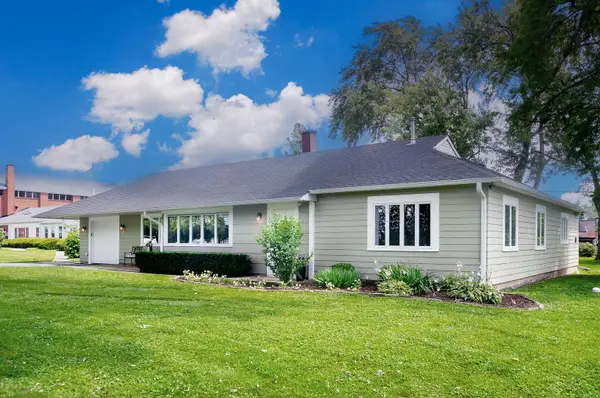 $575,000Active4 beds 2 baths1,980 sq. ft.
1903 W 58th Place, La Grange Highlands, IL 60525
MLS# 12694841Listed by: @PROPERTIES CHRISTIE'S INTERNATIONAL REAL ESTATE - New
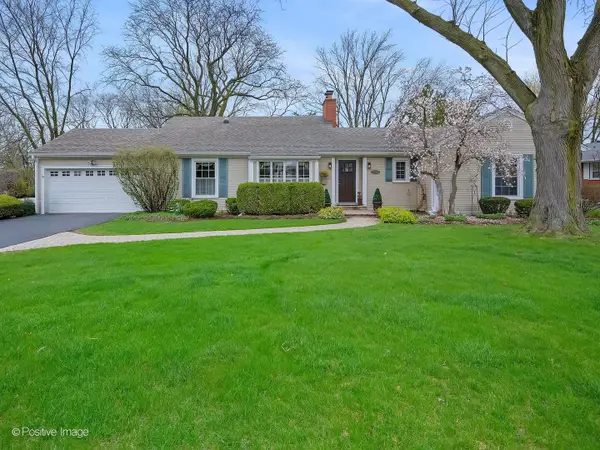 $647,900Active4 beds 2 baths2,066 sq. ft.
1738 60th Street, La Grange Highlands, IL 60525
MLS# 12701541Listed by: COLDWELL BANKER REALTY - Open Sat, 1 to 3pmNew
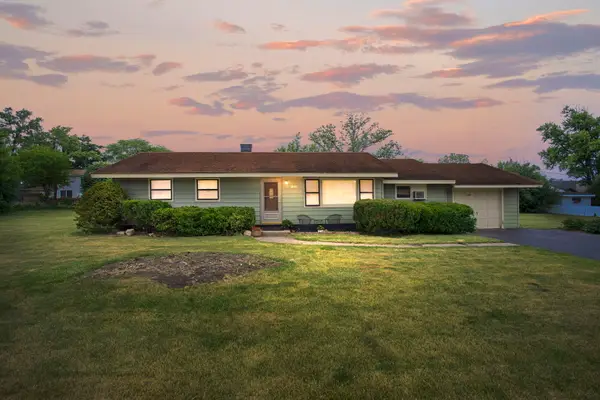 $379,900Active3 beds 1 baths1,262 sq. ft.
1350 63rd Place, La Grange Highlands, IL 60525
MLS# 12672729Listed by: COLDWELL BANKER REALTY - Open Sat, 11am to 1pm
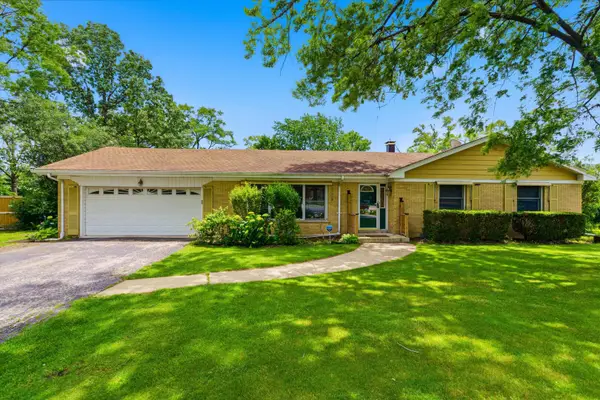 $530,000Active3 beds 2 baths1,436 sq. ft.
6231 Linden Lane, La Grange Highlands, IL 60525
MLS# 12675991Listed by: BEST REALTY 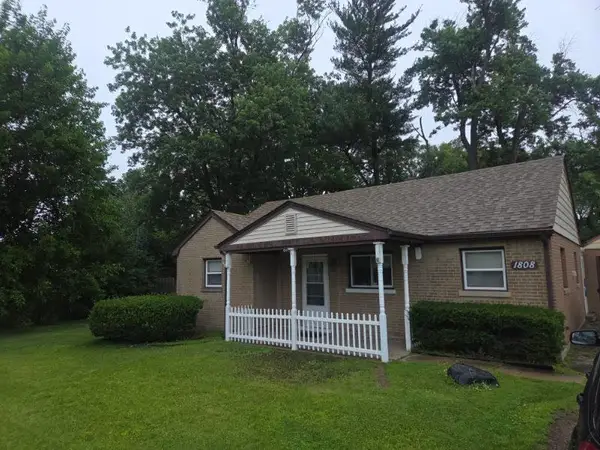 $434,900Active3 beds 2 baths1,300 sq. ft.
1808 W 55th Street, La Grange Highlands, IL 60525
MLS# 12677226Listed by: CHOICE REALTY GROUP INC.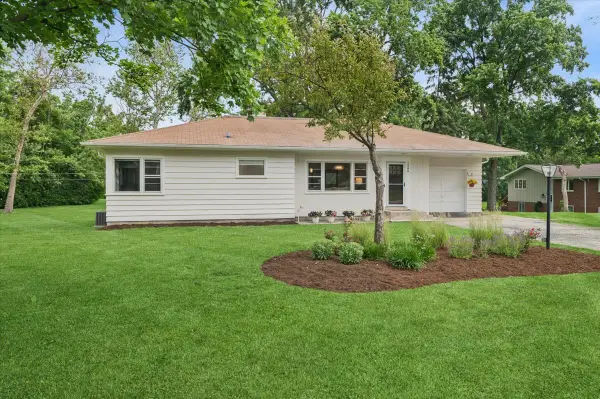 $599,000Pending3 beds 2 baths2,958 sq. ft.
1308 W 53rd Place, La Grange Highlands, IL 60525
MLS# 12671262Listed by: BAIRD & WARNER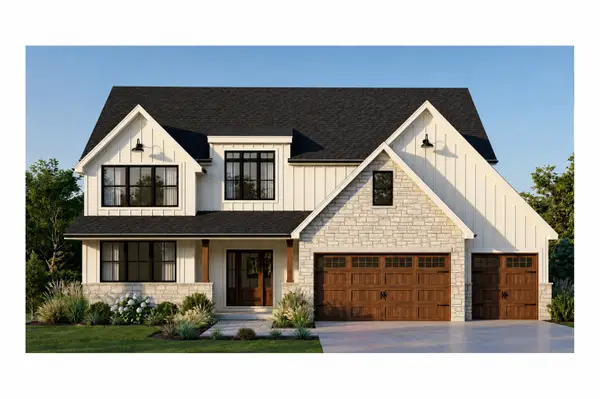 $1,450,000Active4 beds 4 baths4,200 sq. ft.
1333 W 59th Street, La Grange Highlands, IL 60525
MLS# 12660086Listed by: RE/MAX LOYALTY


Protect your home and budget from life's surprises with an Assurant Home Warranty, backed by a partner that supports you through every step of homeownership. Explore Plans.
© 2023 - 2026 ERA Franchise Systems LLC. All rights reserved. ERA Franchise Systems LLC fully supports the principles of the Fair Housing Act and the Equal Opportunity Act. ERA, ERA Real Estate powered, and their respective logos are registered service marks of ERA Franchise Systems LLC. Each office is independently owned and operated.