
1903 W 58th Place, La Grange Highlands, IL 60525
Local realty services provided by:ERA Naper Realty
1903 W 58th Place,La Grange Highlands, IL 60525
$522,500
- 4 Beds
- 2 Baths
- - sq. ft.
- Single family
- Sold
Listed by: celine heraty, jean christensen
Office: @properties christie's international real estate
MLS#:12708047
Source:MLSNI
Sorry, we are unable to map this address
Price summary
- Price:$522,500
About this home
Sprawling and light-filled, this ranch style home offers the kind of effortless living everyone is searching for! Step inside and you're immediately greeted by an abundance of natural light through large windows in the expansive open living room which flows seamlessly into the dining area and eat-in kitchen, complete with a convenient peninsula perfect for casual meals or catching up with guests while you cook. With 4 spacious bedrooms and 2 full bathrooms, there's room for everyone to spread out and settle in. The primary bedroom offers a private ensuite bath while the other generous sized bedrooms share an updated full hall bathroom. A main level laundry room adds everyday convenience, and the single level layout means no stairs and no basement to navigate -just easy, accessible living from room to room. Practical updates give this home extra peace of mind, including a newer roof and fresh exterior paint that boost both curb appeal and long-term value. The attached garage adds everyday ease, and it all sits on an oversized parcel of land, offering space to stretch out, garden, entertain and enjoy the outdoors. Tucked into a quiet neighborhood, this home offers the peaceful established setting so many buyers dream of - all wrapped up in a floor plan designed for comfort, convenience and low-maintenance living!...
Contact an agent
Home facts
- Year built:1959
- Listing ID #:12708047
- Updated:September 07, 2026 at 07:27 AM
Rooms and interior
- Bedrooms:4
- Total bathrooms:2
- Full bathrooms:2
- Rooms Total:8
- Dining Description:Breakfast Room, Separate Dining Room
- Kitchen Description:Dishwasher, Microwave, Range, Refrigerator
Heating and cooling
- Cooling:Central Air
- Heating:Natural Gas
- Central air:Yes
Structure and exterior
- Roof:Asphalt
- Year built:1959
- Architectural Style:Ranch
- Foundation Description:Concrete Perimeter
- Levels:1 Story
Schools
- High school:Lyons Twp High School
- Middle school:Highlands Middle School
- Elementary school:Highlands Elementary School
Utilities
- Water:Lake Michigan
- Sewer:Public Sewer
Finances and disclosures
- Price:$522,500
- Tax amount:$8,259 (2024)
Features and amenities
- Laundry features:Dryer, Washer
Parking
- Total parking spaces:1
- Parking description:Asphalt, Attached Garage, Garage
- Garage:Yes
- Garage spaces:1
 Copyright 2026 Midwest Real Estate Data LLC. All rights reserved. The data relating to real estate for sale on this web site comes in part from the Broker Reciprocity Program of the Midwest Real Estate Data LLC. Listing information is deemed reliable but not guaranteed.
New listings near 1903 W 58th Place
 $697,000Pending4 beds 3 baths4,190 sq. ft.
1420 W 54th Street, La Grange Highlands, IL 60525
MLS# 12733947Listed by: COLDWELL BANKER REALTY $927,000Pending3 beds 3 baths3,420 sq. ft.
5912 Sunset Avenue, La Grange Highlands, IL 60525
MLS# 12736234Listed by: COLDWELL BANKER REALTY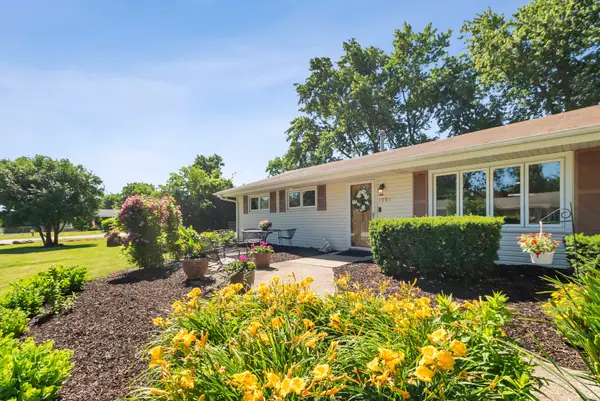 $470,000Pending3 beds 2 baths1,356 sq. ft.
1001 63rd Place, La Grange Highlands, IL 60525
MLS# 12738003Listed by: @PROPERTIES CHRISTIE'S INTERNATIONAL REAL ESTATE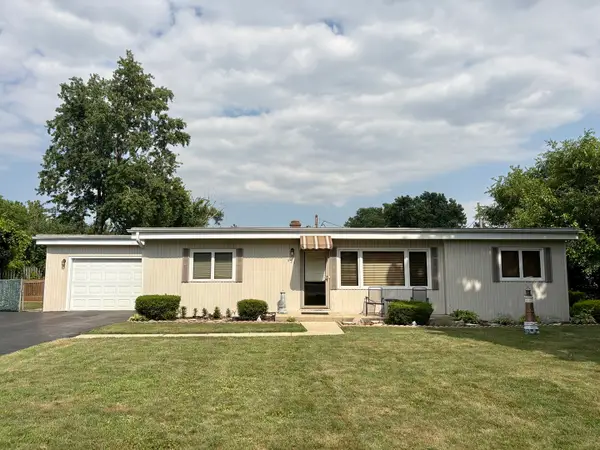 $425,000Active3 beds 2 baths1,197 sq. ft.
6251 Blackstone Avenue, La Grange Highlands, IL 60525
MLS# 12727789Listed by: COMPASS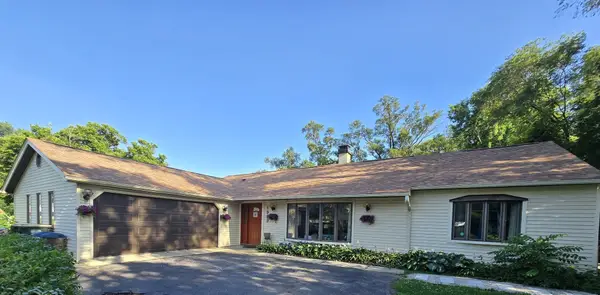 $599,000Pending3 beds 3 baths2,469 sq. ft.
1909 W 56th Street, La Grange Highlands, IL 60525
MLS# 12720160Listed by: KALE REALTY $475,000Active3 beds 2 baths1,436 sq. ft.
6231 Linden Lane, La Grange Highlands, IL 60525
MLS# 12707371Listed by: COMPASS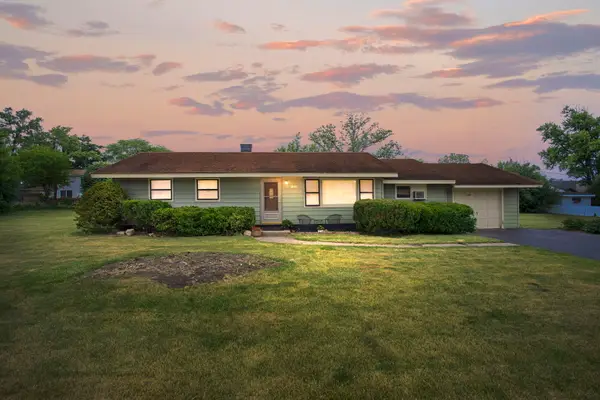 $359,900Pending3 beds 1 baths1,262 sq. ft.
1350 63rd Place, La Grange Highlands, IL 60525
MLS# 12672729Listed by: COLDWELL BANKER REALTY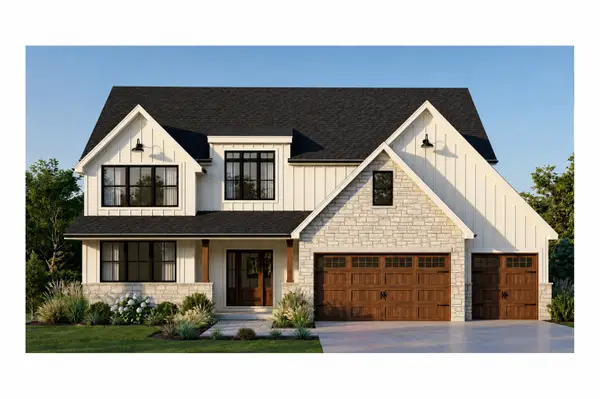 $1,450,000Active4 beds 4 baths4,200 sq. ft.
1333 W 59th Street, La Grange Highlands, IL 60525
MLS# 12660086Listed by: RE/MAX LOYALTY


Protect your home and budget from life's surprises with an Assurant Home Warranty, backed by a partner that supports you through every step of homeownership. Explore Plans.
© 2023 - 2026 ERA Franchise Systems LLC. All rights reserved. ERA Franchise Systems LLC fully supports the principles of the Fair Housing Act and the Equal Opportunity Act. ERA, ERA Real Estate powered, and their respective logos are registered service marks of ERA Franchise Systems LLC. Each office is independently owned and operated.