
5912 Sunset Avenue, La Grange Highlands, IL 60525
Local realty services provided by:ERA Naper Realty
Listed by: catherine bier
Office: coldwell banker realty
MLS#:12736234
Source:MLSNI
Price summary
- Price:$927,000
- Price per sq. ft.:$271.05
About this home
Fabulous custom built, newer construction home in La Grange Highlands with custom Prairie-style finishes throughout! Beautifully designed and meticulously maintained, this exceptional home offers an inviting open floor plan, 10' volume ceilings, custom oak millwork and built-ins, Pella casement windows, barrel ceilings and an abundance of natural light. A covered front porch with flagstone patio welcomes you into the gracious foyer, which opens to an expansive living room featuring a striking barrel ceiling, floor-to-ceiling double-sided fireplace with stacked-stone surround, flanking built-in storage, and full-view Prairie-style French doors leading to the backyard patio. The adjacent dining room includes a built-in serving counter and additional patio access, creating an ideal setting for entertaining. The custom chef's kitchen is beautifully appointed with granite countertops, stainless steel and integrated appliances, custom cherry cabinetry and a spacious walk-in pantry. A connecting mudroom provides convenient access to the attached, heated 3-car garage, which offers direct access to the basement. The private office features custom built-in cabinetry and a unique rear view of the living room fireplace. A charming sunroom provides a peaceful retreat, finished with a vaulted pine ceiling, pine walls, skylight, heated floor, shower and direct access to the bluestone patio, all overlooking the lush backyard. Upstairs, three spacious bedrooms enjoy beautiful treetop views, along with convenient second-floor laundry with skylight and two full baths. The luxurious primary suite features double entry doors, a second fireplace, an oversized walk-in closet, and a spa-like bath with a walk-in shower, double vanity and private water closet. The expansive unfinished basement offers 9' ceilings, roughed-in plumbing for a future bathroom, excellent expansion potential and direct access to the garage. Outside, the professionally landscaped, fully fenced yard features mature shade trees, flowering perennials, a spacious bluestone patio, exterior gas line for grilling and a fire pit-perfect for relaxing or entertaining. Ideally located in the highly rated La Grange Highlands and Lyons Township High School Districts, this beautifully appointed home offers exceptional craftsmanship, thoughtful design and effortless everyday living. Truly move-in ready and ready to enjoy! See the feature sheet in the home for a complete list of updates....
Contact an agent
Home facts
- Year built:2003
- Listing ID #:12736234
- Updated:September 07, 2026 at 08:08 AM
Rooms and interior
- Bedrooms:3
- Total bathrooms:3
- Full bathrooms:2
- Half bathrooms:1
- Rooms Total:7
- Dining Description:Separate Dining Room
- Bathrooms Description:Double Sinks, Soaking Tub
- Kitchen Description:Dishwasher, Disposal, Double Oven, Gas Cooktop, Range Hood
- Basement Description:Egress Window, Partial, Unfinished
- Living area:3,420 sq. ft.
Heating and cooling
- Cooling:Central Air, Zoned
- Heating:Forced Air, Natural Gas, Sep Heating Systems - 2+, Zoned
- Central air:Yes
Structure and exterior
- Roof:Asphalt
- Year built:2003
- Building area:3,420 sq. ft.
- Lot Features:Landscaped, Mature Trees
- Architectural Style:Prairie
- Exterior Features:Fire Pit
- Foundation Description:Concrete Perimeter
- Levels:2 Story
Schools
- High school:Lyons Twp High School
- Middle school:Highlands Middle School
- Elementary school:Highlands Elementary School
Utilities
- Water:Lake Michigan, Public
- Sewer:Public Sewer
Finances and disclosures
- Price:$927,000
- Price per sq. ft.:$271.05
- Tax amount:$16,994 (2025)
Features and amenities
- Amenities:CO Detectors, Ceiling Fan(s), Sump Pump
Parking
- Total parking spaces:3
- Parking description:Asphalt, Attached Garage, Garage
- Garage:Yes
- Garage spaces:3
 Copyright 2026 Midwest Real Estate Data LLC. All rights reserved. The data relating to real estate for sale on this web site comes in part from the Broker Reciprocity Program of the Midwest Real Estate Data LLC. Listing information is deemed reliable but not guaranteed.
New listings near 5912 Sunset Avenue
 $697,000Pending4 beds 3 baths4,190 sq. ft.
1420 W 54th Street, La Grange Highlands, IL 60525
MLS# 12733947Listed by: COLDWELL BANKER REALTY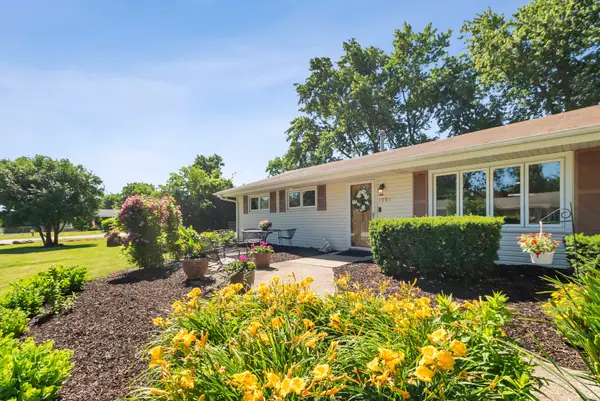 $470,000Pending3 beds 2 baths1,356 sq. ft.
1001 63rd Place, La Grange Highlands, IL 60525
MLS# 12738003Listed by: @PROPERTIES CHRISTIE'S INTERNATIONAL REAL ESTATE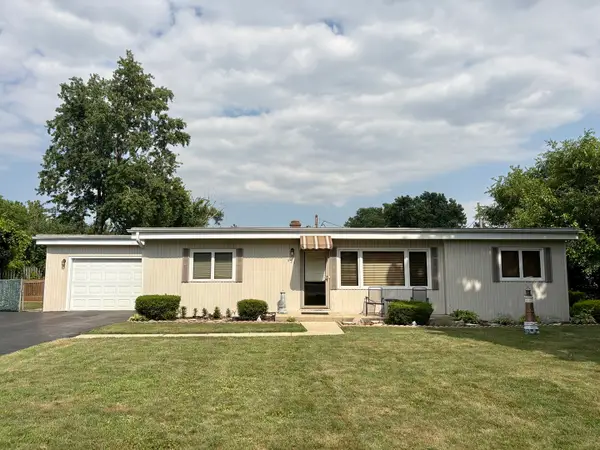 $425,000Active3 beds 2 baths1,197 sq. ft.
6251 Blackstone Avenue, La Grange Highlands, IL 60525
MLS# 12727789Listed by: COMPASS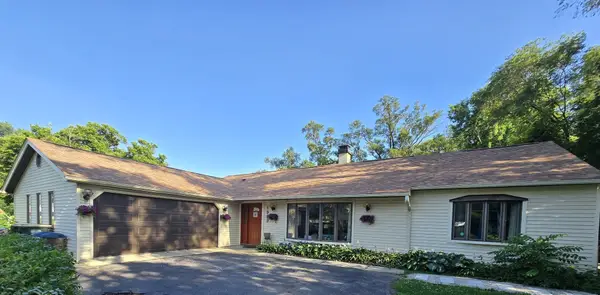 $599,000Pending3 beds 3 baths2,469 sq. ft.
1909 W 56th Street, La Grange Highlands, IL 60525
MLS# 12720160Listed by: KALE REALTY $475,000Active3 beds 2 baths1,436 sq. ft.
6231 Linden Lane, La Grange Highlands, IL 60525
MLS# 12707371Listed by: COMPASS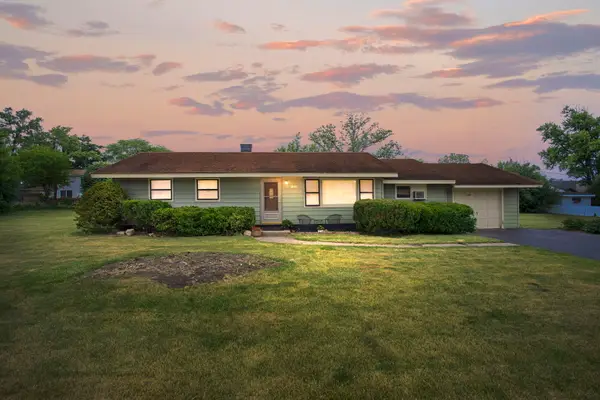 $359,900Pending3 beds 1 baths1,262 sq. ft.
1350 63rd Place, La Grange Highlands, IL 60525
MLS# 12672729Listed by: COLDWELL BANKER REALTY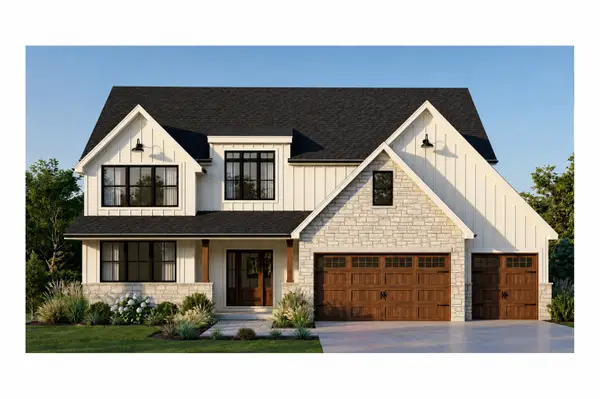 $1,450,000Active4 beds 4 baths4,200 sq. ft.
1333 W 59th Street, La Grange Highlands, IL 60525
MLS# 12660086Listed by: RE/MAX LOYALTY


Protect your home and budget from life's surprises with an Assurant Home Warranty, backed by a partner that supports you through every step of homeownership. Explore Plans.
© 2023 - 2026 ERA Franchise Systems LLC. All rights reserved. ERA Franchise Systems LLC fully supports the principles of the Fair Housing Act and the Equal Opportunity Act. ERA, ERA Real Estate powered, and their respective logos are registered service marks of ERA Franchise Systems LLC. Each office is independently owned and operated.