
702 Kemman Avenue, La Grange Park, IL 60526
Local realty services provided by:ERA Naper Realty
702 Kemman Avenue,La Grange Park, IL 60526
$550,000
- 3 Beds
- 2 Baths
- 1,267 sq. ft.
- Single family
- Active
Listed by: doug shipton
Office: andersen realty group
MLS#:12793935
Source:MLSNI
Price summary
- Price:$550,000
- Price per sq. ft.:$434.1
About this home
Discover this distinctive mid-century modern brick ranch on an oversized corner lot in La Grange Park. Open architecture, expansive windows, and abundant natural light create inviting, comfortable living spaces. The renovated kitchen features contemporary cabinetry, stainless appliances, and a peninsula that flows naturally into the home's inviting living areas. A dramatic floor-to-ceiling wood-burning fireplace anchors the great room, while varied ceiling heights and refinished hardwood floors add warmth and character throughout. An enclosed porch extends the living space and overlooks the beautifully landscaped, fully fenced backyard with mature trees, flowering gardens, and stone pathways. The detached garage goes beyond traditional parking and storage, with finished walls, heating, and air conditioning, offering incredible potential for a home golf simulator, fitness area, workshop, or hobby space. Inside, updated baths include a refreshed half bath, Hunter Douglas wood blinds, and a new washer and dryer installed in June 2026. Roof replacement is scheduled for late 2026. This home offers a rare blend of mid-century character and modern comfort in La Grange Park....
Contact an agent
Home facts
- Year built:1954
- Listing ID #:12793935
- Updated:October 28, 2026 at 12:56 PM
Rooms and interior
- Bedrooms:3
- Total bathrooms:2
- Full bathrooms:1
- Half bathrooms:1
- Rooms Total:6
- Dining Description:Combined With Living Room
- Kitchen Description:Dishwasher, Gas Cooktop, High End Refrigerator, Stainless Steel Appliance(s)
- Living area:1,267 sq. ft.
Heating and cooling
- Cooling:Central Air
- Heating:Forced Air, Gas
- Central air:Yes
Structure and exterior
- Roof:Asphalt
- Year built:1954
- Building area:1,267 sq. ft.
- Lot Features:Corner Lot, Landscaped, Mature Trees
- Architectural Style:Ranch
- Levels:1 Story
Schools
- High school:Lyons Twp High School
- Middle school:Park Junior High School
- Elementary school:Forest Road Elementary School
Utilities
- Water:Lake Michigan, Public
- Sewer:Public Sewer
Finances and disclosures
- Price:$550,000
- Price per sq. ft.:$434.1
- Tax amount:$10,295 (2023)
Features and amenities
- Laundry features:Dryer, Washer
Parking
- Total parking spaces:2
- Parking description:Concrete, Detached Garage, Garage
- Garage:Yes
- Garage spaces:2
 Copyright 2026 Midwest Real Estate Data LLC. All rights reserved. The data relating to real estate for sale on this web site comes in part from the Broker Reciprocity Program of the Midwest Real Estate Data LLC. Listing information is deemed reliable but not guaranteed.
New listings near 702 Kemman Avenue
- New
 $389,900Active3 beds 2 baths
908 Beach Avenue, La Grange Park, IL 60526
MLS# 12784414Listed by: MYSLICKI REAL ESTATE - New
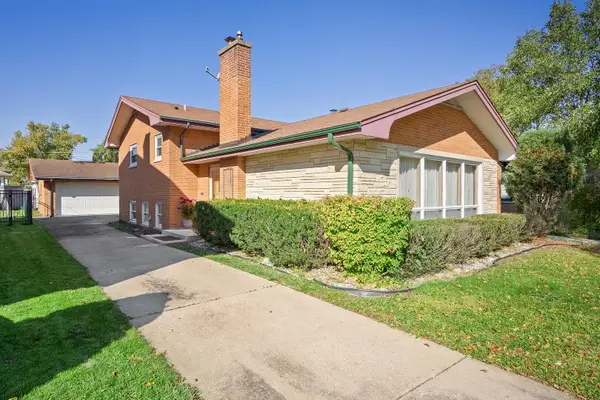 $450,000Active4 beds 2 baths2,345 sq. ft.
1542 Raymond Avenue, La Grange Park, IL 60526
MLS# 12783836Listed by: COLDWELL BANKER REALTY  $1,399,900Pending5 beds 6 baths4,609 sq. ft.
627 N Kensington Avenue, La Grange Park, IL 60526
MLS# 12782690Listed by: COMPASS- New
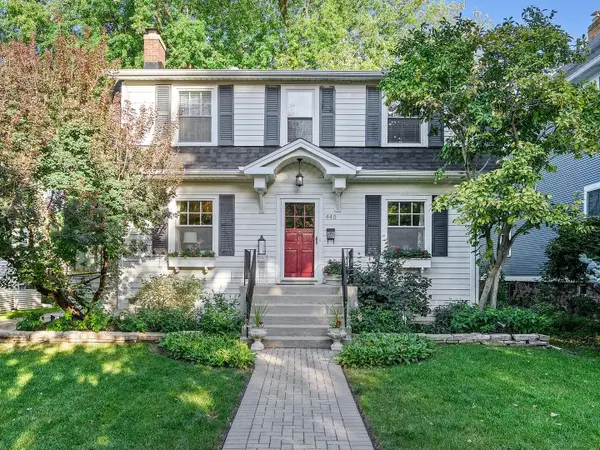 $625,700Active3 beds 2 baths1,321 sq. ft.
445 N Kensington Avenue, La Grange Park, IL 60526
MLS# 12783839Listed by: COLDWELL BANKER REALTY  $660,000Pending4 beds 4 baths2,400 sq. ft.
1139 Blanchan Avenue, La Grange Park, IL 60526
MLS# 12786332Listed by: KELLER WILLIAMS PREMIERE PROPERTIES $699,900Active4 beds 4 baths3,204 sq. ft.
1120 Ostrander Avenue, La Grange Park, IL 60526
MLS# 12759037Listed by: I KNOW THE NEIGHBORHOOD LLC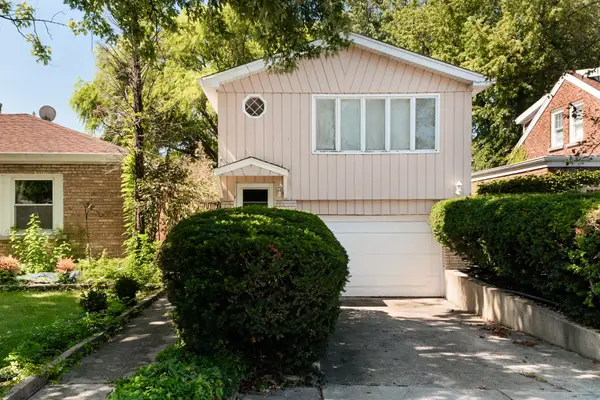 $339,000Active3 beds 2 baths1,116 sq. ft.
1212 N Maple Avenue, La Grange Park, IL 60526
MLS# 12781072Listed by: COLDWELL BANKER REALTY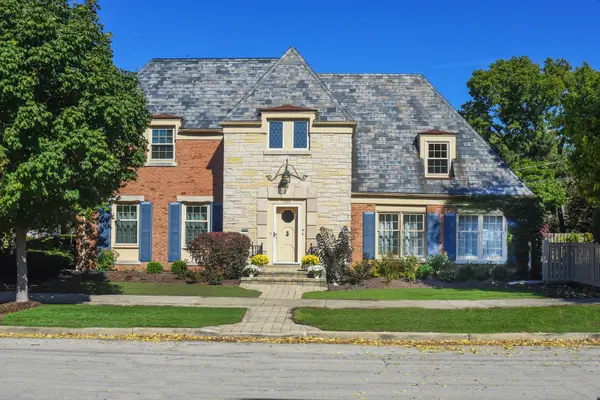 $879,900Pending4 beds 3 baths2,349 sq. ft.
501 N Park Road, La Grange Park, IL 60526
MLS# 12770525Listed by: @PROPERTIES CHRISTIE'S INTERNATIONAL REAL ESTATE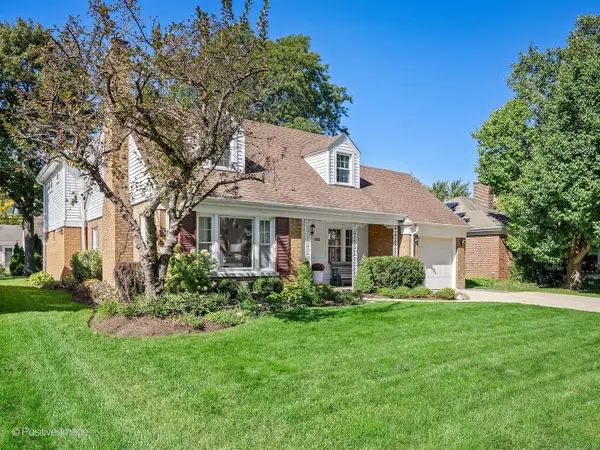 $687,500Pending3 beds 4 baths2,231 sq. ft.
832 Sherwood Road, La Grange Park, IL 60526
MLS# 12772264Listed by: COLDWELL BANKER REALTY


Protect your home and budget from life's surprises with an Assurant Home Warranty, backed by a partner that supports you through every step of homeownership. Explore Plans.
© 2023 - 2026 ERA Franchise Systems LLC. All rights reserved. ERA Franchise Systems LLC fully supports the principles of the Fair Housing Act and the Equal Opportunity Act. ERA, ERA Real Estate powered, and their respective logos are registered service marks of ERA Franchise Systems LLC. Each office is independently owned and operated.