
801 N Stone Avenue, La Grange Park, IL 60526
Local realty services provided by:ERA Partners
801 N Stone Avenue,La Grange Park, IL 60526
$776,500
- 3 Beds
- 3 Baths
- - sq. ft.
- Single family
- Sold
Listed by: tim carroll
Office: andersen realty group
MLS#:12698475
Source:MLSNI
Sorry, we are unable to map this address
Price summary
- Price:$776,500
About this home
Pristine red brick ranch positioned on a prime corner lot in the highly coveted Harding Woods neighborhood. Phenomenal location directly across from Stone Monroe Park, tennis courts, a playground, baseball fields, and just two blocks from the Salt Creek forest preserve bike trail. This turnkey home is truly move-in ready. The primary suite features a modern full bathroom with a walk-in shower and a large walk-in closet. The open floor plan features an expansive quartz island, white shaker kitchen cabinets, stainless steel appliances, a wood-burning fireplace, and recessed lighting with hardwood floors throughout the main floor. The rare main floor laundry room eliminates the need for basement stairs, offering ultimate modern convenience and efficient daily living. Downstairs, the extra-spacious fully finished basement features luxury vinyl plank flooring, plenty of storage, an expansive rec room, a new remote controlled red brick gas fireplace, and a large office currently set up as a fourth sleeping room, creating a very comfortable lower level living space. Outside, you will find a large concrete patio reminiscent of a sleek bistro garden. This property underwent a full gut rehab in 2020, roof replacement in 2014, furnace in 2015, new AC and 200-amp electrical service in 2021, and a rebuilt chimney with liner in 2023. Taxes do not reflect possible Homeowner Exemption. Homes like this are rarely available in La Grange Park. Check out the 3D Tour!...
Contact an agent
Home facts
- Year built:1956
- Subdivision & Development:Harding Woods
- Listing ID #:12698475
- Updated:August 26, 2026 at 10:28 AM
Rooms and interior
- Bedrooms:3
- Total bathrooms:3
- Full bathrooms:2
- Half bathrooms:1
- Rooms Total:8
- Bathrooms Description:Double Sinks, Separate Shower
- Kitchen Description:Dishwasher, Disposal, Gas Cooktop, Gas Oven, Microwave, Range, Range Hood, Refrigerator, Stainless Steel Appliance(s)
- Basement Description:Finished, Full
Heating and cooling
- Cooling:Central Air
- Heating:Natural Gas
- Central air:Yes
Structure and exterior
- Roof:Asphalt
- Year built:1956
- Lot Features:Corner Lot
- Architectural Style:Ranch
- Foundation Description:Concrete Perimeter
- Levels:1 Story
Schools
- High school:Lyons Twp High School
- Middle school:Park Junior High School
- Elementary school:Ogden Ave Elementary School
Utilities
- Water:Lake Michigan
- Sewer:Public Sewer
Finances and disclosures
- Price:$776,500
- Tax amount:$11,360 (2024)
Features and amenities
- Amenities:CO Detectors, Ceiling Fan(s), Sump Pump
Parking
- Total parking spaces:4
- Parking description:Attached Garage, Concrete, Driveway, Garage
- Garage:Yes
- Garage spaces:2
 Copyright 2026 Midwest Real Estate Data LLC. All rights reserved. The data relating to real estate for sale on this web site comes in part from the Broker Reciprocity Program of the Midwest Real Estate Data LLC. Listing information is deemed reliable but not guaranteed. MLSNI Member Broker: Frank Scibior
New listings near 801 N Stone Avenue
- New
 $1,850,000Active0 Acres
800 E 31st Street, La Grange Park, IL 60526
MLS# 12741590Listed by: PEARSON REALTY GROUP - New
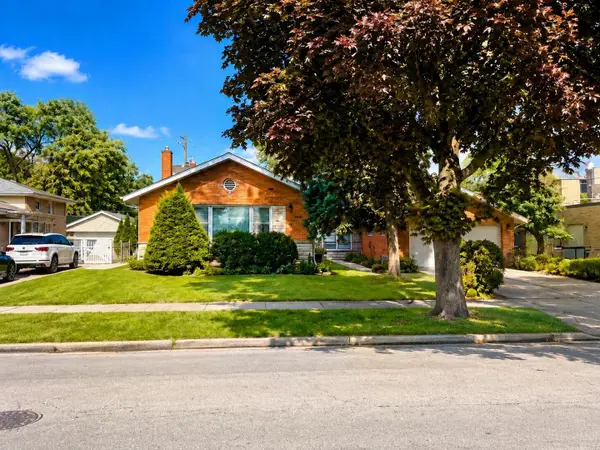 $649,000Active4 beds 2 baths1,831 sq. ft.
1034 Forest Road, La Grange Park, IL 60526
MLS# 12741370Listed by: BEYCOME BROKERAGE REALTY LLC - Open Sat, 11am to 1pmNew
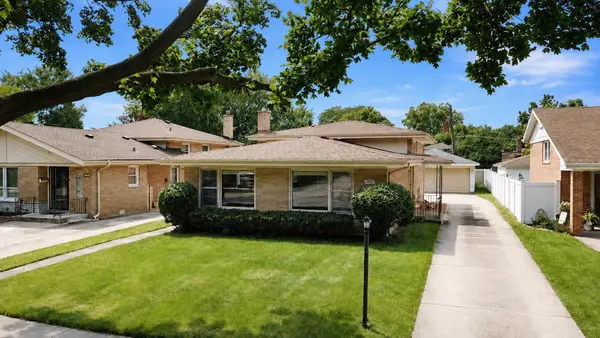 $424,900Active3 beds 2 baths1,335 sq. ft.
1638 Forest Road, La Grange Park, IL 60526
MLS# 12740155Listed by: VITELL REALTY - New
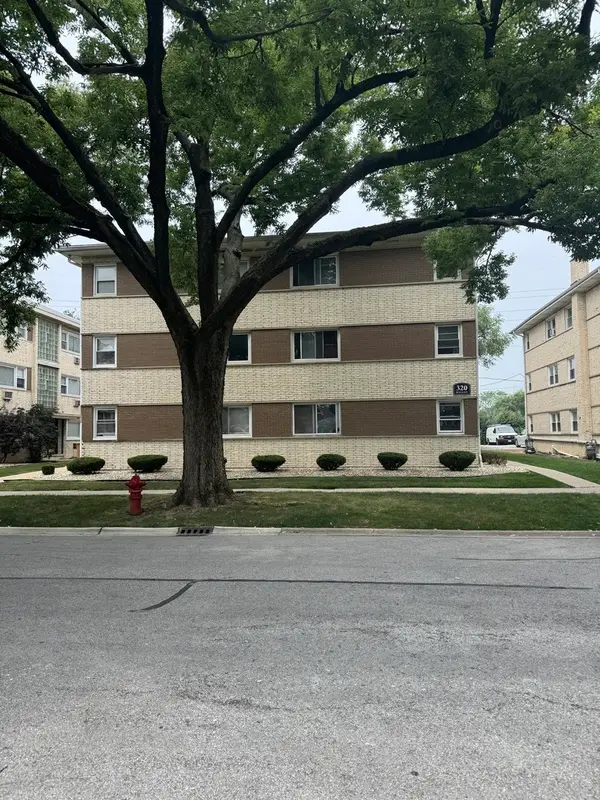 $175,000Active2 beds 1 baths
320 Beach Avenue #3C, La Grange Park, IL 60526
MLS# 12740556Listed by: IDEAL REALTY 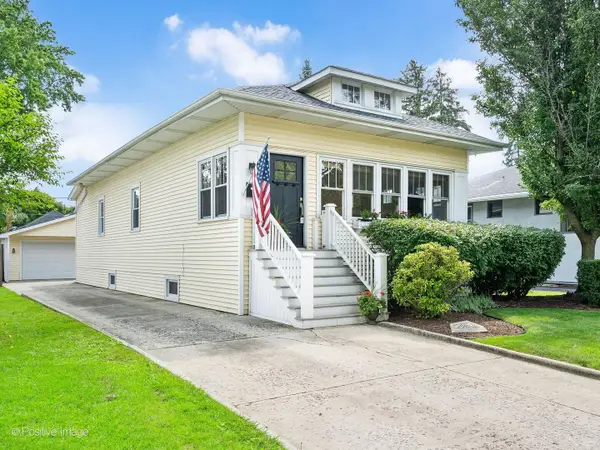 $649,700Pending3 beds 2 baths1,391 sq. ft.
729 N Brainard Avenue, La Grange Park, IL 60526
MLS# 12738313Listed by: COLDWELL BANKER REALTY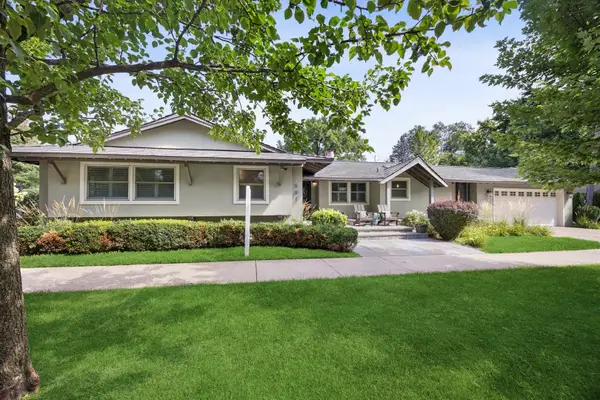 $750,000Pending3 beds 3 baths
501 N Edgewood Avenue, La Grange Park, IL 60526
MLS# 12726352Listed by: @PROPERTIES CHRISTIE'S INTERNATIONAL REAL ESTATE- New
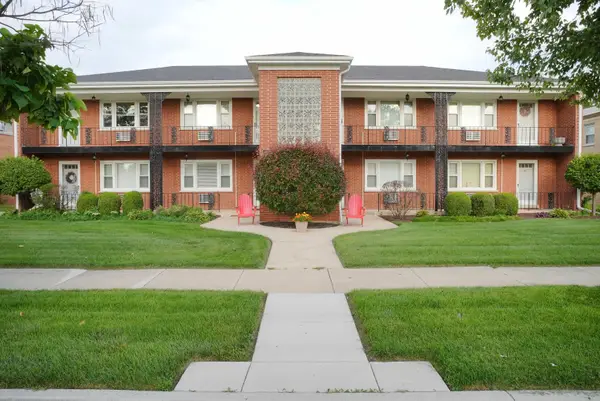 $169,900Active1 beds 1 baths687 sq. ft.
1427 Homestead Road #E, La Grange Park, IL 60526
MLS# 12737330Listed by: CIRCLE ONE REALTY 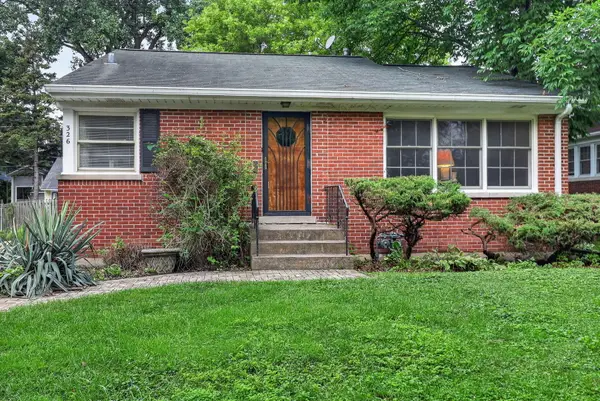 $350,000Pending2 beds 1 baths1,015 sq. ft.
326 N Kensington Avenue, La Grange Park, IL 60526
MLS# 12665673Listed by: BERKSHIRE HATHAWAY HOMESERVICES CHICAGO- New
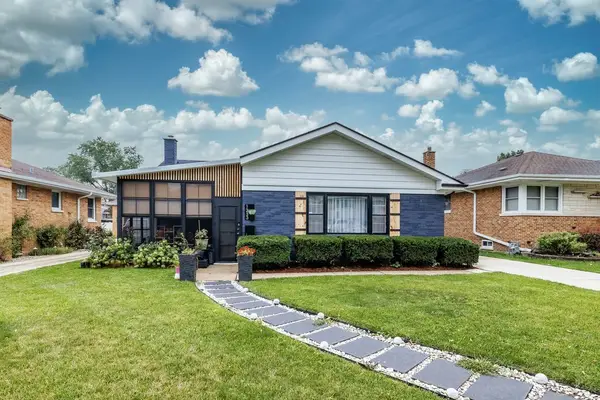 $599,000Active3 beds 2 baths1,410 sq. ft.
1233 Woodside Road, La Grange Park, IL 60526
MLS# 12734123Listed by: REMAX LEGENDS 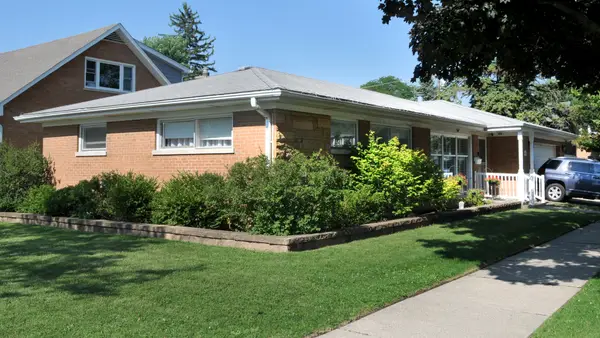 $529,000Pending3 beds 2 baths1,600 sq. ft.
1201 Raymond Avenue, La Grange Park, IL 60526
MLS# 12732058Listed by: I KNOW THE NEIGHBORHOOD LLC


Protect your home and budget from life's surprises with an Assurant Home Warranty, backed by a partner that supports you through every step of homeownership. Explore Plans.
© 2023 - 2026 ERA Franchise Systems LLC. All rights reserved. ERA Franchise Systems LLC fully supports the principles of the Fair Housing Act and the Equal Opportunity Act. ERA, ERA Real Estate powered, and their respective logos are registered service marks of ERA Franchise Systems LLC. Each office is independently owned and operated.