
812 Kemman Avenue, La Grange Park, IL 60526
Local realty services provided by:Results Realty ERA Powered
812 Kemman Avenue,La Grange Park, IL 60526
$459,900
- 3 Beds
- 2 Baths
- 1,465 sq. ft.
- Single family
- Pending
Listed by: elizabeth kmet
Office: re/max market
MLS#:12743761
Source:MLSNI
Price summary
- Price:$459,900
- Price per sq. ft.:$313.92
About this home
Welcome to this lovingly maintained 3-bedroom gem, wrapped in lush landscaping from front to back. This home is light and bright throughout, with the morning sun greeting you through the living room picture window, and the afternoon sun in the dining and family rooms. Truly a cook's delight, the kitchen boasts an abundance of custom maple cabinetry with pull-out shelves, granite countertops with an overhang to accomodate stool seating, stainless appliances, and your very own built-in coffee bar. In 2010, along with the kitchen remodel, a spacious first floor addition was added, including a dining area, family room and mud room, creating an open floor plan that flows seamlessly. The second level has two bedrooms with wood laminate flooring, and a full vanity bath. The third floor offers a spacious master bedroom retreat, with a sitting area and huge walk-in closet. Attic storage is accessible through the master. The lower level has a recreation room/office, a half bath, and a laundry room with access to the yard. There is plenty of storage in the concrete crawl, where the sump pump is located. The backyard is truly a gardener's paradise with gorgeous plants, bushes, trees and raised vegetable beds. There is even a 16'X8' she-shed/man cave/ gardener's shed with 2 sides of decking for additional R&R space. Take in this special view while entertaining on the huge patio. There is also a French drain system. Recent updates include furnace (2024), 4 front windows, master bedroom window, and laundry ejector pump (2025). Copper plumbing is run throughout the house. Conveniently located close to schools, parks, public transportation and expressways, this one is a must see....
Contact an agent
Home facts
- Year built:1949
- Listing ID #:12743761
- Updated:September 07, 2026 at 08:07 AM
Rooms and interior
- Bedrooms:3
- Total bathrooms:2
- Full bathrooms:1
- Half bathrooms:1
- Rooms Total:8
- Dining Description:Combined With Family Room
- Kitchen Description:Dishwasher, Microwave, Range, Refrigerator, Stainless Steel Appliance(s)
- Basement Description:Finished, Partial
- Living area:1,465 sq. ft.
Heating and cooling
- Cooling:Central Air
- Heating:Forced Air, Natural Gas
- Central air:Yes
Structure and exterior
- Roof:Asphalt
- Year built:1949
- Building area:1,465 sq. ft.
- Foundation Description:Concrete Perimeter
- Levels:Split Level
Schools
- High school:Lyons Twp High School
- Middle school:Park Junior High School
- Elementary school:Forest Road Elementary School
Utilities
- Water:Lake Michigan
- Sewer:Public Sewer
Finances and disclosures
- Price:$459,900
- Price per sq. ft.:$313.92
- Tax amount:$9,508 (2025)
Features and amenities
- Laundry features:Dryer, Washer
- Amenities:CO Detectors, Ceiling Fan(s), Sump Pump
Parking
- Total parking spaces:1
- Parking description:Attached Garage, Concrete, Garage
- Garage:Yes
- Garage spaces:1
 Copyright 2026 Midwest Real Estate Data LLC. All rights reserved. The data relating to real estate for sale on this web site comes in part from the Broker Reciprocity Program of the Midwest Real Estate Data LLC. Listing information is deemed reliable but not guaranteed.
New listings near 812 Kemman Avenue
- New
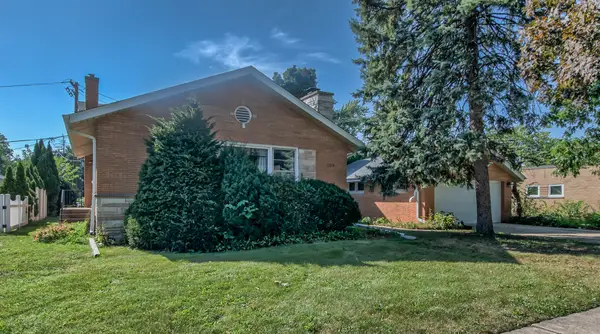 $645,000Active4 beds 2 baths1,831 sq. ft.
1034 Forest Road, La Grange Park, IL 60526
MLS# 12752763Listed by: SELL SMART REALTY GROUP INC. - Open Mon, 11am to 1pmNew
 $785,000Active4 beds 3 baths1,932 sq. ft.
801 Homestead Road, La Grange Park, IL 60526
MLS# 12744946Listed by: JAMESON SOTHEBY'S INTERNATIONAL REALTY - New
 $545,000Active4 beds 2 baths1,200 sq. ft.
1430 Homestead Road, La Grange Park, IL 60526
MLS# 12747508Listed by: @PROPERTIES CHRISTIE'S INTERNATIONAL REAL ESTATE  $449,900Pending3 beds 2 baths1,383 sq. ft.
717 Newberry Avenue, La Grange Park, IL 60526
MLS# 12743064Listed by: @PROPERTIES CHRISTIE'S INTERNATIONAL REAL ESTATE $1,850,000Active0 Acres
800 E 31st Street, La Grange Park, IL 60526
MLS# 12741590Listed by: PEARSON REALTY GROUP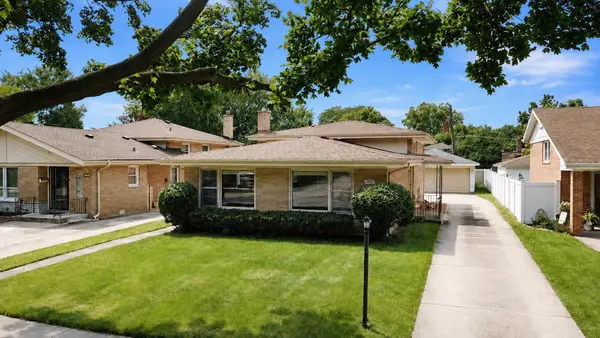 $424,900Active3 beds 2 baths1,335 sq. ft.
1638 Forest Road, La Grange Park, IL 60526
MLS# 12740155Listed by: VITELL REALTY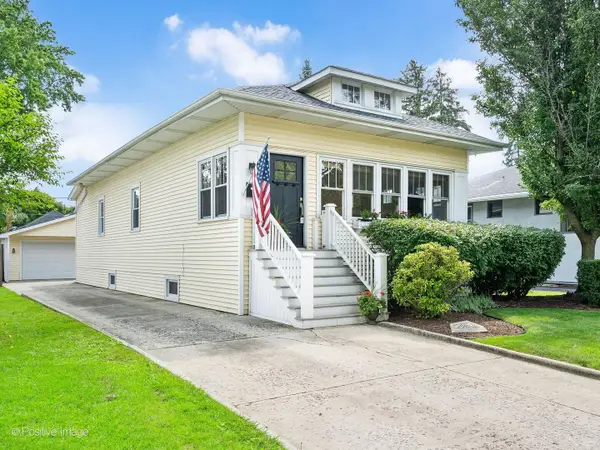 $649,700Pending3 beds 2 baths1,391 sq. ft.
729 N Brainard Avenue, La Grange Park, IL 60526
MLS# 12738313Listed by: COLDWELL BANKER REALTY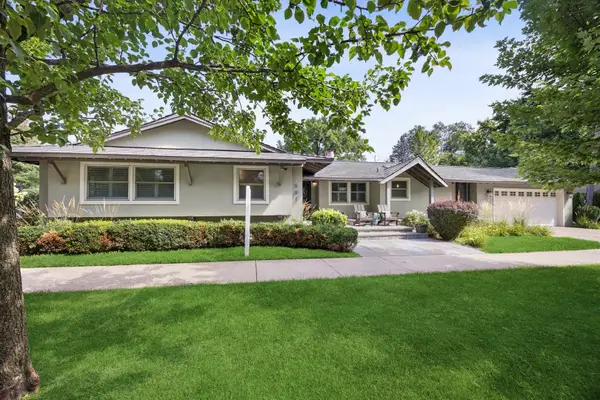 $750,000Pending3 beds 3 baths
501 N Edgewood Avenue, La Grange Park, IL 60526
MLS# 12726352Listed by: @PROPERTIES CHRISTIE'S INTERNATIONAL REAL ESTATE $169,900Active1 beds 1 baths687 sq. ft.
1427 Homestead Road #E, La Grange Park, IL 60526
MLS# 12737330Listed by: CIRCLE ONE REALTY


Protect your home and budget from life's surprises with an Assurant Home Warranty, backed by a partner that supports you through every step of homeownership. Explore Plans.
© 2023 - 2026 ERA Franchise Systems LLC. All rights reserved. ERA Franchise Systems LLC fully supports the principles of the Fair Housing Act and the Equal Opportunity Act. ERA, ERA Real Estate powered, and their respective logos are registered service marks of ERA Franchise Systems LLC. Each office is independently owned and operated.