
801 Homestead Road, La Grange Park, IL 60526
Local realty services provided by:Results Realty ERA Powered
801 Homestead Road,La Grange Park, IL 60526
$785,000
- 4 Beds
- 3 Baths
- 1,932 sq. ft.
- Single family
- Active
Upcoming open houses
- Mon, Sep 0711:00 am - 01:00 pm
Listed by: marie dicosola
Office: jameson sotheby's international realty
MLS#:12744946
Source:MLSNI
Price summary
- Price:$785,000
- Price per sq. ft.:$406.31
About this home
Prepare to fall in love with this exquisitely reimagined 1930's Chicago-style brick bungalow, where timeless architectural character meets an uncompromising, top-to-bottom transformation. Original hardwood floors run throughout the main level, carrying warmth and pedigree from room to sunlit room. The completely reconfigured kitchen is the showpiece of the home - expanded and opened to create a true great room feel, and finished with a striking BlueStar range, custom cabinetry, and luxurious soapstone countertops, with new flooring laid to seamlessly match the original hardwood so the flow never breaks. A stately first-floor primary suite offers a rare and coveted retreat rarely found in homes of this era, complemented by a brand-new powder bath for guests. Downstairs, the home's beloved golf simulator has been elevated into a true entertainment destination, complete with a new viewing bar and step-down entry perfect for game nights and gatherings alike. Beyond the exquisite finishes, this home has been meticulously fortified for the next chapter: a brand-new roof, fascia wrap, and gutters, freshly replaced window panes, and a full interior and exterior paint job protect from the outside in, while a whole-house security system, whole-house humidifier, and radon mitigation system deliver effortless comfort and peace of mind. Outside, a fenced dog run adds everyday ease to the beautifully landscaped corner lot, and with the village's verbal approval for a rooftop deck, this home is poised to bring true city-living flair to the suburbs. Ideally situated just steps from Forest Elementary and within the highly regarded Ogden Middle School and Lyons Township High School districts, and moments from parks, the library, and vibrant downtown La Grange and La Grange Park, this is elevated, move-in-ready living wrapped in irreplaceable historic charm....
Contact an agent
Home facts
- Year built:1930
- Listing ID #:12744946
- Updated:September 06, 2026 at 03:12 PM
Rooms and interior
- Bedrooms:4
- Total bathrooms:3
- Full bathrooms:2
- Half bathrooms:1
- Rooms Total:9
- Dining Description:Separate Dining Room
- Kitchen Description:Dishwasher, Range, Range Hood, Refrigerator, Stainless Steel Appliance(s)
- Basement Description:Full, Partially Finished
- Living area:1,932 sq. ft.
Heating and cooling
- Cooling:Central Air, Zoned
- Heating:Forced Air, Natural Gas, Zoned
- Central air:Yes
Structure and exterior
- Roof:Asphalt
- Year built:1930
- Building area:1,932 sq. ft.
- Architectural Style:Bungalow
- Levels:2 Story
Schools
- High school:Lyons Twp High School
- Middle school:Park Junior High School
- Elementary school:Forest Road Elementary School
Utilities
- Water:Lake Michigan
- Sewer:Public Sewer
Finances and disclosures
- Price:$785,000
- Price per sq. ft.:$406.31
- Tax amount:$11,492 (2025)
Parking
- Total parking spaces:2
- Parking description:Detached Garage, Garage
- Garage:Yes
- Garage spaces:2
 Copyright 2026 Midwest Real Estate Data LLC. All rights reserved. The data relating to real estate for sale on this web site comes in part from the Broker Reciprocity Program of the Midwest Real Estate Data LLC. Listing information is deemed reliable but not guaranteed.
New listings near 801 Homestead Road
- New
 $545,000Active4 beds 2 baths1,200 sq. ft.
1430 Homestead Road, La Grange Park, IL 60526
MLS# 12747508Listed by: @PROPERTIES CHRISTIE'S INTERNATIONAL REAL ESTATE  $459,900Pending3 beds 2 baths1,465 sq. ft.
812 Kemman Avenue, La Grange Park, IL 60526
MLS# 12743761Listed by: RE/MAX MARKET $449,900Pending3 beds 2 baths1,383 sq. ft.
717 Newberry Avenue, La Grange Park, IL 60526
MLS# 12743064Listed by: @PROPERTIES CHRISTIE'S INTERNATIONAL REAL ESTATE $1,850,000Active0 Acres
800 E 31st Street, La Grange Park, IL 60526
MLS# 12741590Listed by: PEARSON REALTY GROUP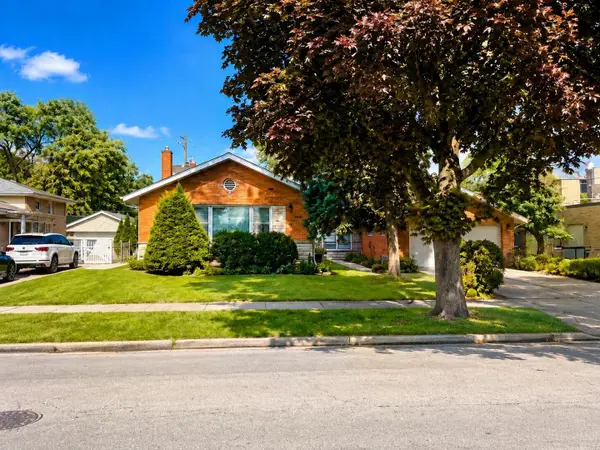 $649,000Active4 beds 2 baths1,831 sq. ft.
1034 Forest Road, La Grange Park, IL 60526
MLS# 12741370Listed by: BEYCOME BROKERAGE REALTY LLC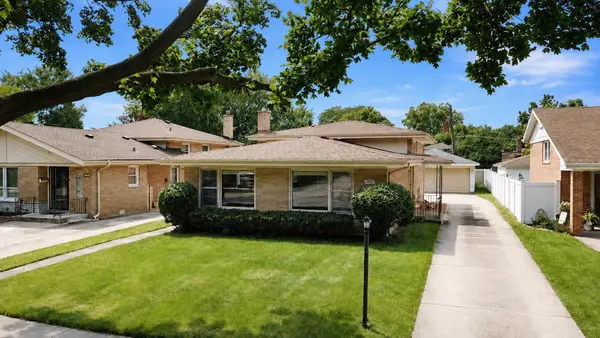 $424,900Active3 beds 2 baths1,335 sq. ft.
1638 Forest Road, La Grange Park, IL 60526
MLS# 12740155Listed by: VITELL REALTY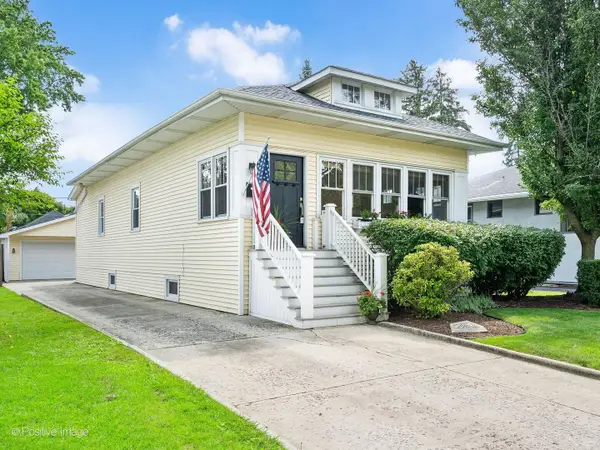 $649,700Pending3 beds 2 baths1,391 sq. ft.
729 N Brainard Avenue, La Grange Park, IL 60526
MLS# 12738313Listed by: COLDWELL BANKER REALTY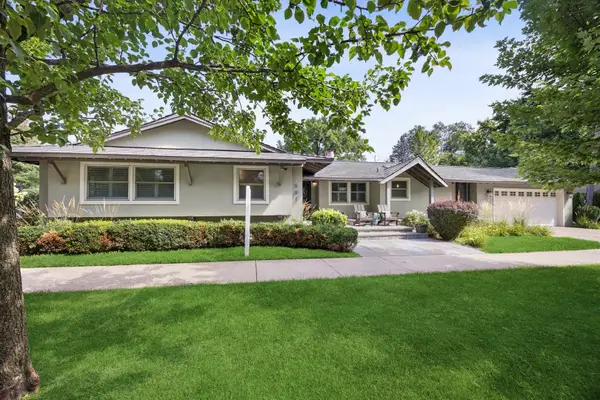 $750,000Pending3 beds 3 baths
501 N Edgewood Avenue, La Grange Park, IL 60526
MLS# 12726352Listed by: @PROPERTIES CHRISTIE'S INTERNATIONAL REAL ESTATE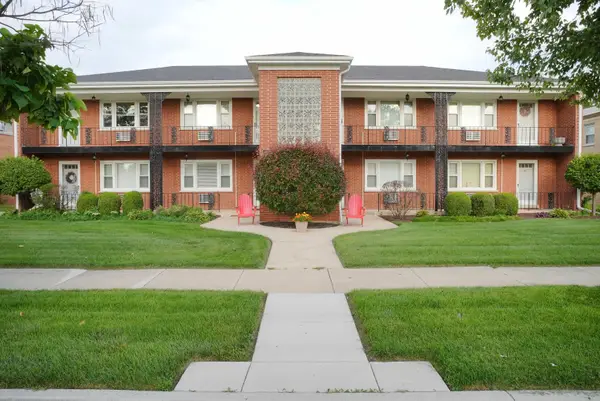 $169,900Active1 beds 1 baths687 sq. ft.
1427 Homestead Road #E, La Grange Park, IL 60526
MLS# 12737330Listed by: CIRCLE ONE REALTY


Protect your home and budget from life's surprises with an Assurant Home Warranty, backed by a partner that supports you through every step of homeownership. Explore Plans.
© 2023 - 2026 ERA Franchise Systems LLC. All rights reserved. ERA Franchise Systems LLC fully supports the principles of the Fair Housing Act and the Equal Opportunity Act. ERA, ERA Real Estate powered, and their respective logos are registered service marks of ERA Franchise Systems LLC. Each office is independently owned and operated.