
141 N La Grange Road #805, La Grange, IL 60525
Local realty services provided by:ERA Naper Realty
141 N La Grange Road #805,La Grange, IL 60525
$265,000
- 2 Beds
- 2 Baths
- - sq. ft.
- Condominium
- Sold
Listed by: melissa kingsbury
Office: redfin corporation
MLS#:12672821
Source:MLSNI
Sorry, we are unable to map this address
Price summary
- Price:$265,000
- Monthly HOA dues:$722
About this home
Rare opportunity to own a beautifully updated end unit condominium in a stair-free elevator building! This sun-drenched residence offers exceptional privacy, abundant natural light, and breathtaking views overlooking downtown La Grange. Gather in the spacious living room featuring wood laminate flooring and expansive windows. Host with ease in the formal dining room accented by a custom fluted wood soundproof feature wall. The updated kitchen boasts quartz countertops, refreshed cabinetry, matching stainless steel appliances, and updated lighting. Retreat to the elegant primary suite featuring premium soundproof wall paneling, a custom closet system, new flooring, and remodeled ensuite bath. A spacious second bedroom and another updated full bath provide flexibility for guests, family, or a home office. Additional updates include fresh paint, newer windows, updated baseboards, stylish window treatments, and modern ceiling fans throughout. This rare end unit also includes one deeded indoor parking space and private storage. Enjoy added peace of mind with extensive building improvements, including a remodeled lobby entrance, newer elevators, updated plumbing and electrical systems, refreshed landscaping, new hallway carpeting, new mailboxes, and updated laundry facilities. Experience a true walker's paradise just steps from vibrant downtown La Grange, award-winning restaurants, boutique shopping, coffee shops, the Metra station, nearby parks, and attractions including Brookfield Zoo Chicago. Move right in and enjoy the perfect combination of modern updates, stunning views, exceptional convenience, and an unbeatable location....
Contact an agent
Home facts
- Year built:1968
- Listing ID #:12672821
- Updated:August 24, 2026 at 07:49 AM
Rooms and interior
- Bedrooms:2
- Total bathrooms:2
- Full bathrooms:2
- Rooms Total:5
- Dining Description:Combined With Living Room
- Bathrooms Description:Double Sinks, Full Body Spray Shower, Separate Shower
- Kitchen Description:Dishwasher, Microwave, Range, Refrigerator
Heating and cooling
- Cooling:Central Air
- Heating:Baseboard, Electric, Individual Room Controls, Zoned
- Central air:Yes
Structure and exterior
- Year built:1968
- Exterior Features:Balcony, Roof Deck
Schools
- High school:Lyons Twp High School
- Middle school:Park Junior High School
- Elementary school:Forest Road Elementary School
Utilities
- Water:Lake Michigan
- Sewer:Public Sewer
Finances and disclosures
- Price:$265,000
- Tax amount:$4,483 (2024)
Features and amenities
- Laundry features:Coin Laundry, Laundry
- Amenities:Ceiling Fan(s), Intercom, TV Antenna, TV-Cable
Parking
- Total parking spaces:1
- Parking description:Attached Garage, Garage
- Garage:Yes
- Garage spaces:1
 Copyright 2026 Midwest Real Estate Data LLC. All rights reserved. The data relating to real estate for sale on this web site comes in part from the Broker Reciprocity Program of the Midwest Real Estate Data LLC. Listing information is deemed reliable but not guaranteed.
New listings near 141 N La Grange Road #805
- New
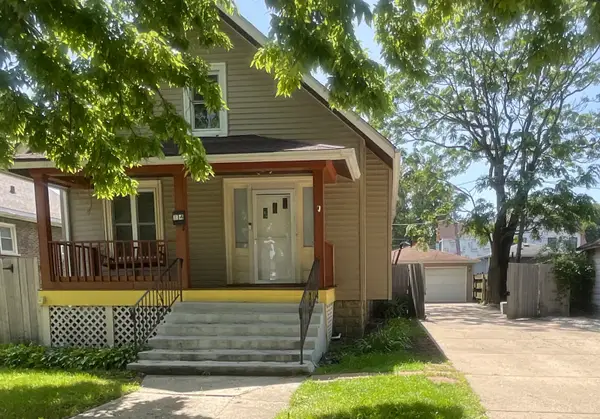 $499,000Active5 beds 3 baths1,625 sq. ft.
314 E Lincoln Avenue, La Grange, IL 60525
MLS# 12739053Listed by: MID-AMERICA REALTY & INVESTMENT - New
 $399,999Active2 beds 1 baths1,296 sq. ft.
906 S Ashland Avenue, La Grange, IL 60525
MLS# 12731009Listed by: @PROPERTIES CHRISTIES INTERNATIONAL REAL ESTATE - New
 $1,199,000Active9 beds 8 baths
534 S La Grange Road, La Grange, IL 60525
MLS# 12726804Listed by: COMPASS - New
 $599,900Active4 beds 3 baths2,121 sq. ft.
404 S Brainard Avenue, La Grange, IL 60525
MLS# 12688130Listed by: @PROPERTIES CHRISTIE'S INTERNATIONAL REAL ESTATE  $1,089,000Pending5 beds 4 baths3,897 sq. ft.
448 S Spring Avenue, La Grange, IL 60525
MLS# 12728290Listed by: @PROPERTIES CHRISTIE'S INTERNATIONAL REAL ESTATE- New
 $550,000Active3 beds 3 baths4 sq. ft.
545 S 6th Avenue, La Grange, IL 60525
MLS# 12721972Listed by: REALTY OF AMERICA - New
 $735,000Active3 beds 2 baths1,718 sq. ft.
1005 S Brainard Avenue, La Grange, IL 60525
MLS# 12708865Listed by: @PROPERTIES CHRISTIE'S INTERNATIONAL REAL ESTATE  $474,000Pending3 beds 3 baths1,512 sq. ft.
31 N Madison Avenue, La Grange, IL 60525
MLS# 12719245Listed by: COLDWELL BANKER REALTY $579,700Pending3 beds 2 baths1,303 sq. ft.
236 S Brainard Avenue, La Grange, IL 60525
MLS# 12705080Listed by: COLDWELL BANKER REALTY $1,450,000Active5 beds 4 baths3,560 sq. ft.
121 N Kensington Avenue, La Grange, IL 60525
MLS# 12727706Listed by: XR REALTY


Protect your home and budget from life's surprises with an Assurant Home Warranty, backed by a partner that supports you through every step of homeownership. Explore Plans.
© 2023 - 2026 ERA Franchise Systems LLC. All rights reserved. ERA Franchise Systems LLC fully supports the principles of the Fair Housing Act and the Equal Opportunity Act. ERA, ERA Real Estate powered, and their respective logos are registered service marks of ERA Franchise Systems LLC. Each office is independently owned and operated.