
635 S Brainard Avenue, La Grange, IL 60525
Local realty services provided by:ERA Naper Realty
635 S Brainard Avenue,La Grange, IL 60525
$935,000
- 4 Beds
- 3 Baths
- 2,800 sq. ft.
- Single family
- Active
Listed by: anne monckton
Office: @properties christie's international real estate
MLS#:12785206
Source:MLSNI
Price summary
- Price:$935,000
- Price per sq. ft.:$333.93
About this home
This stately La Grange home is a picture of timeless Colonial architecture and a park-like setting. Behind its classic brick facade is a thoughtfully designed and updated interior, surrounded by mature landscaping and enchanting gardens reminiscent of The Secret Garden. Completely renovated in 2022, the home occupies an expansive 100x135 ft double lot directly across from La Grange Country Club and six blocks from the BNSF Metra line. A remarkable combination of character, privacy, space, and convenience seldom found in today's market.
Contact an agent
Home facts
- Year built:1940
- Listing ID #:12785206
- Updated:October 22, 2026 at 11:17 AM
Rooms and interior
- Bedrooms:4
- Total bathrooms:3
- Full bathrooms:2
- Half bathrooms:1
- Rooms Total:9
- Bathrooms Description:Double Sinks, Separate Shower
- Kitchen Description:Dishwasher, Microwave, Range, Refrigerator, Stainless Steel Appliance(s)
- Basement Description:Full, Partially Finished
- Living area:2,800 sq. ft.
Heating and cooling
- Cooling:Central Air
- Heating:Gas
- Central air:Yes
Structure and exterior
- Roof:Asphalt
- Year built:1940
- Building area:2,800 sq. ft.
- Architectural Style:Colonial
- Exterior Features:Roof Deck
- Foundation Description:Concrete Perimeter
- Levels:2 Story
Schools
- High school:Lyons Twp High School
- Middle school:Wm F Gurrie Middle School
- Elementary school:Spring Ave Elementary School
Utilities
- Water:Lake Michigan, Public
- Sewer:Public Sewer
Finances and disclosures
- Price:$935,000
- Price per sq. ft.:$333.93
- Tax amount:$19,652 (2025)
Parking
- Total parking spaces:2
- Parking description:Concrete, Detached Garage, Garage
- Garage:Yes
- Garage spaces:2.5
 Copyright 2026 Midwest Real Estate Data LLC. All rights reserved. The data relating to real estate for sale on this web site comes in part from the Broker Reciprocity Program of the Midwest Real Estate Data LLC. Listing information is deemed reliable but not guaranteed.
New listings near 635 S Brainard Avenue
- Open Sat, 1 to 3pmNew
 $689,000Active3 beds 2 baths1,718 sq. ft.
1005 S Brainard Avenue, La Grange, IL 60525
MLS# 12788938Listed by: @PROPERTIES CHRISTIE'S INTERNATIONAL REAL ESTATE - New
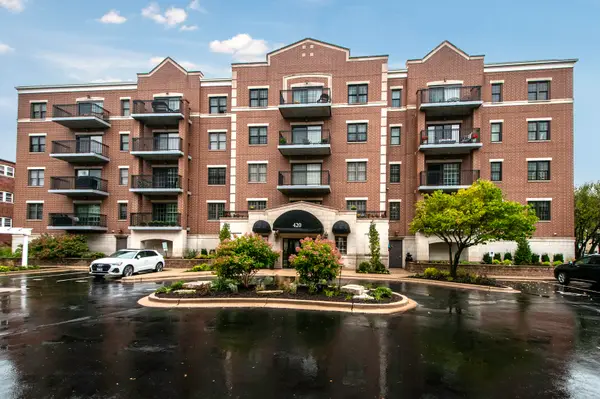 $625,000Active2 beds 2 baths1,440 sq. ft.
420 W Burlington Avenue #207, La Grange, IL 60525
MLS# 12789813Listed by: RE/MAX PREMIER - New
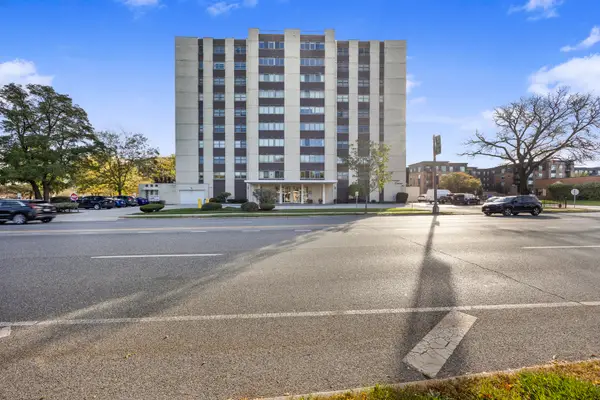 $250,000Active2 beds 2 baths
141 N La Grange Road #901, La Grange, IL 60525
MLS# 12769011Listed by: KELLER WILLIAMS PREFERRED RLTY - New
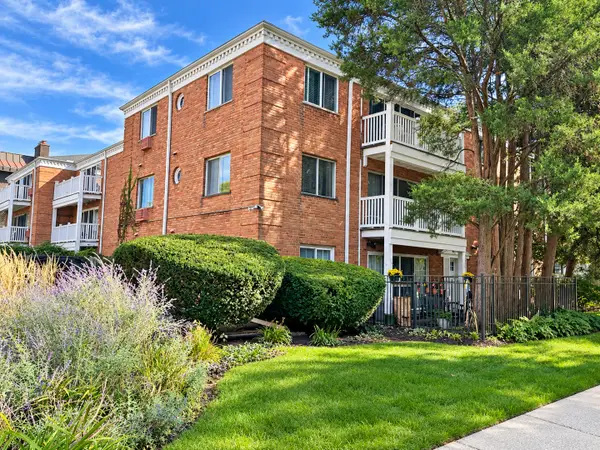 $235,000Active2 beds 1 baths1,000 sq. ft.
101 E Cossitt Avenue #102, La Grange, IL 60525
MLS# 12773127Listed by: COMPASS - New
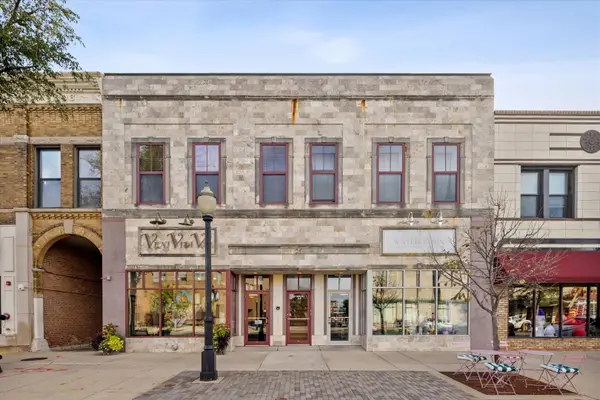 $299,000Active2 beds 1 baths691 sq. ft.
25 S La Grange Road #D, La Grange, IL 60525
MLS# 12785495Listed by: COLDWELL BANKER REALTY - New
 $674,900Active6 beds 2 baths
1009 & 1011 W Hillgrove Avenue, La Grange, IL 60525
MLS# 12785041Listed by: COLDWELL BANKER REALTY  $497,000Pending2 beds 2 baths1,512 sq. ft.
1 N Beacon Place #404, La Grange, IL 60525
MLS# 12781101Listed by: COLDWELL BANKER REALTY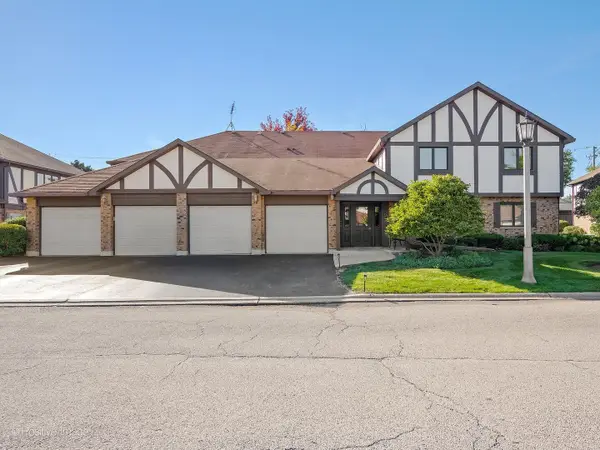 $375,000Active2 beds 2 baths1,445 sq. ft.
524 Banyon Lane #D, La Grange, IL 60525
MLS# 12757588Listed by: COLDWELL BANKER REALTY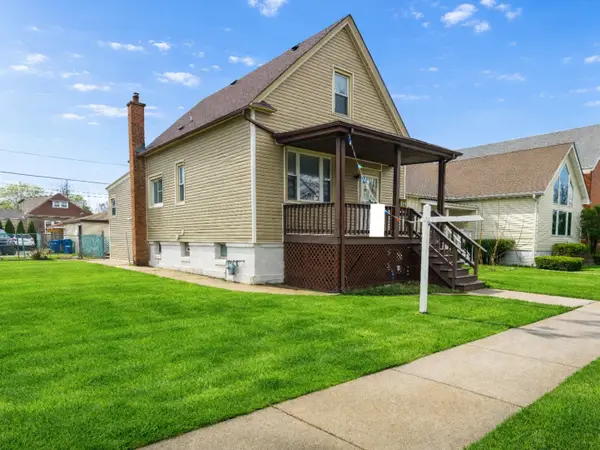 $394,777Active5 beds 2 baths2,317 sq. ft.
30 Washington Avenue, La Grange, IL 60525
MLS# 12780741Listed by: REALTY OF AMERICA, LLC


Protect your home and budget from life's surprises with an Assurant Home Warranty, backed by a partner that supports you through every step of homeownership. Explore Plans.
© 2023 - 2026 ERA Franchise Systems LLC. All rights reserved. ERA Franchise Systems LLC fully supports the principles of the Fair Housing Act and the Equal Opportunity Act. ERA, ERA Real Estate powered, and their respective logos are registered service marks of ERA Franchise Systems LLC. Each office is independently owned and operated.