
721 E Maple Avenue, La Grange, IL 60525
Local realty services provided by:ERA Naper Realty
Listed by: catherine bier
Office: coldwell banker realty
MLS#:12737848
Source:MLSNI
Price summary
- Price:$225,700
- Price per sq. ft.:$255.03
- Monthly HOA dues:$215
About this home
Welcome to this charming 2-bedroom, 1-bath townhome in a desirable La Grange location! Perfect for a first time home buyer, investor or someone looking to down-size. A private mudroom entrance welcomes you into the foyer with cedar lined guest closet, staircase to second floor and access to the combination living and dining room featuring beautiful oak hardwood flooring and a picture window offering tremendous natural light. The well-appointed kitchen offers loads of cabinetry, generous counter space, new microwave and stove and a convenient peninsula-perfect for everyday living and entertaining. Convenient in-unit washer and dryer. Two second floor bedrooms with new luxury vinyl flooring, spacious cedar lined closets with organizers and ceiling fans in each bedroom. The renovated full bath adds modern style and convenience with beautiful tile and a whirlpool tub. Tremendous additional storage space in the attic with pull down stair from the second-floor landing. Enjoy outdoor living on the private deck, with two assigned parking spaces located directly outside the back of the unit. A truly unique feature is that this is the only unit with its own huge attached private storage space, providing exceptional room for bikes, seasonal items, tools, hobbies and more. Located in the highly sought-after Congress Park Elementary, Park Junior High and Lyons Township High School Districts. Just minutes from downtown La Grange, the Metra commuter train to Chicago, and steps from the Recreation Center, Sedgwick Park and Gordon Park. Enjoy easy access to shopping, dining, parks, recreation and everything this vibrant community has to offer. An exceptional opportunity to enjoy low-maintenance townhome living in a convenient location!...
Contact an agent
Home facts
- Year built:1937
- Listing ID #:12737848
- Updated:September 06, 2026 at 10:28 AM
Rooms and interior
- Bedrooms:2
- Total bathrooms:1
- Full bathrooms:1
- Rooms Total:4
- Dining Description:Combined With Living Room
- Bathrooms Description:Full Body Spray Shower, Whirlpool
- Kitchen Description:Dishwasher, Disposal, Microwave, Range, Refrigerator
- Basement Description:Partial, Unfinished
- Living area:885 sq. ft.
Heating and cooling
- Cooling:Central Air
- Heating:Forced Air, Natural Gas
- Central air:Yes
Structure and exterior
- Roof:Asphalt
- Year built:1937
- Building area:885 sq. ft.
- Lot Features:Common Grounds
Schools
- High school:Lyons Twp High School
- Middle school:Park Junior High School
- Elementary school:Congress Park Elementary School
Utilities
- Water:Lake Michigan, Public
- Sewer:Public Sewer
Finances and disclosures
- Price:$225,700
- Price per sq. ft.:$255.03
- Tax amount:$2,944 (2025)
Features and amenities
- Laundry features:Dryer, Washer
- Amenities:CO Detectors, Ceiling Fan(s)
Parking
- Total parking spaces:2
- Parking description:Assigned, Concrete
 Copyright 2026 Midwest Real Estate Data LLC. All rights reserved. The data relating to real estate for sale on this web site comes in part from the Broker Reciprocity Program of the Midwest Real Estate Data LLC. Listing information is deemed reliable but not guaranteed.
New listings near 721 E Maple Avenue
- New
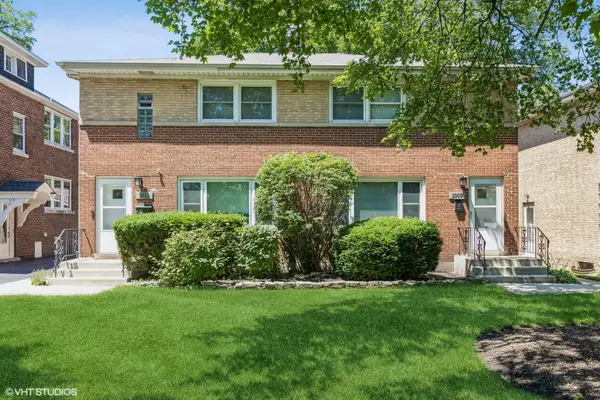 $674,900Active6 beds 2 baths
1011 W Hillgrove Avenue, La Grange, IL 60525
MLS# 12744108Listed by: COLDWELL BANKER REALTY - New
 $1,399,000Active5 beds 4 baths3,000 sq. ft.
121 N Kensington Avenue, La Grange, IL 60525
MLS# 12749754Listed by: XR REALTY - New
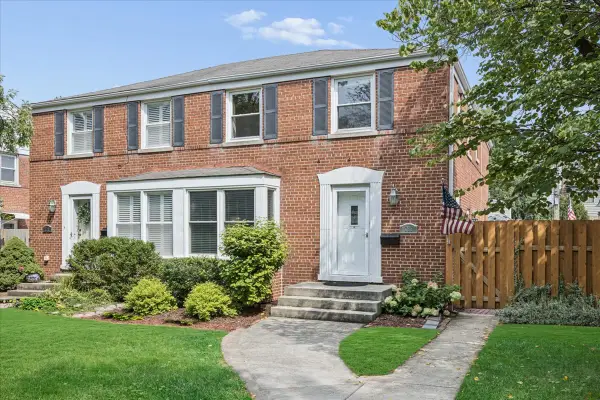 $425,000Active3 beds 3 baths1,572 sq. ft.
723 S La Grange Road, La Grange, IL 60525
MLS# 12746766Listed by: @PROPERTIES CHRISTIE'S INTERNATIONAL REAL ESTATE  $179,000Pending2 beds 1 baths950 sq. ft.
925 8th Avenue #9, La Grange, IL 60525
MLS# 12744749Listed by: CROSSTOWN REALTORS, INC.- New
 $729,900Active4 beds 4 baths
44 N Spring Avenue, La Grange, IL 60525
MLS# 12744243Listed by: BERKSHIRE HATHAWAY HOMESERVICES STARCK REAL ESTATE - New
 $215,000Active2 beds 1 baths900 sq. ft.
1007 8th Avenue #10, La Grange, IL 60525
MLS# 12739748Listed by: CENTURY 21 CIRCLE  $259,000Pending3 beds 2 baths1,575 sq. ft.
141 N La Grange Road #802, La Grange, IL 60525
MLS# 12743288Listed by: I KNOW THE NEIGHBORHOOD LLC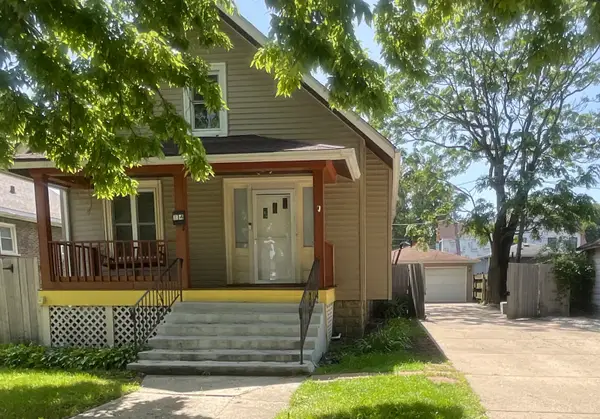 $429,000Active5 beds 3 baths1,625 sq. ft.
314 E Lincoln Avenue, La Grange, IL 60525
MLS# 12739053Listed by: MID-AMERICA REALTY & INVESTMENT $399,999Pending2 beds 1 baths1,296 sq. ft.
906 S Ashland Avenue, La Grange, IL 60525
MLS# 12731009Listed by: @PROPERTIES CHRISTIES INTERNATIONAL REAL ESTATE


Protect your home and budget from life's surprises with an Assurant Home Warranty, backed by a partner that supports you through every step of homeownership. Explore Plans.
© 2023 - 2026 ERA Franchise Systems LLC. All rights reserved. ERA Franchise Systems LLC fully supports the principles of the Fair Housing Act and the Equal Opportunity Act. ERA, ERA Real Estate powered, and their respective logos are registered service marks of ERA Franchise Systems LLC. Each office is independently owned and operated.