
137 Welwyn Street #18-D, Lake Bluff, IL 60044
Local realty services provided by:ERA Partners
137 Welwyn Street #18-D,Lake Bluff, IL 60044
$379,900
- 2 Beds
- 3 Baths
- 1,675 sq. ft.
- Condominium
- Active
Listed by: christopher lobrillo, lynda sanchez-werner
Office: grandview realty, llc.
MLS#:12805879
Source:MLSNI
Price summary
- Price:$379,900
- Price per sq. ft.:$226.81
- Monthly HOA dues:$456
About this home
Located in the desirable Hamptons community, this spacious two-story townhome offers a wonderful combination of comfort, functionality, and low-maintenance living. Featuring two bedrooms, two full bathrooms, a half bath, and a versatile loft, the home provides a flexible floor plan with plenty of room for everyday living and entertaining. The main level features a convenient primary bedroom with a private full bathroom, while the inviting living and dining areas offer comfortable spaces for relaxing and gathering. The kitchen provides a functional space for everyday meal preparation, with a layout that connects conveniently to the surrounding living areas. Upstairs, an additional bedroom and full bathroom provide privacy for guests, while the open loft offers possibilities for a home office, sitting area, or additional living space. Vaulted ceilings add to the home's open and airy feel, and an attached garage provides everyday convenience and storage. Enjoy a convenient location near shopping, dining, parks, recreational opportunities, and major roadways, with easy access to surrounding communities....
Contact an agent
Home facts
- Listing ID #:12805879
- Updated:November 20, 2026 at 10:50 PM
Rooms and interior
- Bedrooms:2
- Total bathrooms:3
- Full bathrooms:2
- Half bathrooms:1
- Rooms Total:5
- Kitchen Description:Disposal, Microwave, Refrigerator
- Living area:1,675 sq. ft.
Heating and cooling
- Cooling:Central Air
- Heating:Gas
- Central air:Yes
Structure and exterior
- Building area:1,675 sq. ft.
Schools
- Middle school:Oak Grove Elementary School
- Elementary school:Oak Grove Elementary School
Utilities
- Water:Public
- Sewer:Public Sewer
Finances and disclosures
- Price:$379,900
- Price per sq. ft.:$226.81
- Tax amount:$9,236 (2025)
Features and amenities
- Amenities:Ceiling Fan(s)
Parking
- Total parking spaces:2
- Parking description:Attached Garage, Garage
- Garage:Yes
- Garage spaces:2
 Copyright 2026 Midwest Real Estate Data LLC. All rights reserved. The data relating to real estate for sale on this web site comes in part from the Broker Reciprocity Program of the Midwest Real Estate Data LLC. Listing information is deemed reliable but not guaranteed. MLSNI Member Broker: Frank Scibior
New listings near 137 Welwyn Street #18-D
- New
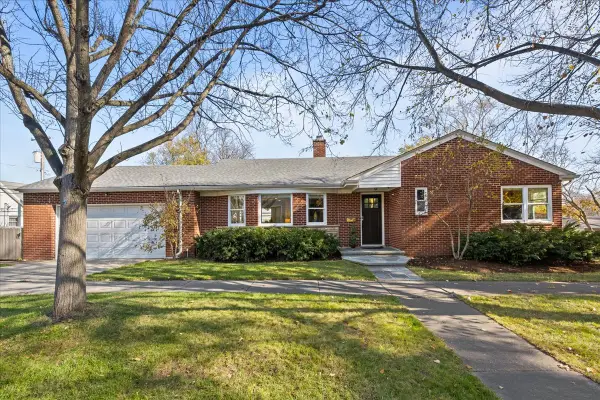 $739,000Active3 beds 3 baths2,030 sq. ft.
405 Pine Court, Lake Bluff, IL 60044
MLS# 12811371Listed by: @PROPERTIES CHRISTIE'S INTERNATIONAL REAL ESTATE - New
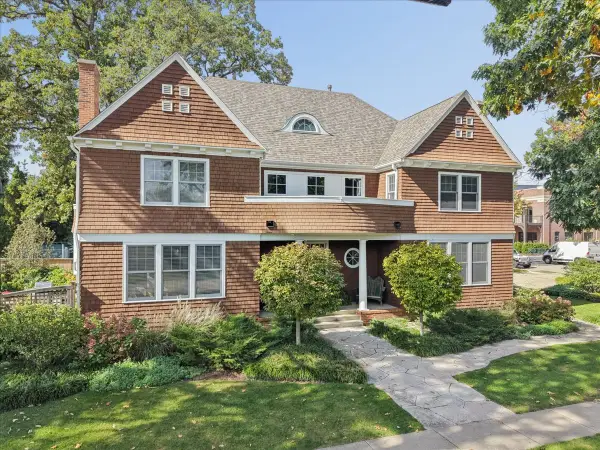 $1,425,000Active4 beds 3 baths3,447 sq. ft.
560 Evanston Avenue, Lake Bluff, IL 60044
MLS# 12787208Listed by: @PROPERTIES CHRISTIE'S INTERNATIONAL REAL ESTATE - Open Sat, 11am to 1:30pmNew
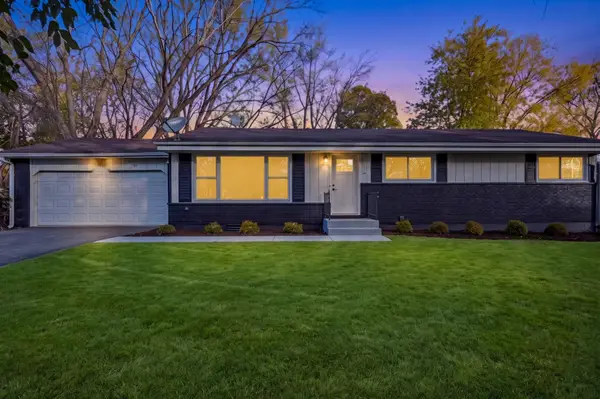 $599,900Active3 beds 2 baths1,225 sq. ft.
707 W North Avenue, Lake Bluff, IL 60044
MLS# 12799987Listed by: HOMESMART CONNECT 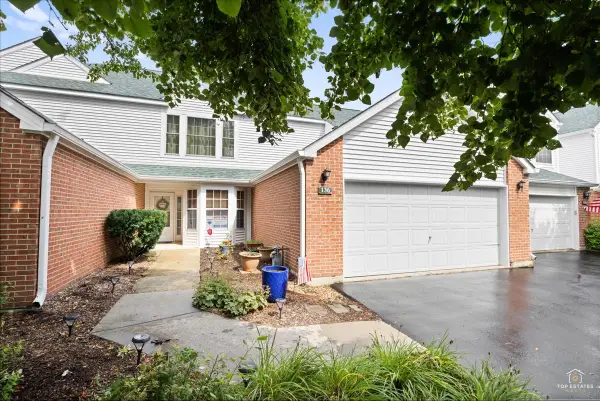 $349,900Pending3 beds 3 baths1,675 sq. ft.
136 Hemstead Street, Lake Bluff, IL 60044
MLS# 12805438Listed by: RE/MAX AT HOME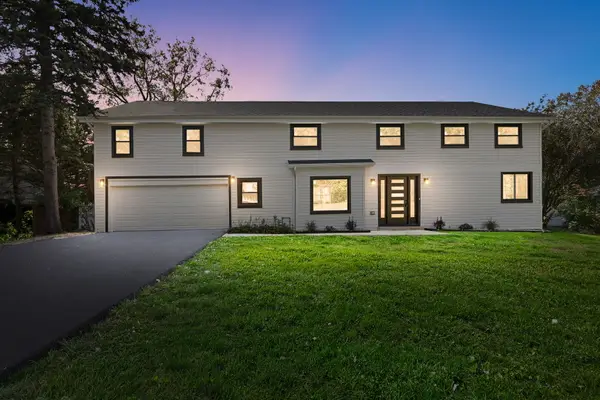 $1,149,000Active5 beds 4 baths3,300 sq. ft.
1120 Foster Avenue, Lake Bluff, IL 60044
MLS# 12803263Listed by: COLDWELL BANKER REALTY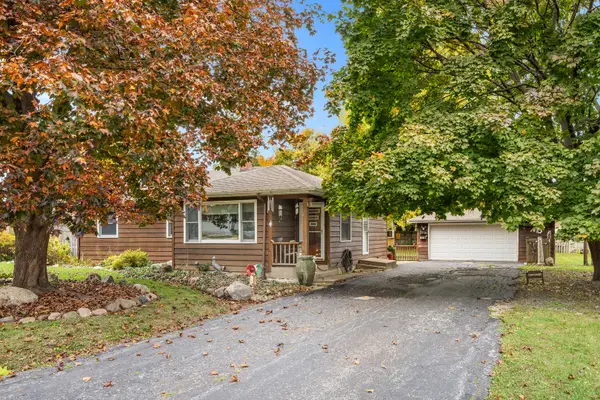 $350,000Pending3 beds 1 baths1,176 sq. ft.
803 Talbot Avenue, Lake Bluff, IL 60044
MLS# 12802112Listed by: JAMESON SOTHEBY'S INTERNATIONAL REALTY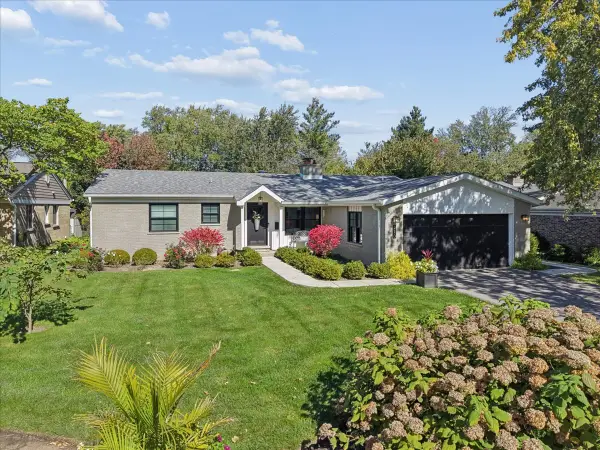 $785,000Pending3 beds 3 baths1,566 sq. ft.
338 Birkdale Road, Lake Bluff, IL 60044
MLS# 12787487Listed by: @PROPERTIES CHRISTIE'S INTERNATIONAL REAL ESTATE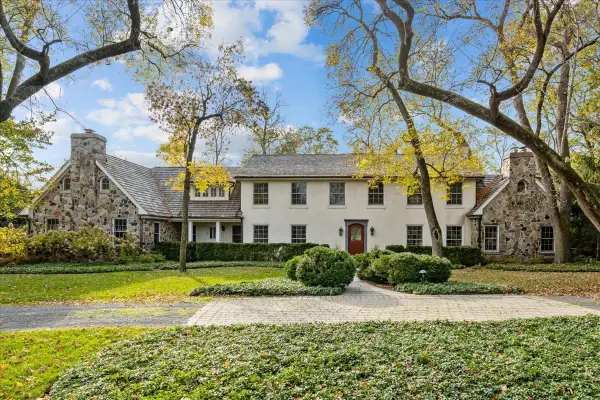 $2,249,000Pending4 beds 5 baths5,034 sq. ft.
50 Green Bay Road, Lake Bluff, IL 60044
MLS# 12793124Listed by: @PROPERTIES CHRISTIE'S INTERNATIONAL REAL ESTATE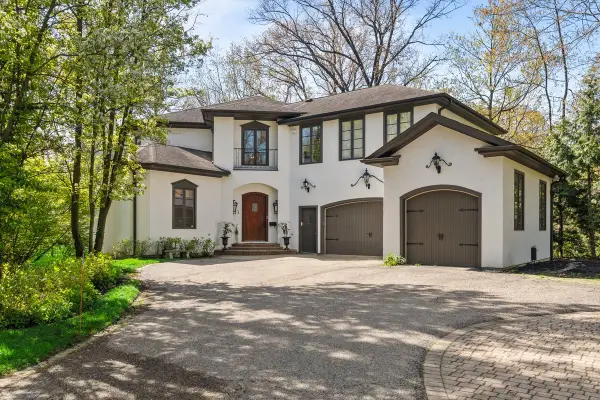 $2,735,000Active4 beds 7 baths6,822 sq. ft.
697 Bluff Road, Lake Bluff, IL 60044
MLS# 12799427Listed by: @PROPERTIES CHRISTIE'S INTERNATIONAL REAL ESTATE


Protect your home and budget from life's surprises with an Assurant Home Warranty, backed by a partner that supports you through every step of homeownership. Explore Plans.
© 2023 - 2026 ERA Franchise Systems LLC. All rights reserved. ERA Franchise Systems LLC fully supports the principles of the Fair Housing Act and the Equal Opportunity Act. ERA, ERA Real Estate powered, and their respective logos are registered service marks of ERA Franchise Systems LLC. Each office is independently owned and operated.