
560 Evanston Avenue, Lake Bluff, IL 60044
Local realty services provided by:Results Realty ERA Powered
560 Evanston Avenue,Lake Bluff, IL 60044
$1,425,000
- 4 Beds
- 3 Baths
- 3,447 sq. ft.
- Single family
- Active
Listed by: daria andrews
Office: @properties christie's international real estate
MLS#:12787208
Source:MLSNI
Price summary
- Price:$1,425,000
- Price per sq. ft.:$413.4
About this home
Beautifully built and ideally situated in a desirable in-town East Lake Bluff location, this exceptional home combines timeless architectural details with a thoughtfully designed floor plan ,beautifully proportioned rooms and high ceilings. A stunning foyer welcomes you to the elegant living room and dining rooms.The light-filled eat-in kitchen offers a bright and inviting space for everyday living and entertaining. The welcoming family room opens to a private patio and lovely gardens, creating a seamless connection between indoor and outdoor living. The well-appointed primary suite is a true retreat, featuring a luxurious bath, two walk-in closets, and a private balcony-the perfect spot to enjoy your morning coffee! Generously sized secondary bedrooms offer spacious closets and plenty of room for family and guests. Additional highlights include a convenient first-floor laundry/mudroom with a wall of closet storage, a full unfinished basement ready for your personal vision, and an attached two-car garage. Enjoy the best of Lake Bluff living in this outstanding in-town location. Just moments from the train, downtown shops and restaurants, library, schools, Artesian Park, Lake Michigan, and Sunrise Beach. This is the perfect spot to watch Lake Bluff's Fourth of July Parade and Bike Races....
Contact an agent
Home facts
- Year built:1993
- Listing ID #:12787208
- Updated:November 20, 2026 at 01:23 PM
Rooms and interior
- Bedrooms:4
- Total bathrooms:3
- Full bathrooms:2
- Half bathrooms:1
- Rooms Total:9
- Dining Description:Eating Area, Separate Dining Room
- Bathrooms Description:Double Sinks, Separate Shower, Soaking Tub
- Kitchen Description:Dishwasher, Disposal, High End Refrigerator, Microwave, Range
- Basement Description:Full, Unfinished
- Living area:3,447 sq. ft.
Heating and cooling
- Cooling:Central Air
- Heating:Forced Air, Gas, Zoned
- Central air:Yes
Structure and exterior
- Roof:Asphalt
- Year built:1993
- Building area:3,447 sq. ft.
- Lot area:0.18 Acres
- Lot Features:Corner Lot, Landscaped
- Architectural Style:Colonial
- Levels:2 Story
Schools
- High school:Lake Forest High School
- Middle school:Lake Bluff Middle School
- Elementary school:Lake Bluff Elementary School
Utilities
- Water:Public
- Sewer:Public Sewer
Finances and disclosures
- Price:$1,425,000
- Price per sq. ft.:$413.4
- Tax amount:$26,937 (2025)
Features and amenities
- Laundry features:Dryer, Washer
- Amenities:Backup Sump Pump, CO Detectors, Ceiling Fan(s), Central Vacuum, Radon Mitigation System, Sump Pump
Parking
- Total parking spaces:2
- Parking description:Attached Garage, Concrete, Garage
- Garage:Yes
- Garage spaces:2
 Copyright 2026 Midwest Real Estate Data LLC. All rights reserved. The data relating to real estate for sale on this web site comes in part from the Broker Reciprocity Program of the Midwest Real Estate Data LLC. Listing information is deemed reliable but not guaranteed.
New listings near 560 Evanston Avenue
- New
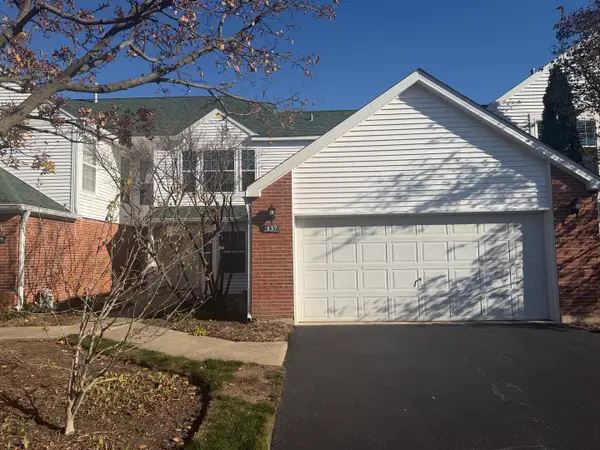 $379,900Active2 beds 3 baths1,675 sq. ft.
137 Welwyn Street #18-D, Lake Bluff, IL 60044
MLS# 12805879Listed by: GRANDVIEW REALTY, LLC - New
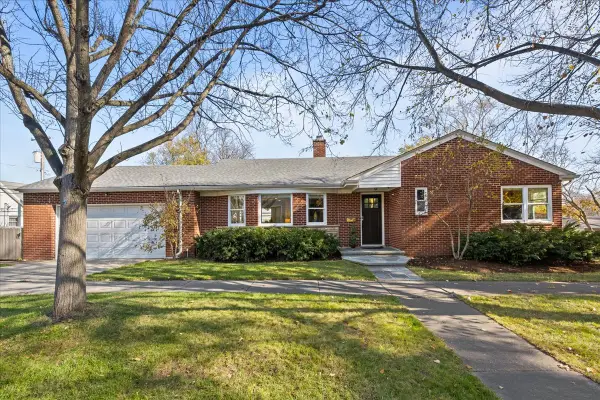 $739,000Active3 beds 3 baths2,030 sq. ft.
405 Pine Court, Lake Bluff, IL 60044
MLS# 12811371Listed by: @PROPERTIES CHRISTIE'S INTERNATIONAL REAL ESTATE - Open Sat, 11am to 1:30pmNew
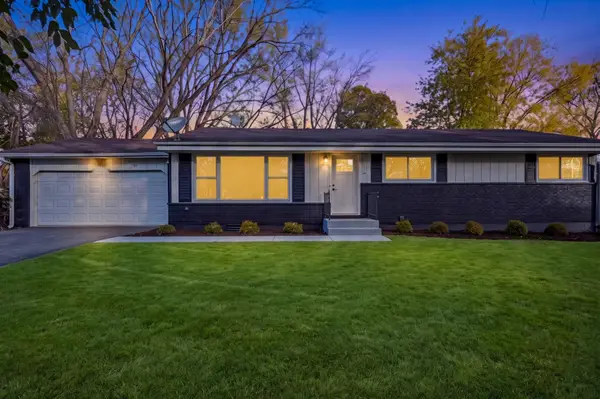 $599,900Active3 beds 2 baths1,225 sq. ft.
707 W North Avenue, Lake Bluff, IL 60044
MLS# 12799987Listed by: HOMESMART CONNECT 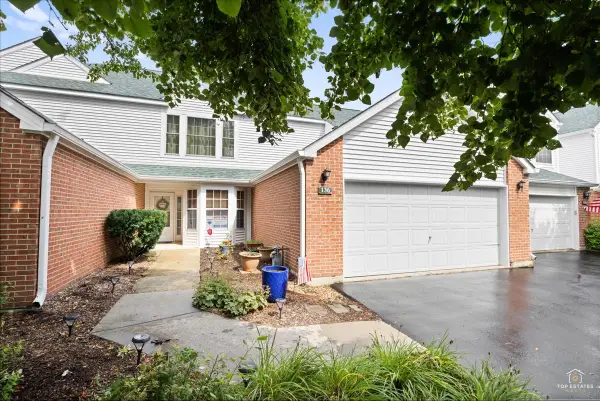 $349,900Pending3 beds 3 baths1,675 sq. ft.
136 Hemstead Street, Lake Bluff, IL 60044
MLS# 12805438Listed by: RE/MAX AT HOME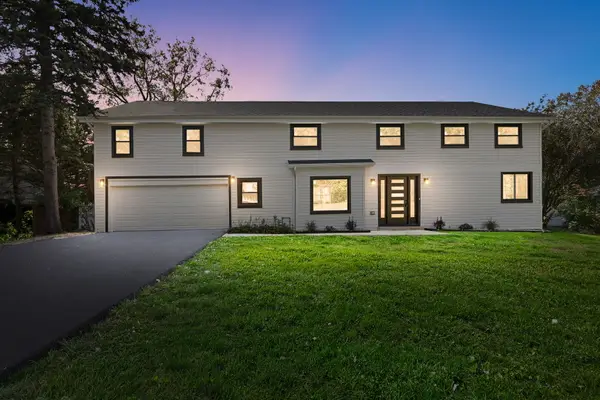 $1,149,000Active5 beds 4 baths3,300 sq. ft.
1120 Foster Avenue, Lake Bluff, IL 60044
MLS# 12803263Listed by: COLDWELL BANKER REALTY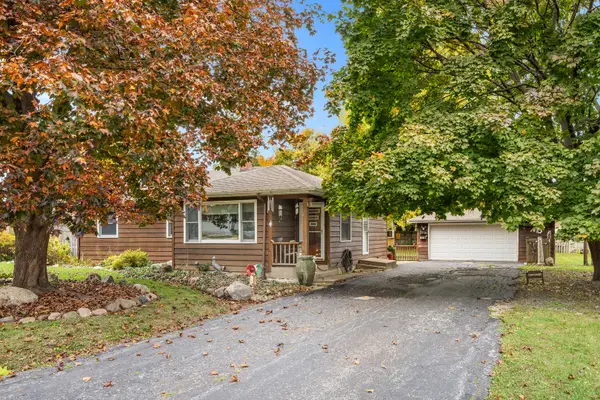 $350,000Pending3 beds 1 baths1,176 sq. ft.
803 Talbot Avenue, Lake Bluff, IL 60044
MLS# 12802112Listed by: JAMESON SOTHEBY'S INTERNATIONAL REALTY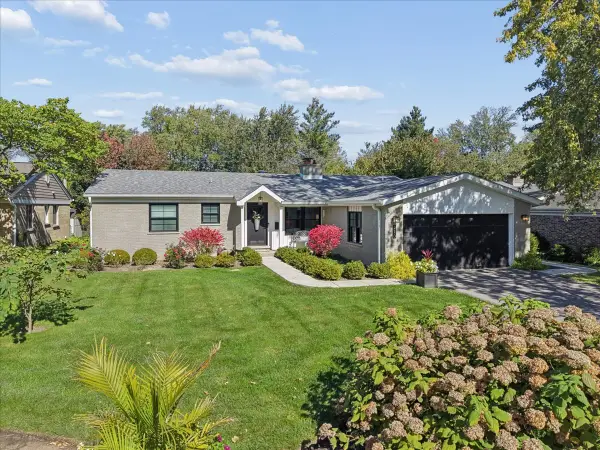 $785,000Pending3 beds 3 baths1,566 sq. ft.
338 Birkdale Road, Lake Bluff, IL 60044
MLS# 12787487Listed by: @PROPERTIES CHRISTIE'S INTERNATIONAL REAL ESTATE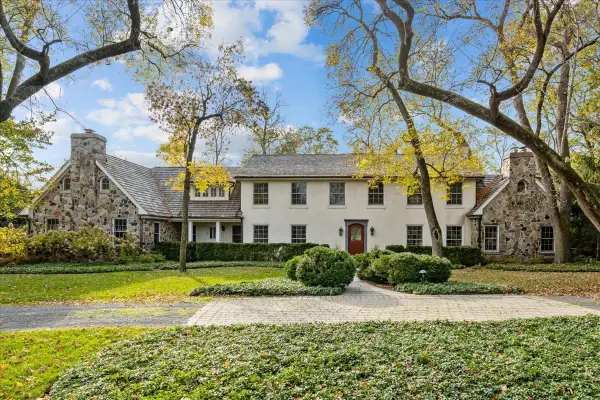 $2,249,000Pending4 beds 5 baths5,034 sq. ft.
50 Green Bay Road, Lake Bluff, IL 60044
MLS# 12793124Listed by: @PROPERTIES CHRISTIE'S INTERNATIONAL REAL ESTATE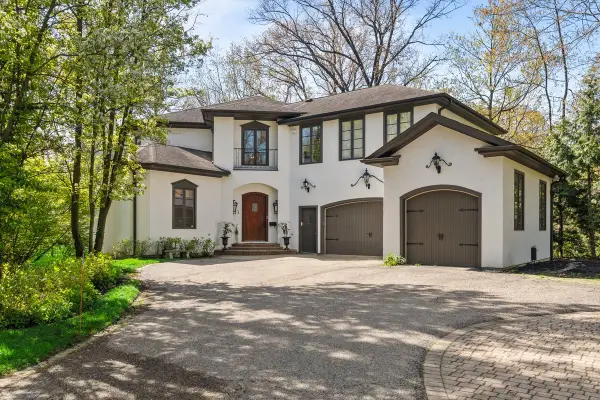 $2,735,000Active4 beds 7 baths6,822 sq. ft.
697 Bluff Road, Lake Bluff, IL 60044
MLS# 12799427Listed by: @PROPERTIES CHRISTIE'S INTERNATIONAL REAL ESTATE


Protect your home and budget from life's surprises with an Assurant Home Warranty, backed by a partner that supports you through every step of homeownership. Explore Plans.
© 2023 - 2026 ERA Franchise Systems LLC. All rights reserved. ERA Franchise Systems LLC fully supports the principles of the Fair Housing Act and the Equal Opportunity Act. ERA, ERA Real Estate powered, and their respective logos are registered service marks of ERA Franchise Systems LLC. Each office is independently owned and operated.