
1161 Valley Road, Lake Forest, IL 60045
Local realty services provided by:ERA Naper Realty
1161 Valley Road,Lake Forest, IL 60045
$650,000
- 4 Beds
- 3 Baths
- 1,828 sq. ft.
- Single family
- Active
Listed by: elizabeth gurza
Office: @properties christie's international real estate
MLS#:12729066
Source:MLSNI
Price summary
- Price:$650,000
- Price per sq. ft.:$355.58
About this home
Well loved home is situated on a beautiful treed lot on almost a half acre. All on one easy level you'll find 4 bedrooms and 3 full baths. The large kitchen with breakfast eating area opens to the Great Room which shares a dual sided fireplace with the dining room. Enjoy the outdoors from the private back deck. The Primary bedroom is nicely separated from the other 3 bedrooms. Partial basement is currently unfinished but has roughed in plumbing for full bath. Great entertaining flow and guests will appreciate the spacious driveway offering lots of off street parking. Wonderful alternative to condo living!
Contact an agent
Home facts
- Year built:1964
- Subdivision & Development:H.O. Stone
- Listing ID #:12729066
- Updated:August 13, 2026 at 11:08 AM
Rooms and interior
- Bedrooms:4
- Total bathrooms:3
- Full bathrooms:3
- Rooms Total:7
- Dining Description:Separate Dining Room
- Kitchen Description:Dishwasher, Disposal, Double Oven, Gas Cooktop, Refrigerator
- Basement Description:Partial, Unfinished
- Living area:1,828 sq. ft.
Heating and cooling
- Cooling:Central Air
- Heating:Forced Air, Natural Gas
- Central air:Yes
Structure and exterior
- Year built:1964
- Building area:1,828 sq. ft.
- Lot Features:Wooded
- Architectural Style:Ranch
- Levels:1 Story
Schools
- High school:Lake Forest High School
- Middle school:Deer Path Middle School
- Elementary school:Cherokee Elementary School
Utilities
- Water:Lake Michigan
Finances and disclosures
- Price:$650,000
- Price per sq. ft.:$355.58
- Tax amount:$10,960 (2025)
Features and amenities
- Laundry features:Dryer, Washer
Parking
- Total parking spaces:2
- Parking description:Asphalt, Attached Garage, Garage
- Garage:Yes
- Garage spaces:2
 Copyright 2026 Midwest Real Estate Data LLC. All rights reserved. The data relating to real estate for sale on this web site comes in part from the Broker Reciprocity Program of the Midwest Real Estate Data LLC. Listing information is deemed reliable but not guaranteed.
New listings near 1161 Valley Road
- New
 $695,000Active3 beds 1 baths1,342 sq. ft.
1438 N Sheridan Road, Lake Forest, IL 60045
MLS# 12728435Listed by: @PROPERTIES CHRISTIE'S INTERNATIONAL REAL ESTATE - New
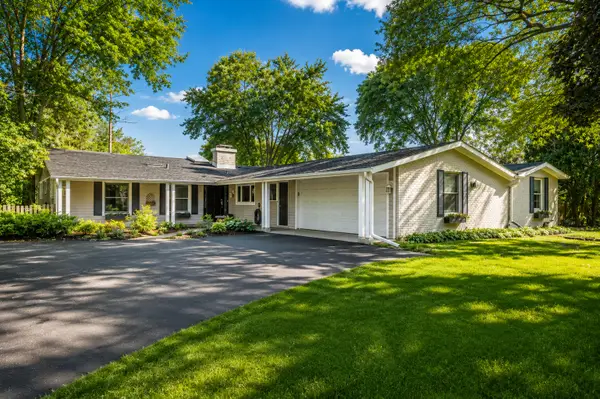 $1,349,000Active4 beds 6 baths4,817 sq. ft.
1161 Winwood Drive, Lake Forest, IL 60045
MLS# 12729270Listed by: COMPASS - Open Sun, 2 to 4pmNew
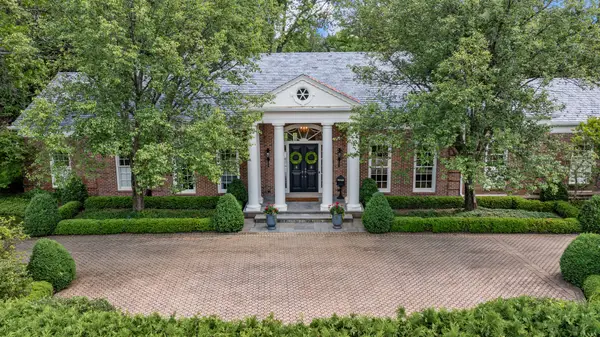 $2,849,000Active4 beds 5 baths4,711 sq. ft.
675 E Woodland Road, Lake Forest, IL 60045
MLS# 12729472Listed by: @PROPERTIES CHRISTIE'S INTERNATIONAL REAL ESTATE - New
 $3,995,000Active6 beds 9 baths8,991 sq. ft.
400 Washington Road, Lake Forest, IL 60045
MLS# 12696840Listed by: JAMESON SOTHEBY'S INTERNATIONAL REALTY 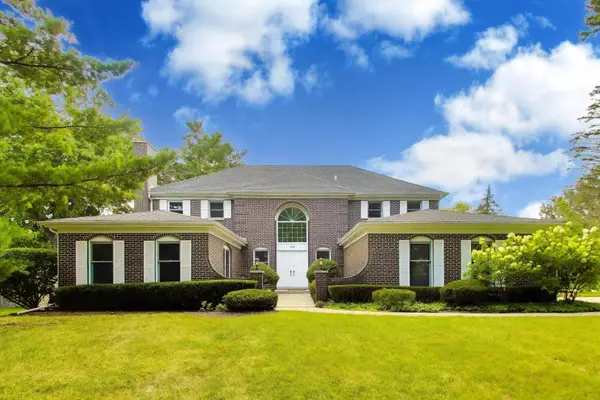 $924,900Pending4 beds 3 baths3,456 sq. ft.
249 Wilshire Road, Lake Forest, IL 60045
MLS# 12720173Listed by: @PROPERTIES CHRISTIE'S INTERNATIONAL REAL ESTATE- New
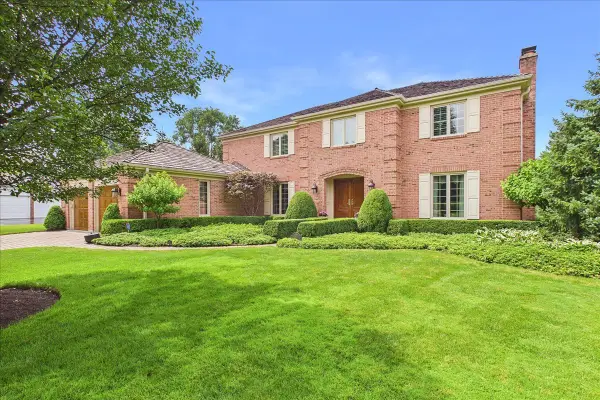 $1,495,000Active4 beds 3 baths3,122 sq. ft.
120 W Blackthorn Lane, Lake Forest, IL 60045
MLS# 12721861Listed by: COMPASS 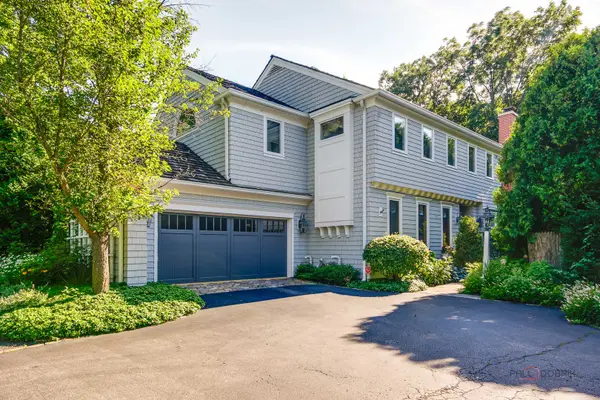 $1,295,000Pending3 beds 3 baths2,820 sq. ft.
430 N Western Avenue, Lake Forest, IL 60045
MLS# 12720734Listed by: BERKSHIRE HATHAWAY-CHICAGO- New
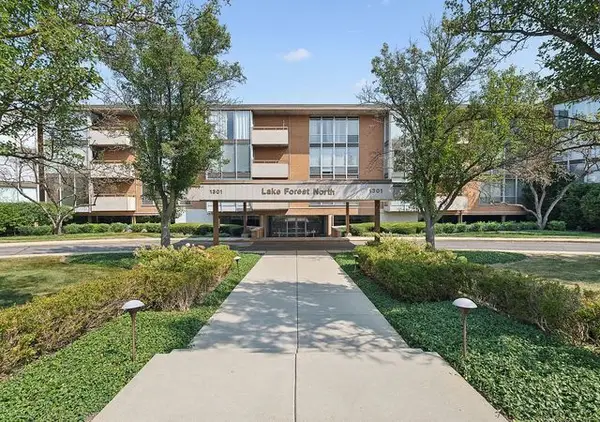 $259,000Active1 beds 1 baths1,017 sq. ft.
1301 N Western Avenue #332, Lake Forest, IL 60045
MLS# 12725377Listed by: RE/MAX PREMIER LUXURY COLLECTION - New
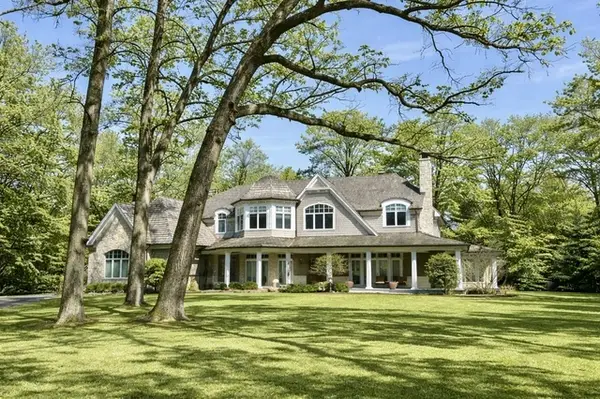 $2,995,000Active5 beds 8 baths9,830 sq. ft.
1300 Abington Cambs Drive, Lake Forest, IL 60045
MLS# 12726255Listed by: @PROPERTIES CHRISTIE'S INTERNATIONAL REAL ESTATE


Protect your home and budget from life's surprises with an Assurant Home Warranty, backed by a partner that supports you through every step of homeownership. Explore Plans.
© 2023 - 2026 ERA Franchise Systems LLC. All rights reserved. ERA Franchise Systems LLC fully supports the principles of the Fair Housing Act and the Equal Opportunity Act. ERA, ERA Real Estate powered, and their respective logos are registered service marks of ERA Franchise Systems LLC. Each office is independently owned and operated.