
1360 W Everett Road, Lake Forest, IL 60045
Local realty services provided by:Results Realty ERA Powered
Listed by: katarzyna nienhaus, daria harris
Office: compass
MLS#:12695442
Source:MLSNI
Price summary
- Price:$2,350,000
- Price per sq. ft.:$608.81
About this home
Designed by acclaimed North Shore architect Edward Deegan in collaboration with the award-winning team at SZ Interiors, this recently completed custom residence represents a rare alternative to much of today's new construction. Every architectural detail, finish, and material was thoughtfully selected to create a home of lasting quality, timeless design, and everyday livability. Privately set on nearly one acre, the home sits well back from Everett Road behind mature trees and thoughtfully landscaped grounds, creating an uncommon sense of privacy while remaining just minutes from Market Square, schools, Lake Michigan, and approximately a seven-minute walk to the Metra. Inspired by the character of an American cottage and interpreted through a refined contemporary lens, the home features white oak flooring, soaring ceilings, expansive Marvin windows, and exceptional natural light throughout. A dramatic central stair tower serves as the architectural focal point, connecting each level while framing beautiful views of the surrounding canopy of mature oaks. The great room is both elegant and inviting, featuring dramatic vaulted ceilings, a limestone fireplace, designer lighting, and French doors that create a seamless transition to a covered outdoor living space with its own fireplace and a separate patio accented by cafe lights-an ideal setting for outdoor dining and entertaining well into the evening. At the heart of the home, the chef's kitchen was designed for serious cooking and effortless entertaining. Custom cabinetry is paired with a substantial white oak island topped in dramatic Viola marble, professional Sub-Zero and Wolf appliances, and a curated collection of Perrin & Rowe fixtures, including a classic bridge faucet, pot filler, and dedicated filtered water faucet. Throughout the remainder of the home, House of Rohl plumbing fixtures continue the home's commitment to timeless design and exceptional craftsmanship. Every cabinet, built-in, and millwork detail was custom designed specifically for this residence, reflecting a level of craftsmanship and finish rarely found in today's new construction. The first-floor primary suite offers the comfort of a private retreat with vaulted ceilings, heated marble floors, Calacatta marble, a Victoria + Albert soaking tub, oversized shower, custom cabinetry, and generous walk-in storage. A richly detailed private office with custom built-ins provides an ideal work-from-home environment overlooking the grounds. Two spacious, light-filled bedrooms and a beautifully appointed bath occupy the second floor, connected to the main living spaces and the lower level by the home's dramatic windowed stair tower. Below, the bright, fully finished lower level offers a true fourth bedroom, a beautifully appointed full bath, and a spacious recreation room. Oversized east- and west-facing windows fill both spaces with natural light throughout the day, creating a lower level that feels more like the main living areas than a traditional basement. A detached garage connected by a covered breezeway creates an estate-like composition rarely found in newer homes. Above, a fully finished and insulated space is ready to become a studio, office, fitness room, guest suite, or additional living area. The grounds are equally exceptional. More than a dozen mature oak trees provide a magnificent natural canopy while extensive hydrangea gardens, formal boxwoods, and thoughtfully designed landscaping create beauty, privacy, and year-round interest. Built with an uncompromising commitment to architecture, craftsmanship, and enduring materials-not simply to satisfy a market-this is a home that stands apart. A rare opportunity to own a truly custom residence where timeless architecture, exceptional craftsmanship, and an extraordinary setting come together in one of Lake Forest's most distinctive newer homes....
Contact an agent
Home facts
- Year built:2025
- Listing ID #:12695442
- Updated:August 22, 2026 at 08:08 AM
Rooms and interior
- Bedrooms:4
- Total bathrooms:4
- Full bathrooms:3
- Half bathrooms:1
- Rooms Total:11
- Dining Description:Separate Dining Room
- Bathrooms Description:Double Sinks, Separate Shower, Soaking Tub
- Kitchen Description:Bar Fridge, Dishwasher, Double Oven, High End Refrigerator, Range Hood, Wine Refrigerator
- Basement Description:Egress Window, Finished, Full
- Living area:3,860 sq. ft.
Heating and cooling
- Cooling:Central Air
- Heating:Natural Gas
- Central air:Yes
Structure and exterior
- Roof:Asphalt, Metal
- Year built:2025
- Building area:3,860 sq. ft.
- Lot area:1 Acres
- Exterior Features:Breezeway
- Foundation Description:Concrete Perimeter
- Levels:2 Story
Schools
- High school:Lake Forest High School
Utilities
- Water:Public
- Sewer:Public Sewer
Finances and disclosures
- Price:$2,350,000
- Price per sq. ft.:$608.81
- Tax amount:$8,468 (2025)
Features and amenities
- Laundry features:Dryer, Washer
Parking
- Total parking spaces:2
- Parking description:Asphalt, Detached Garage, Garage
- Garage:Yes
- Garage spaces:2
 Copyright 2026 Midwest Real Estate Data LLC. All rights reserved. The data relating to real estate for sale on this web site comes in part from the Broker Reciprocity Program of the Midwest Real Estate Data LLC. Listing information is deemed reliable but not guaranteed.
New listings near 1360 W Everett Road
- New
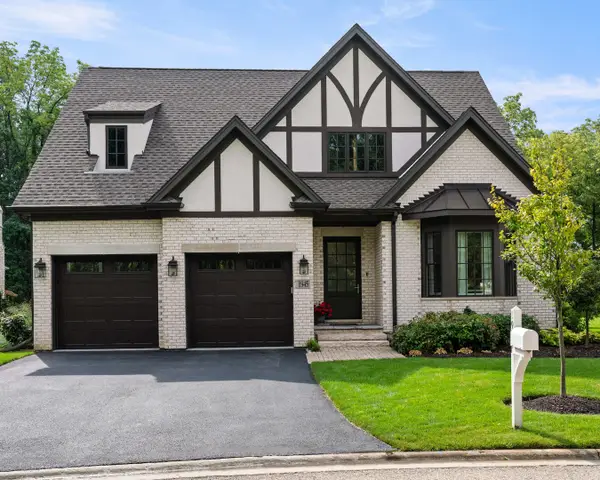 $1,799,000Active4 beds 4 baths2,844 sq. ft.
1945 Amberley Court, Lake Forest, IL 60045
MLS# 12737156Listed by: JAMESON SOTHEBY'S INTERNATIONAL REALTY - New
 $2,595,000Active6 beds 6 baths5,151 sq. ft.
283 W Laurel Avenue, Lake Forest, IL 60045
MLS# 12655156Listed by: COLDWELL BANKER REALTY - New
 $3,499,000Active5 beds 7 baths5,100 sq. ft.
1241 Ash Lawn Drive, Lake Forest, IL 60045
MLS# 12727526Listed by: @PROPERTIES CHRISTIE'S INTERNATIONAL REAL ESTATE - New
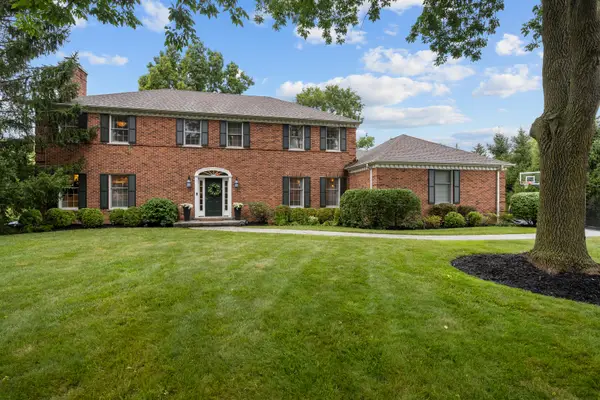 $1,625,000Active4 beds 3 baths3,806 sq. ft.
130 W Blackthorn Lane, Lake Forest, IL 60045
MLS# 12738773Listed by: JAMESON SOTHEBY'S INTERNATIONAL REALTY 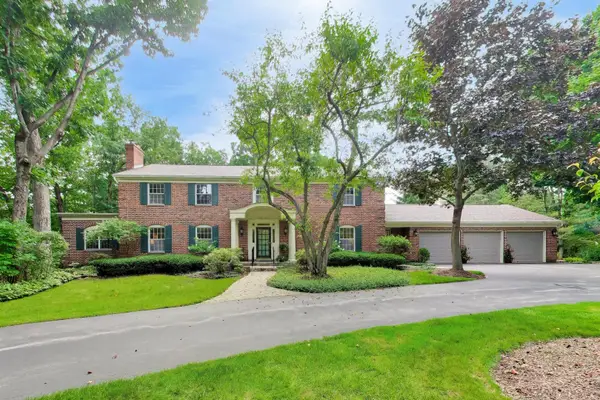 $1,795,000Pending5 beds 4 baths4,166 sq. ft.
1041 Havenwood Lane, Lake Forest, IL 60045
MLS# 12737925Listed by: @PROPERTIES CHRISTIE'S INTERNATIONAL REAL ESTATE- New
 $889,000Active3 beds 3 baths2,064 sq. ft.
139 Washington Circle, Lake Forest, IL 60045
MLS# 12735081Listed by: COLDWELL BANKER REALTY  $1,579,000Pending4 beds 5 baths4,346 sq. ft.
1070 Sir William Lane, Lake Forest, IL 60045
MLS# 12729952Listed by: @PROPERTIES CHRISTIE'S INTERNATIONAL REAL ESTATE- New
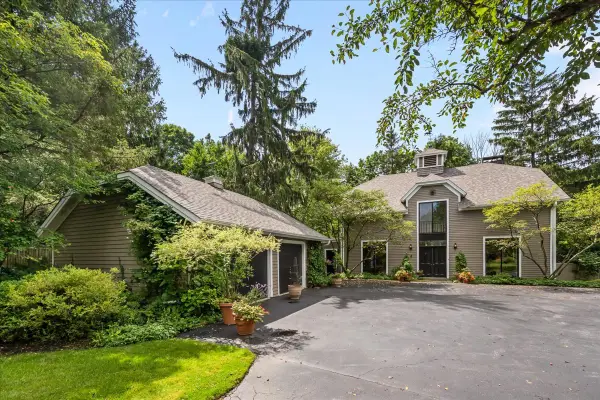 $1,495,000Active5 beds 3 baths2,730 sq. ft.
Address Withheld By Seller, Lake Forest, IL 60045
MLS# 12732254Listed by: COMPASS - New
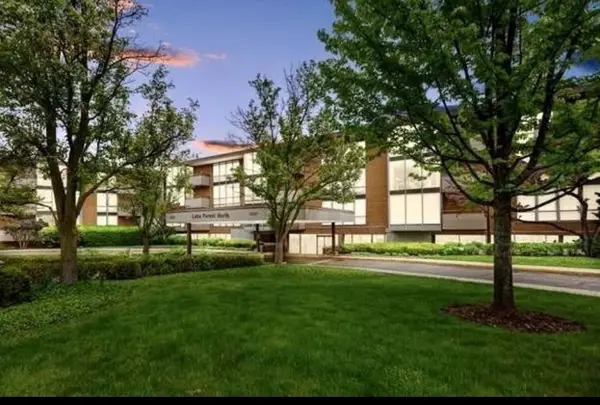 $319,900Active2 beds 2 baths1,274 sq. ft.
1301 N Western Avenue #237, Lake Forest, IL 60045
MLS# 12734382Listed by: COLDWELL BANKER REALTY - New
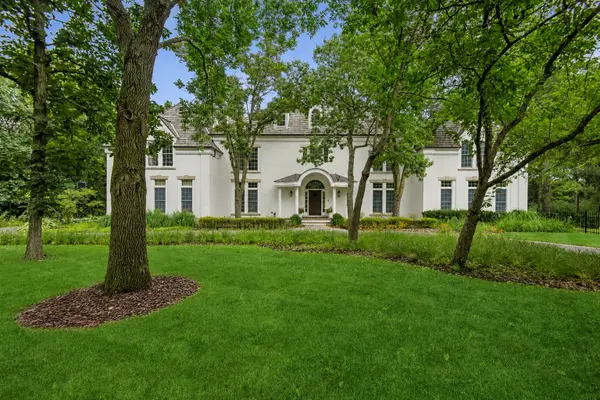 $2,600,000Active5 beds 7 baths6,151 sq. ft.
1671 Alexis Court, Lake Forest, IL 60045
MLS# 12730604Listed by: BAIRD & WARNER


Protect your home and budget from life's surprises with an Assurant Home Warranty, backed by a partner that supports you through every step of homeownership. Explore Plans.
© 2023 - 2026 ERA Franchise Systems LLC. All rights reserved. ERA Franchise Systems LLC fully supports the principles of the Fair Housing Act and the Equal Opportunity Act. ERA, ERA Real Estate powered, and their respective logos are registered service marks of ERA Franchise Systems LLC. Each office is independently owned and operated.