
283 W Laurel Avenue, Lake Forest, IL 60045
Local realty services provided by:ERA Naper Realty
283 W Laurel Avenue,Lake Forest, IL 60045
$2,595,000
- 6 Beds
- 6 Baths
- 5,151 sq. ft.
- Single family
- Active
Listed by: annie royster lenzke, jean royster
Office: coldwell banker realty
MLS#:12655156
Source:MLSNI
Price summary
- Price:$2,595,000
- Price per sq. ft.:$503.79
About this home
A piece of Lake Forest history returns to the market for the first time in 27 years, presenting a rare opportunity to own a gracious Tudor Revival with historical provenance in Lake Forest. Set back on a private drive on 1.52 wooded acres and backing up to Open Lands, the estate offers exceptional privacy and serenity that feels like the English countryside. The manor was built in 1928 by Walter Frazier for the G. Corson Ellis family and remodeled by Frazier himself in 1957, complete with a fallout shelter in a nod to a Cold War past. Surrounded by nature and mature landscaping, the property feels like a magical wonderland filled with sweeping lawns, gardens and meandering pathways leading to your own slice of nature for walking or bird watching. Expansive walls of glass blur the visual lines between indoor and outdoor spaces. This six-bedroom, five-and-a-half-bath residence presents 5,151 square feet of carefully preserved interiors where plaster walls, arched doorways, hand-scraped beams, intricate moldings, custom paneled doors and paneling, and original hardware reflect its original construction. Graciously scaled formal living and dining rooms are anchored by fireplaces; the garden/family room, a Frazier-designed addition of wall-to-wall glass draws the landscape inside and remains one of the home's most distinctive features. The kitchen is fitted with a Dacor range, Sub-Zero side-by-side refrigerator, double ovens, with an island for casual dining and an arched doorway connecting to the family room and its garden-facing views. A den off the front foyer serves equally well as a home office. A three-car attached garage, large mudroom, powder bathroom, and potting shed with exterior access complete the first floor. Upstairs, the primary suite offers a sitting room, fireplace, three walk-in closets, and an ensuite bath, plus access to a second jack-and-jill bath. The second floor includes four additional bedrooms. The third floor adds a treetop bedroom and bath, and plenty of attic storage space. Completing the home is an unfinished lower level with a wine cellar, laundry, and workshop space. The center of Lake Forest is minutes away....
Contact an agent
Home facts
- Year built:1928
- Listing ID #:12655156
- Updated:October 08, 2026 at 11:27 AM
Rooms and interior
- Bedrooms:6
- Total bathrooms:6
- Full bathrooms:5
- Half bathrooms:1
- Rooms Total:12
- Dining Description:Separate Dining Room
- Kitchen Description:Cooktop, Dishwasher, Disposal, Double Oven, High End Refrigerator, Microwave, Stainless Steel Appliance(s), Trash Compactor
- Basement Description:Partial, Partially Finished, Sub-Basement
- Living area:5,151 sq. ft.
Heating and cooling
- Cooling:Central Air
- Heating:Natural Gas
- Central air:Yes
Structure and exterior
- Year built:1928
- Building area:5,151 sq. ft.
- Lot area:1.52 Acres
- Architectural Style:Tudor
- Foundation Description:Concrete Perimeter
- Levels:3 Story
Schools
- High school:Lake Forest High School
- Middle school:Deer Path Middle School
- Elementary school:Sheridan Elementary School
Utilities
- Water:Lake Michigan
- Sewer:Public Sewer
Finances and disclosures
- Price:$2,595,000
- Price per sq. ft.:$503.79
- Tax amount:$37,828 (2025)
Features and amenities
- Laundry features:Dryer, Washer
Parking
- Total parking spaces:3
- Parking description:Asphalt, Attached Garage, Garage
- Garage:Yes
- Garage spaces:3
 Copyright 2026 Midwest Real Estate Data LLC. All rights reserved. The data relating to real estate for sale on this web site comes in part from the Broker Reciprocity Program of the Midwest Real Estate Data LLC. Listing information is deemed reliable but not guaranteed.
New listings near 283 W Laurel Avenue
- New
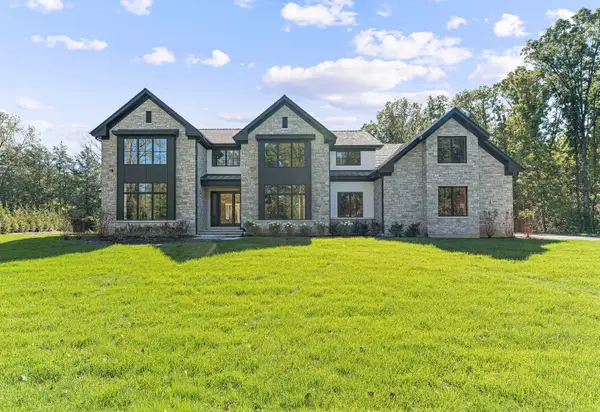 $3,750,000Active6 beds 6 baths7,487 sq. ft.
1959 Windridge Drive, Lake Forest, IL 60045
MLS# 12779248Listed by: COMPASS - New
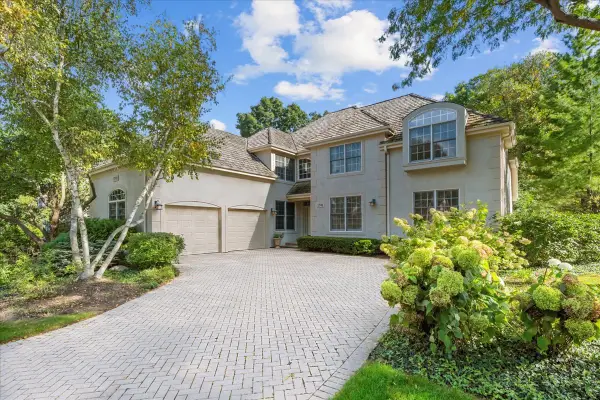 $1,150,000Active4 beds 4 baths4,005 sq. ft.
1741 Stanford Court, Lake Forest, IL 60045
MLS# 12774370Listed by: @PROPERTIES CHRISTIE'S INTERNATIONAL REAL ESTATE - New
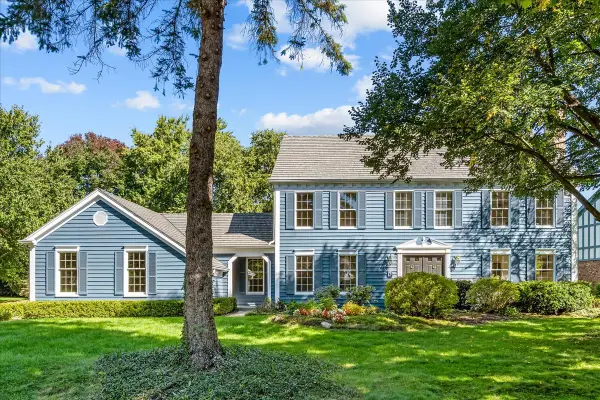 $1,249,000Active4 beds 3 baths3,306 sq. ft.
70 W Sandpiper Lane, Lake Forest, IL 60045
MLS# 12772437Listed by: COMPASS - New
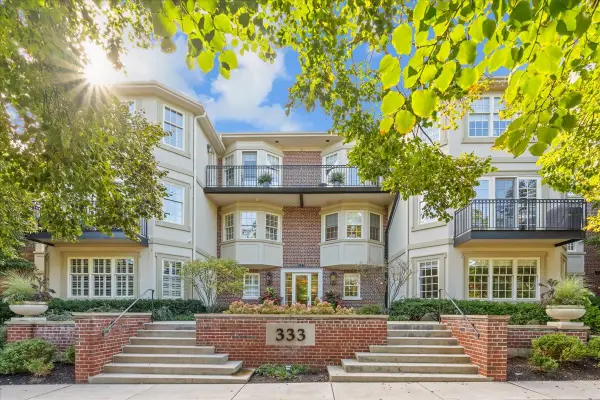 $1,895,000Active2 beds 3 baths2,685 sq. ft.
333 E Westminster Road #2B, Lake Forest, IL 60045
MLS# 12775281Listed by: COMPASS - New
 $2,150,000Active6 beds 6 baths5,389 sq. ft.
1280 Lawrence Avenue, Lake Forest, IL 60045
MLS# 12696225Listed by: @PROPERTIES CHRISTIE'S INTERNATIONAL REAL ESTATE - Open Sat, 1 to 3pmNew
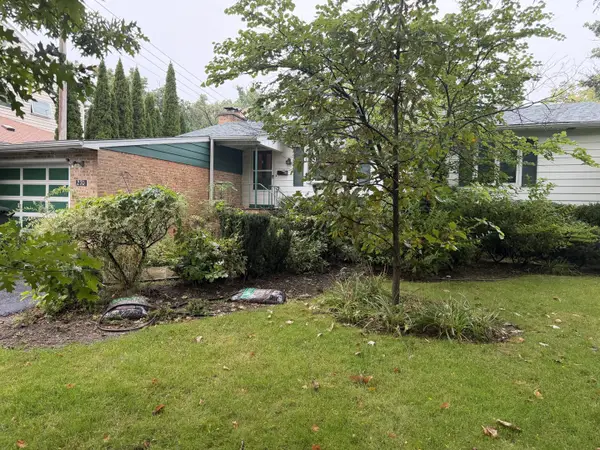 $749,900Active4 beds 2 baths2,016 sq. ft.
270 Park Avenue, Lake Forest, IL 60045
MLS# 12596374Listed by: COLDWELL BANKER REALTY - New
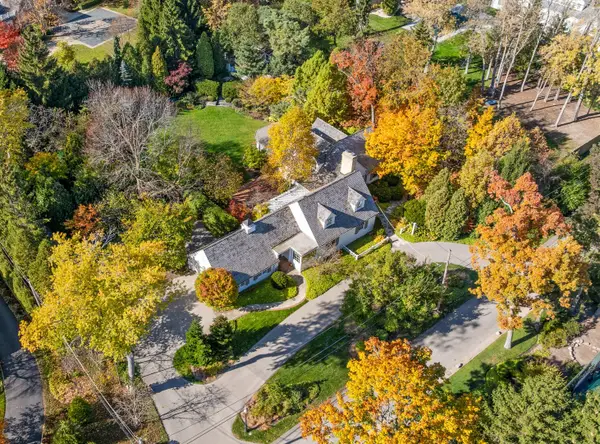 $2,395,000Active4 beds 4 baths3,986 sq. ft.
1070 Meadow Lane, Lake Forest, IL 60045
MLS# 12764807Listed by: COLDWELL BANKER REALTY - New
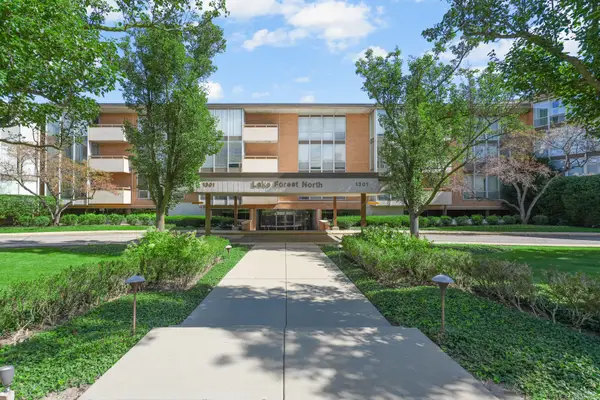 $364,900Active2 beds 2 baths1,220 sq. ft.
1301 N Western Avenue #217, Lake Forest, IL 60045
MLS# 12739589Listed by: RAINES REALTY LTD. - New
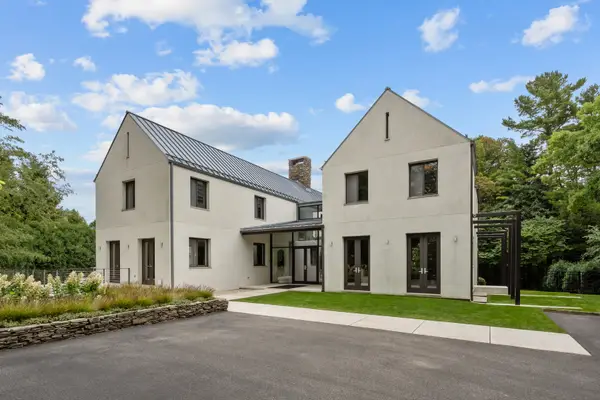 $4,950,000Active6 beds 8 baths8,078 sq. ft.
435 Thorne Lane, Lake Forest, IL 60045
MLS# 12718757Listed by: COMPASS 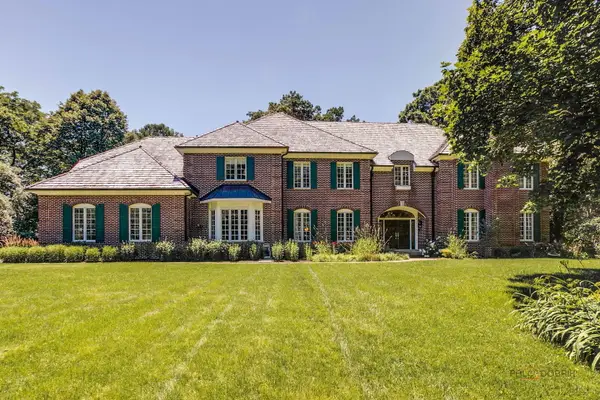 $2,400,000Active6 beds 6 baths7,683 sq. ft.
610 S Ridge Road, Lake Forest, IL 60045
MLS# 12769386Listed by: @PROPERTIES CHRISTIE'S INTERNATIONAL REAL ESTATE


Protect your home and budget from life's surprises with an Assurant Home Warranty, backed by a partner that supports you through every step of homeownership. Explore Plans.
© 2023 - 2026 ERA Franchise Systems LLC. All rights reserved. ERA Franchise Systems LLC fully supports the principles of the Fair Housing Act and the Equal Opportunity Act. ERA, ERA Real Estate powered, and their respective logos are registered service marks of ERA Franchise Systems LLC. Each office is independently owned and operated.