
1871 W Salisbury Lane, Lake Forest, IL 60045
Local realty services provided by:ERA Partners
1871 W Salisbury Lane,Lake Forest, IL 60045
$2,299,000
- 4 Beds
- 7 Baths
- 5,200 sq. ft.
- Single family
- Active
Listed by: caroline cerbus
Office: @properties christie's international real estate
MLS#:12697027
Source:MLSNI
Price summary
- Price:$2,299,000
- Price per sq. ft.:$442.12
- Monthly HOA dues:$368.67
About this home
Exceptional craftsmanship, timeless architecture, and curated designer updates define this distinguished custom French Country estate in Lake Forest's coveted Conway Farms community. Set on 1.17 picturesque acres, the residence offers more than 7,500 square feet of impeccably appointed living space, including the finished lower level. A gracious floor plan unfolds with formal living and dining rooms designed for effortless entertaining, a dramatic private study wrapped in rich navy hues, and an inviting family room anchored by custom millwork and refined architectural details. Freshly painted interiors, newly refinished hardwood floors, updated recessed lighting, and designer light fixtures enhance the home's warm yet sophisticated aesthetic, while extensive crown molding and wainscoting reflect its enduring quality. At the heart of the home, the gourmet kitchen is both beautiful and functional, featuring custom cabinetry, granite countertops, a generous center island, premium appliances, and a refreshed backsplash. The adjoining butler's pantry has also been recently updated, offering seamless service for gatherings both large and intimate. Just beyond, a stunning screened porch with new millwork and a bluestone floor provides an inviting extension of the living space, overlooking the picturesque grounds. The primary suite is a true sanctuary, offering newer hardwood flooring, a spa-inspired bath with heated floors, and an extraordinary custom closet complete with its own private laundry. Three generously sized ensuite bedrooms on the second level provide exceptional comfort and privacy for family and guests alike. In 2026, the finished lower level was further enhanced with a brand-new media room, a newly added full bathroom, and new luxury vinyl plank flooring throughout, creating an exceptional space for entertaining, relaxation, and recreation. The outdoor setting is equally impressive, with professionally designed landscaping, a welcoming paver stone walkway, and an expansive paver patio that creates an ideal backdrop for outdoor entertaining or quiet relaxation. Completing the home is a three-car garage with durable easy-care flooring, a whole-house generator for year-round peace of mind, and a new roof installed in 2022. A home of timeless elegance and exceptional quality, this is a rare opportunity to enjoy refined living in one of Lake Forest's most sought-after communities, within Lake Forest High School District 115 and just moments from Market Square, Metra, and convenient routes to Chicago and O'Hare. Grand in scale yet thoughtfully designed for everyday living, it offers an exceptional blend of privacy, space, and modern luxury....
Contact an agent
Home facts
- Year built:2001
- Subdivision & Development:Conway Farms
- Listing ID #:12697027
- Updated:September 29, 2026 at 11:44 AM
Rooms and interior
- Bedrooms:4
- Total bathrooms:7
- Full bathrooms:4
- Half bathrooms:3
- Rooms Total:12
- Dining Description:Separate Dining Room
- Bathrooms Description:Double Sinks, Separate Shower, Whirlpool
- Kitchen Description:Bar Fridge, Dishwasher, Double Oven, Freezer, High End Refrigerator, Microwave, Range, Refrigerator
- Basement Description:Finished, Full
- Living area:5,200 sq. ft.
Heating and cooling
- Cooling:Central Air
- Heating:Forced Air, Natural Gas
- Central air:Yes
Structure and exterior
- Roof:Shake
- Year built:2001
- Building area:5,200 sq. ft.
- Lot area:1.17 Acres
- Foundation Description:Concrete Perimeter
- Levels:2 Story
Schools
- High school:Lake Forest High School
- Middle school:Deer Path Middle School
- Elementary school:Everett Elementary School
Utilities
- Water:Public
- Sewer:Public Sewer
Finances and disclosures
- Price:$2,299,000
- Price per sq. ft.:$442.12
- Tax amount:$28,330 (2024)
Features and amenities
- Amenities:Backup Sump Pump, Ceiling Fan(s), Generator, Sprinkler-Lawn, Sump Pump
Parking
- Total parking spaces:3
- Parking description:Asphalt, Attached Garage, Garage
- Garage:Yes
- Garage spaces:3
 Copyright 2026 Midwest Real Estate Data LLC. All rights reserved. The data relating to real estate for sale on this web site comes in part from the Broker Reciprocity Program of the Midwest Real Estate Data LLC. Listing information is deemed reliable but not guaranteed. MLSNI Member Broker: Frank Scibior
New listings near 1871 W Salisbury Lane
- New
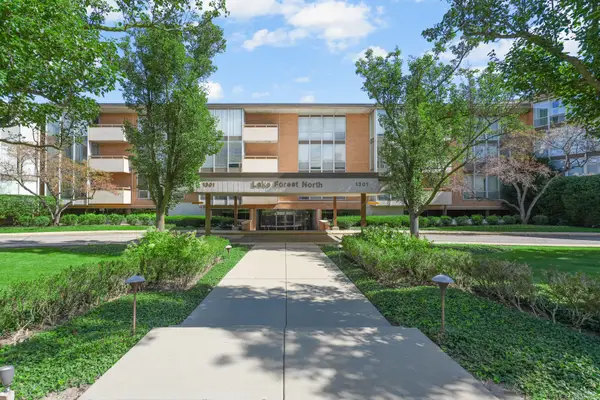 $364,900Active2 beds 2 baths1,220 sq. ft.
1301 N Western Avenue #217, Lake Forest, IL 60045
MLS# 12739589Listed by: RAINES REALTY LTD. - New
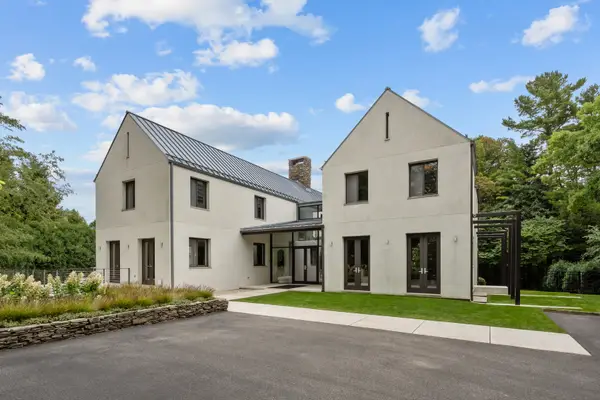 $4,950,000Active6 beds 8 baths8,078 sq. ft.
435 Thorne Lane, Lake Forest, IL 60045
MLS# 12718757Listed by: COMPASS - New
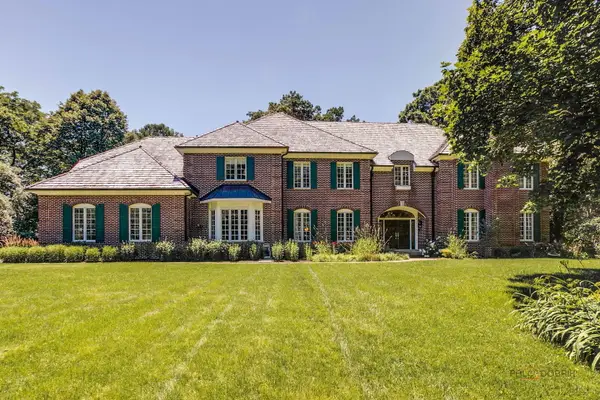 $2,400,000Active6 beds 6 baths7,683 sq. ft.
610 S Ridge Road, Lake Forest, IL 60045
MLS# 12769386Listed by: @PROPERTIES CHRISTIE'S INTERNATIONAL REAL ESTATE - Open Tue, 4 to 6pmNew
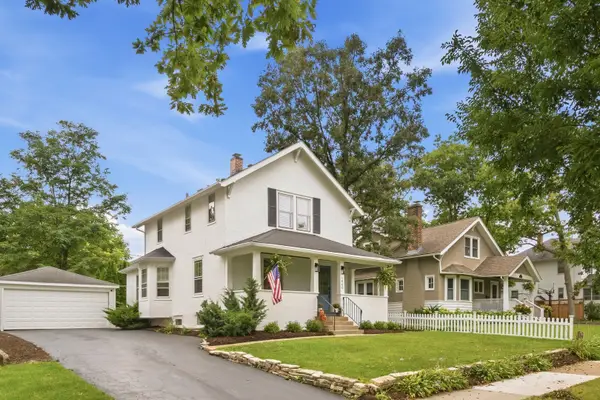 $849,000Active3 beds 3 baths2,052 sq. ft.
1060 Griffith Road, Lake Forest, IL 60045
MLS# 12764318Listed by: EXIT STRATEGY REALTY 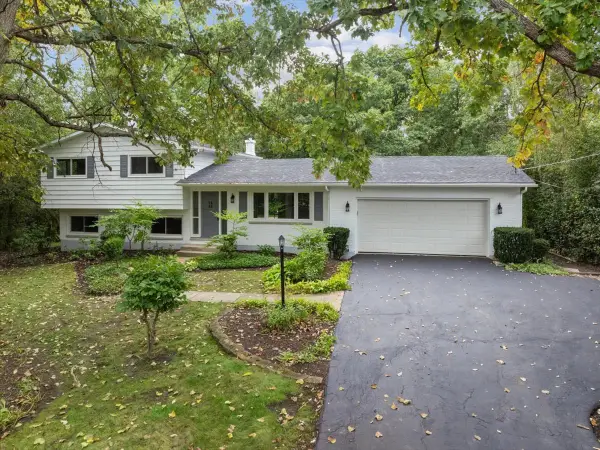 $700,000Pending3 beds 2 baths1,576 sq. ft.
26890 N Longwood Road, Lake Forest, IL 60045
MLS# 12768838Listed by: BAIRD & WARNER- New
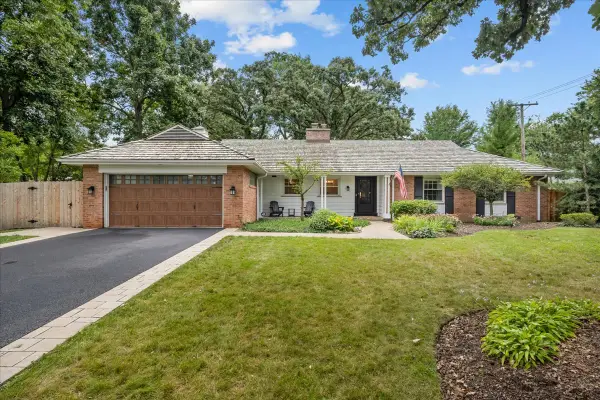 $775,000Active3 beds 2 baths1,965 sq. ft.
975 Inverlieth Terrace, Lake Forest, IL 60045
MLS# 12764017Listed by: COMPASS - New
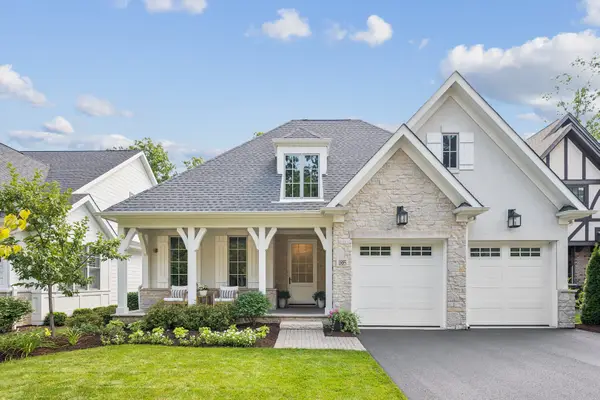 $1,799,500Active3 beds 4 baths2,400 sq. ft.
1885 Amberley Court, Lake Forest, IL 60045
MLS# 12764282Listed by: COMPASS - New
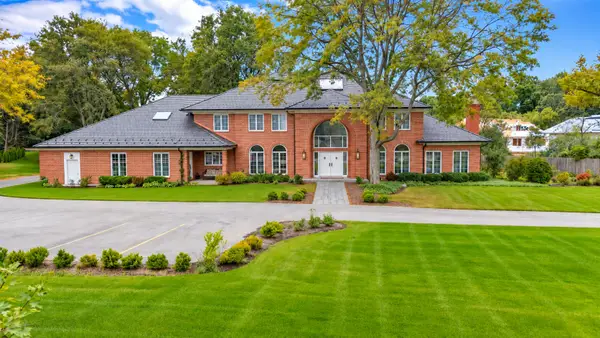 $2,300,000Active6 beds 7 baths6,053 sq. ft.
711 W Old Elm Road, Lake Forest, IL 60045
MLS# 12765207Listed by: REAL BROKER LLC - New
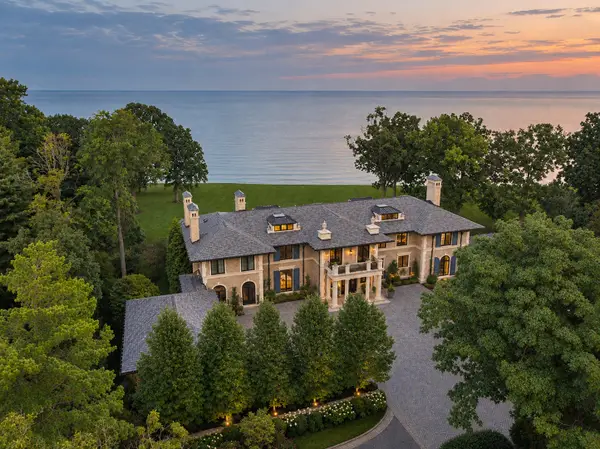 $21,999,900Active6 beds 9 baths20,000 sq. ft.
595 Circle Lane, Lake Forest, IL 60045
MLS# 12765097Listed by: @PROPERTIES CHRISTIE'S INTERNATIONAL REAL ESTATE - New
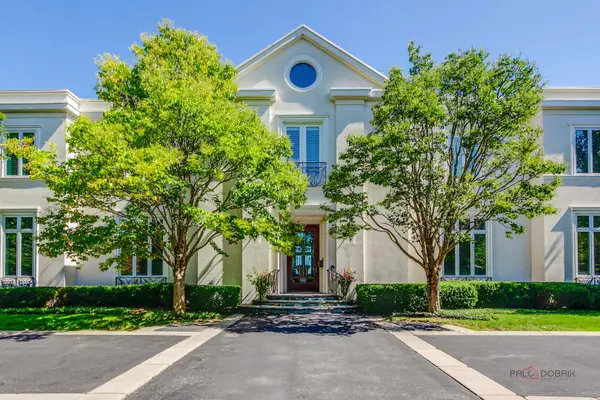 $6,350,000Active5 beds 7 baths7,019 sq. ft.
901 Lake Road, Lake Forest, IL 60045
MLS# 12752322Listed by: JAMESON SOTHEBY'S INTERNATIONAL REALTY


Protect your home and budget from life's surprises with an Assurant Home Warranty, backed by a partner that supports you through every step of homeownership. Explore Plans.
© 2023 - 2026 ERA Franchise Systems LLC. All rights reserved. ERA Franchise Systems LLC fully supports the principles of the Fair Housing Act and the Equal Opportunity Act. ERA, ERA Real Estate powered, and their respective logos are registered service marks of ERA Franchise Systems LLC. Each office is independently owned and operated.