
4245 Peartree Drive, Lake In The Hills, IL 60156
Local realty services provided by:ERA Naper Realty
4245 Peartree Drive,Lake in the Hills, IL 60156
$412,900
- 3 Beds
- 3 Baths
- 2,354 sq. ft.
- Single family
- Pending
Listed by: adam vena
Office: royce group real estate co.
MLS#:12703989
Source:MLSNI
Price summary
- Price:$412,900
- Price per sq. ft.:$175.4
- Monthly HOA dues:$2.92
About this home
SEARCHING FOR A TRANQUIL HAVEN IN THE SOUGHT-AFTER SPRING LAKE FARMS ENCLAVE? SET ON AN IMPRESSIVE 9,000+ SQ FT INTERIOR LOT, THIS UPDATED TWO-STORY RESIDENCE BLENDS TIMELESS STYLE WITH A LAYOUT DESIGNED FOR EVERYDAY EASE! VAULTED CEILINGS AND AN OPEN FLOOR PLAN CREATE AN INVITING ATMOSPHERE, WHILE RICH DARK WOOD-LAMINATE FLOORING FLOWS THROUGHOUT. SUNLIGHT POURS THROUGH THE ARCHED WINDOW IN THE FORMAL LIVING ROOM, A WELCOMING VENUE TO CATCH UP WITH GUESTS, WHILE THE DINING ALCOVE STANDS READY FOR SPECIAL CELEBRATIONS. EAT-IN KITCHEN FEATURES SLEEK CABINETRY, A PANTRY, STAINLESS STEEL APPLIANCES, AND GLASS SLIDERS LEADING OUTDOORS, MAKING ENTERTAINING EFFORTLESS. THE ADJACENT FAMILY CORNER IS ANCHORED BY A CLASSIC BRICK FIREPLACE THAT ENCOURAGES RELAXED EVENINGS. DOUBLE DOORS REVEAL A PRIMARY SUITE WITH SOARING CEILINGS AND AN ENSUITE, WHILE TWO SECONDARY BEDROOMS OFFER COMFORTABLE REPOSE. A PARTIALLY FINISHED BASEMENT PROVIDES FLEXIBILITY ALONG WITH ABUNDANT STORAGE. A LAUNDRY AREA WITH A MUDROOM, AN ATTACHED 2-CAR GARAGE AND NEWER HVAC SYSTEM ADD CONVENIENCE AND COMFORT. ENJOY THE SCREENED-IN PORCH, LARGE DECK AND FENCED YARD FOR BACKYARD GATHERINGS. LOCATED NEAR SCENIC NATURE PRESERVES, SHOPPING, AND HIGHLY REGARDED CRYSTAL LAKE SCHOOLS, THIS HOME DELIVERS AN EXCEPTIONAL LIFESTYLE IN A DESIRABLE LOCALE. COME EXPERIENCE THE OPPORTUNITIES WAITING FOR YOU HERE!...
Contact an agent
Home facts
- Year built:1992
- Subdivision & Development:Spring Lake Farms
- Listing ID #:12703989
- Updated:August 05, 2026 at 10:28 AM
Rooms and interior
- Bedrooms:3
- Total bathrooms:3
- Full bathrooms:2
- Half bathrooms:1
- Rooms Total:8
- Dining Description:Separate Dining Room
- Kitchen Description:Dishwasher, Microwave, Range, Refrigerator
- Basement Description:Finished, Partial
- Living area:2,354 sq. ft.
Heating and cooling
- Cooling:Central Air
- Heating:Forced Air, Natural Gas
- Central air:Yes
Structure and exterior
- Roof:Asphalt
- Year built:1992
- Building area:2,354 sq. ft.
- Lot area:0.21 Acres
- Lot Features:Landscaped
- Exterior Features:Fire Pit
- Foundation Description:Concrete Perimeter
- Levels:2 Story
Schools
- High school:Crystal Lake South High School
- Middle school:Richard F Bernotas Middle School
- Elementary school:Glacier Ridge Elementary School
Utilities
- Water:Public
- Sewer:Public Sewer
Finances and disclosures
- Price:$412,900
- Price per sq. ft.:$175.4
- Tax amount:$8,256 (2025)
Features and amenities
- Amenities:CO Detectors, Ceiling Fan(s), Water-Softener Rented
Parking
- Total parking spaces:2
- Parking description:Asphalt, Attached Garage, Garage
- Garage:Yes
- Garage spaces:2
 Copyright 2026 Midwest Real Estate Data LLC. All rights reserved. The data relating to real estate for sale on this web site comes in part from the Broker Reciprocity Program of the Midwest Real Estate Data LLC. Listing information is deemed reliable but not guaranteed.
New listings near 4245 Peartree Drive
- Open Sun, 11am to 1pmNew
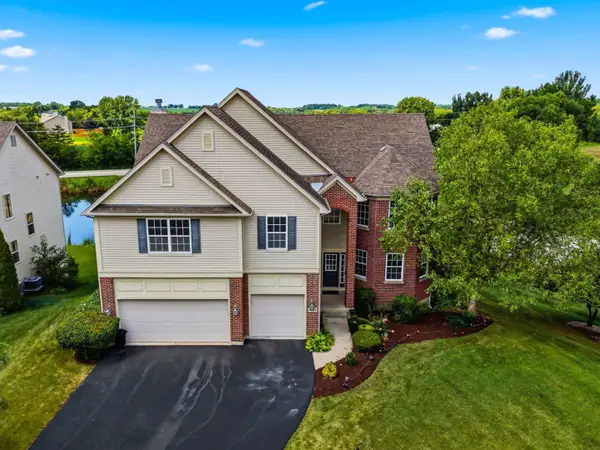 $719,900Active6 beds 6 baths5,296 sq. ft.
5218 Greenshire Circle, Lake In The Hills, IL 60156
MLS# 12719764Listed by: COMPASS - New
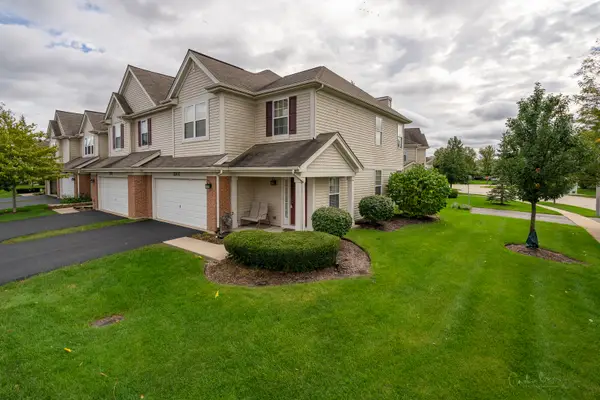 $325,000Active3 beds 3 baths1,638 sq. ft.
2202 Claremont Lane, Lake In The Hills, IL 60156
MLS# 12716737Listed by: KELLER WILLIAMS SUCCESS REALTY - New
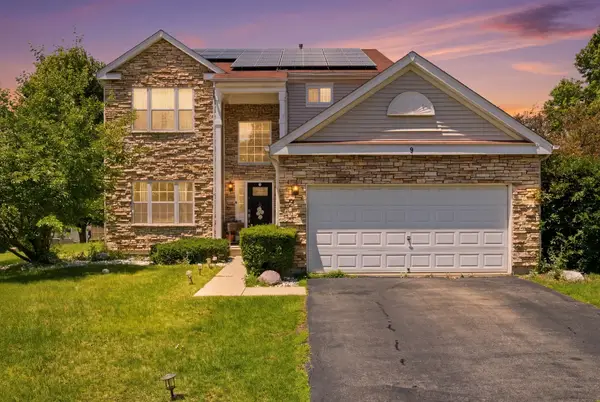 $459,995Active3 beds 4 baths2,208 sq. ft.
9 Tenneyson Court, Lake In The Hills, IL 60156
MLS# 12720957Listed by: BAIRD & WARNER - Open Sat, 10am to 12pm
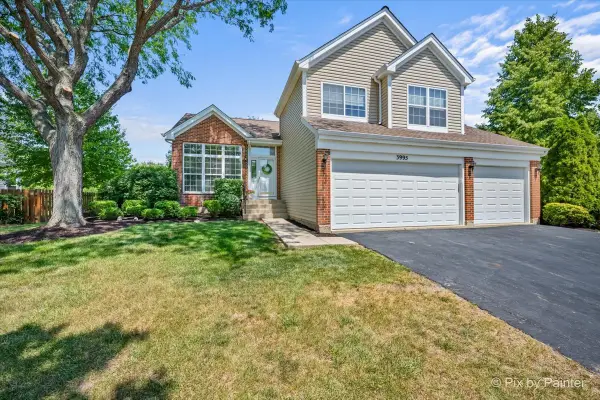 $385,000Pending3 beds 3 baths1,565 sq. ft.
3995 Springlake Court, Lake In The Hills, IL 60156
MLS# 12713342Listed by: KELLER WILLIAMS SUCCESS REALTY - New
 $485,000Active5 beds 4 baths3,456 sq. ft.
412 Starwood Pass, Lake In The Hills, IL 60156
MLS# 12718971Listed by: SUBURBAN LIFE REALTY, LTD - Open Sat, 11am to 2pmNew
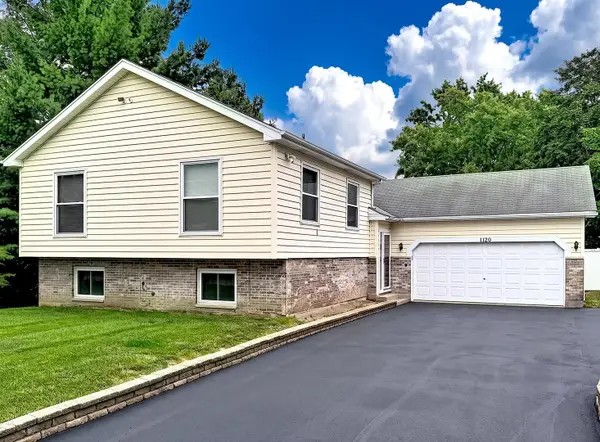 $389,900Active3 beds 3 baths3,173 sq. ft.
1120 Cherry Street, Lake In The Hills, IL 60156
MLS# 12719284Listed by: RE/MAX PLAZA 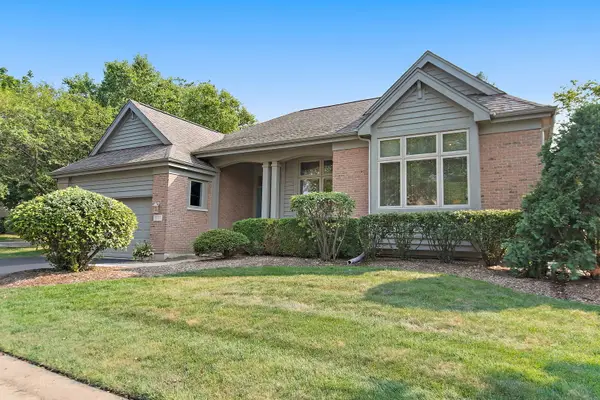 $500,000Pending3 beds 2 baths2,213 sq. ft.
531 Vintage Drive, Lake In The Hills, IL 60156
MLS# 12715907Listed by: BERKSHIRE HATHAWAY HOMESERVICES STARCK REAL ESTATE- New
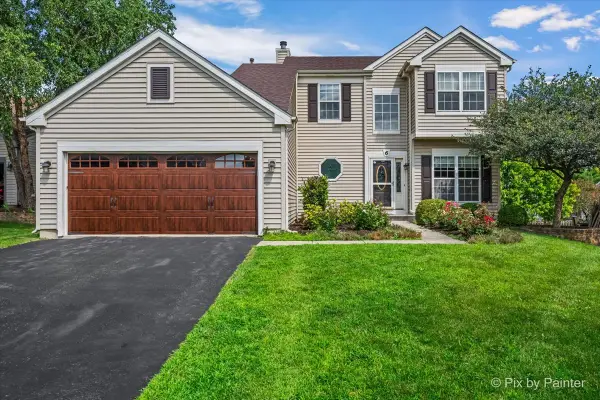 $414,900Active4 beds 3 baths1,502 sq. ft.
6 Elizabeth Court, Lake In The Hills, IL 60156
MLS# 12712010Listed by: RE/MAX SUBURBAN - Open Sat, 12 to 2pmNew
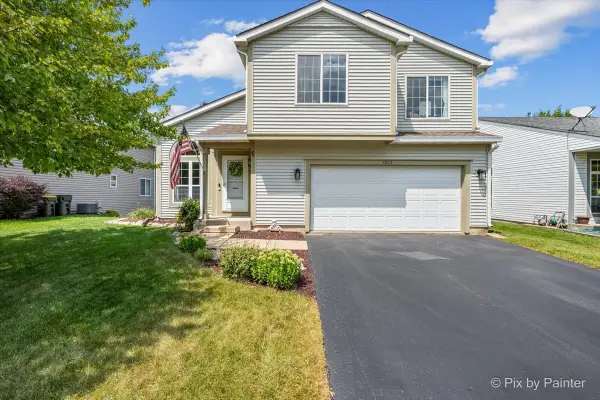 $439,900Active3 beds 4 baths2,100 sq. ft.
1041 Noelle Bend, Lake In The Hills, IL 60156
MLS# 12718614Listed by: 103 REALTY - New
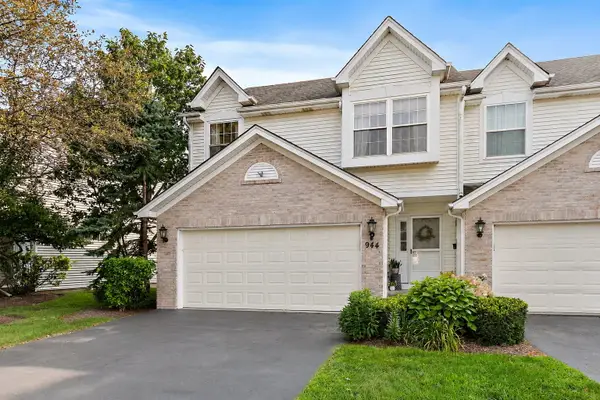 $375,000Active3 beds 2 baths1,735 sq. ft.
944 Viewpoint Drive, Lake In The Hills, IL 60156
MLS# 12717803Listed by: LEGACY PROPERTIES, A SARAH LEONARD COMPANY, LLC


Protect your home and budget from life's surprises with an Assurant Home Warranty, backed by a partner that supports you through every step of homeownership. Explore Plans.
© 2023 - 2026 ERA Franchise Systems LLC. All rights reserved. ERA Franchise Systems LLC fully supports the principles of the Fair Housing Act and the Equal Opportunity Act. ERA, ERA Real Estate powered, and their respective logos are registered service marks of ERA Franchise Systems LLC. Each office is independently owned and operated.