
1442 Carriage Lane, Lake Villa, IL 60046
Local realty services provided by:Results Realty ERA Powered
1442 Carriage Lane,Lake Villa, IL 60046
$369,000
- 3 Beds
- 2 Baths
- 1,500 sq. ft.
- Single family
- Active
Upcoming open houses
- Sat, Nov 1411:00 am - 01:00 pm
- Sun, Nov 1511:00 am - 01:00 pm
Listed by: mayra gallardo
Office: realty of america, llc.
MLS#:12804509
Source:MLSNI
Price summary
- Price:$369,000
- Price per sq. ft.:$246
About this home
WELCOME HOME TO HEATHERWOOD! Experience the perfect blend of modern elegance, comfort, and spacious living in this beautifully updated 2 story home nestled in the highly desirable Heatherwood subdivision! Featuring 3 bedrooms, 1.5 bathrooms, and over 2,400 square feet of finished living space, this stunning move in ready home is sure to impress! Step inside to discover a bright, beautifully refreshed interior showcasing gorgeous new flooring, modern recessed can lighting throughout, fresh paint, and stylish contemporary finishes that create an inviting yet sophisticated atmosphere. The spacious formal living and dining areas provide the perfect setting for both everyday living and effortless entertaining. The beautifully updated kitchen features modern appliances, abundant cabinetry, a convenient pantry, and a generous eat-in dining area with direct access to the backyard patio. Seamlessly connected to the inviting family room, complete with a cozy fireplace and beautiful backyard views, this layout offers the ideal combination of functionality and comfort. Upstairs, retreat to the spacious primary bedroom featuring double closets, along with two additional generously sized bedrooms and a full bathroom. Looking for even more space? The fully finished walkout basement offers an expansive recreation area, dedicated laundry space, with convenient exterior access and plenty of versatile living space, the possibilities are endless! Step outside to your private, fully fenced backyard featuring an oversized concrete patio, perfect for outdoor entertaining, summer gatherings, or simply relaxing in your own backyard retreat. Additional highlights include a 2-car garage, newer furnace, A/C, and water heater, providing added comfort and peace of mind. Ideally located in the sought after Grayslake School District, directly across from Heatherwood Park, and just minutes from Metra, Renwood Golf Course, parks, shopping, dining, schools, and more! Beautifully updated, exceptionally spacious, and perfectly located this home checks all the boxes! Don't miss your opportunity to make it yours. Schedule your private showing today!...
Contact an agent
Home facts
- Year built:1990
- Subdivision & Development:Heatherwood
- Listing ID #:12804509
- Updated:November 12, 2026 at 01:08 PM
Rooms and interior
- Bedrooms:3
- Total bathrooms:2
- Full bathrooms:1
- Half bathrooms:1
- Rooms Total:8
- Dining Description:Separate Dining Room
- Kitchen Description:Dishwasher, Disposal, Microwave, Range, Refrigerator, Stainless Steel Appliance(s)
- Basement Description:Full, Partially Finished
- Living area:1,500 sq. ft.
Heating and cooling
- Cooling:Central Air
- Heating:Forced Air, Gas
- Central air:Yes
Structure and exterior
- Roof:Asphalt
- Year built:1990
- Building area:1,500 sq. ft.
- Lot area:0.16 Acres
- Levels:2 Story
Schools
- High school:Grayslake North High School
- Middle school:Grayslake Middle School
- Elementary school:Prairieview School
Utilities
- Water:Public
- Sewer:Public Sewer
Finances and disclosures
- Price:$369,000
- Price per sq. ft.:$246
- Tax amount:$9,588 (2025)
Features and amenities
- Laundry features:Dryer, Washer
Parking
- Total parking spaces:2
- Parking description:Asphalt, Attached Garage, Garage
- Garage:Yes
- Garage spaces:2
 Copyright 2026 Midwest Real Estate Data LLC. All rights reserved. The data relating to real estate for sale on this web site comes in part from the Broker Reciprocity Program of the Midwest Real Estate Data LLC. Listing information is deemed reliable but not guaranteed.
New listings near 1442 Carriage Lane
- New
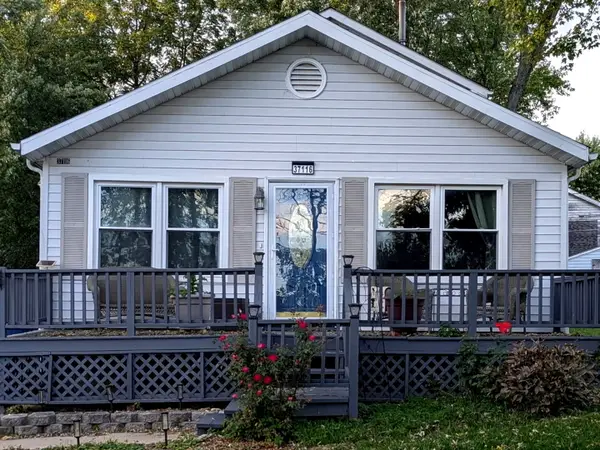 $310,000Active3 beds 3 baths1,376 sq. ft.
37116 N Riviera Drive, Lake Villa, IL 60046
MLS# 12782115Listed by: KELLER WILLIAMS THRIVE - New
 $394,000Active6.25 Acres
19176 W Old Town Court, Lake Villa, IL 60046
MLS# 12747117Listed by: RE/MAX ADVANTAGE - New
 $400,000Active6 beds 3 baths2,572 sq. ft.
25283 W Timber Lane, Lake Villa, IL 60046
MLS# 12805296Listed by: HOMESMART CONNECT LLC - New
 $35,000Active0.24 Acres
21919 W 6th Street, Lake Villa, IL 60046
MLS# 12805021Listed by: @PROPERTIES CHRISTIE'S INTERNATIONAL REAL ESTATE - New
 $349,900Active3 beds 2 baths2,256 sq. ft.
20949 W Verona Avenue, Lake Villa, IL 60046
MLS# 12804678Listed by: KELLER WILLIAMS NORTH SHORE WEST - New
 $469,000Active5 beds 3 baths4,162 sq. ft.
402 Benton Road, Lake Villa, IL 60046
MLS# 12764385Listed by: HOMESMART CONNECT - New
 $349,900Active3 beds 2 baths1,506 sq. ft.
20596 W Siena Drive, Lake Villa, IL 60046
MLS# 12802603Listed by: NOWEQUITY REAL ESTATE - New
 $449,900Active5 beds 4 baths1,875 sq. ft.
113 Oakton Lane, Lake Villa, IL 60046
MLS# 12802582Listed by: CENTURY 21 CIRCLE - New
 $429,900Active3 beds 2 baths2,970 sq. ft.
331 Woodhill Lane, Lake Villa, IL 60046
MLS# 12802071Listed by: BLUE FENCE REAL ESTATE INC.


Protect your home and budget from life's surprises with an Assurant Home Warranty, backed by a partner that supports you through every step of homeownership. Explore Plans.
© 2023 - 2026 ERA Franchise Systems LLC. All rights reserved. ERA Franchise Systems LLC fully supports the principles of the Fair Housing Act and the Equal Opportunity Act. ERA, ERA Real Estate powered, and their respective logos are registered service marks of ERA Franchise Systems LLC. Each office is independently owned and operated.