
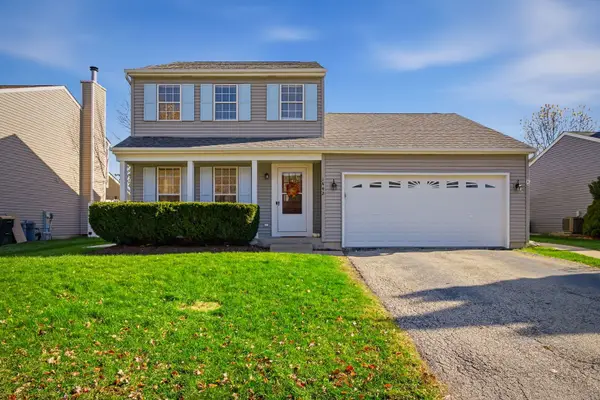
37116 N Riviera Drive, Lake Villa, IL 60046
Local realty services provided by:Results Realty ERA Powered
37116 N Riviera Drive,Lake Villa, IL 60046
$310,000
- 3 Beds
- 3 Baths
- 1,376 sq. ft.
- Single family
- Active
Listed by: lisa wendtland
Office: keller williams thrive
MLS#:12782115
Source:MLSNI
Price summary
- Price:$310,000
- Price per sq. ft.:$225.29
About this home
DON'T MISS THIS LOVELY HOME LOCATED IN BEAUTIFUL SERENE SURROUNDINGS. WALKING DISTANCE TO TWO LAKES AND RIGHT ACROSS THE STREET FROM THE FOURTH LAKE FEN, THIS HOME BOASTS 2 BEDROOMS AND AN EXTRA POSSIBLE BEDROOM LOWER LEVEL. HARDWOOD FLOORS THROUGHT EXCEPT A FEW TILED AREAS, UPPER-LEVEL HAS A LARGE MASTER BEDROOM WITH UPDATED ENSUITE BATHROOM, AND WHIRLPOOL TUB, MAIN LEVEL HAS A BEDROOM, OFFICE AREA, EAT IN KITCHEN, FAMILY ROOM WITH SLIDING DOORS THAT GO OUT ONTO A NEWER SCREENED IN DECK 2024 AND 1/2 BATH. MAIN LEVEL ALSO HAS MOSTLY NEWER WINDOWS WITH TRASFERRABLE WARRANTY. BASEMENT HAS AN EXTRA ROOM TO BE MADE INTO ANYTHING YOU DESIRE, UPDATED FULL BATH, GAS FIREPLACE, LAUNDRY ROOM WITH NEWER WASHER DREYER 2023 AND WASH TUB. EACH LEVEL HAS IT'S OWN BATHROOM! UPDATED MECHANICHALS INCLUDE SUMP PUMP IN CRAWL 2022, EJECTOR PUMP PIT 2023, RANGE STOVE 2025, REFRIGERATOR 2025, KITCHEN SINK 2025, WATER SOFTNER, WATER HEATER 2025, WELL LINE REPAIRED 2024, AND A NEWER CEDAR FENCE 2024, LONG ASPHALT PAVED DRIVEWAY, AND AWARD-WINNING GRAYSLAKE HIGH SCHOOL DISTRICT. CLOSE TO SCHOOLS, SHOPPING, PARKS, METRA TRAIN, PUBLIC & PRIVATE LAKES WITH BOAT LAUNCHES. DONT MISS THIS ONE, THERE IS SO MUCH VALUE AND PRICED TO SELL. HURRY THIS ONE WON'T LAST! HOUSE IS AMAZING BUT IS BEING SOLD AS-IS...
Contact an agent
Home facts
- Year built:1945
- Subdivision & Development:Venetian Village
- Listing ID #:12782115
- Updated:November 12, 2026 at 01:08 PM
Rooms and interior
- Bedrooms:3
- Total bathrooms:3
- Full bathrooms:2
- Half bathrooms:1
- Rooms Total:8
- Dining Description:Separate Dining Room
- Bathrooms Description:Whirlpool
- Kitchen Description:Dishwasher, Microwave, Range, Range Hood, Refrigerator
- Basement Description:Finished, Partial
- Living area:1,376 sq. ft.
Heating and cooling
- Cooling:Central Air
- Heating:Forced Air, Gas
- Central air:Yes
Structure and exterior
- Roof:Asphalt
- Year built:1945
- Building area:1,376 sq. ft.
- Lot area:0.18 Acres
- Lot Features:Forest Preserve Adjacent, Mature Trees, Natural Preserve Adjacent, Water Rights, Wooded
- Architectural Style:Contemporary
- Levels:1.5 Story
Schools
- High school:Grayslake North High School
- Middle school:Peter J Palombi School
- Elementary school:B J Hooper Elementary School
Finances and disclosures
- Price:$310,000
- Price per sq. ft.:$225.29
- Tax amount:$6,634 (2025)
Features and amenities
- Laundry features:Dryer, Washer
- Amenities:Ceiling Fan(s), Sump Pump, Water-Softener Owned
Parking
- Total parking spaces:5
- Parking description:Asphalt, Driveway
 Copyright 2026 Midwest Real Estate Data LLC. All rights reserved. The data relating to real estate for sale on this web site comes in part from the Broker Reciprocity Program of the Midwest Real Estate Data LLC. Listing information is deemed reliable but not guaranteed.
New listings near 37116 N Riviera Drive
- Open Sat, 11am to 1pmNew
 $369,000Active3 beds 2 baths1,500 sq. ft.
1442 Carriage Lane, Lake Villa, IL 60046
MLS# 12804509Listed by: REALTY OF AMERICA, LLC - New
 $394,000Active6.25 Acres
19176 W Old Town Court, Lake Villa, IL 60046
MLS# 12747117Listed by: RE/MAX ADVANTAGE - New
 $400,000Active6 beds 3 baths2,572 sq. ft.
25283 W Timber Lane, Lake Villa, IL 60046
MLS# 12805296Listed by: HOMESMART CONNECT LLC - New
 $35,000Active0.24 Acres
21919 W 6th Street, Lake Villa, IL 60046
MLS# 12805021Listed by: @PROPERTIES CHRISTIE'S INTERNATIONAL REAL ESTATE - New
 $349,900Active3 beds 2 baths2,256 sq. ft.
20949 W Verona Avenue, Lake Villa, IL 60046
MLS# 12804678Listed by: KELLER WILLIAMS NORTH SHORE WEST - New
 $469,000Active5 beds 3 baths4,162 sq. ft.
402 Benton Road, Lake Villa, IL 60046
MLS# 12764385Listed by: HOMESMART CONNECT - New
 $349,900Active3 beds 2 baths1,506 sq. ft.
20596 W Siena Drive, Lake Villa, IL 60046
MLS# 12802603Listed by: NOWEQUITY REAL ESTATE - New
 $449,900Active5 beds 4 baths1,875 sq. ft.
113 Oakton Lane, Lake Villa, IL 60046
MLS# 12802582Listed by: CENTURY 21 CIRCLE - New
 $429,900Active3 beds 2 baths2,970 sq. ft.
331 Woodhill Lane, Lake Villa, IL 60046
MLS# 12802071Listed by: BLUE FENCE REAL ESTATE INC.


Protect your home and budget from life's surprises with an Assurant Home Warranty, backed by a partner that supports you through every step of homeownership. Explore Plans.
© 2023 - 2026 ERA Franchise Systems LLC. All rights reserved. ERA Franchise Systems LLC fully supports the principles of the Fair Housing Act and the Equal Opportunity Act. ERA, ERA Real Estate powered, and their respective logos are registered service marks of ERA Franchise Systems LLC. Each office is independently owned and operated.