
15 Shoshoni Trail, Lake Villa, IL 60046
Local realty services provided by:Results Realty ERA Powered
15 Shoshoni Trail,Lake Villa, IL 60046
$1,400,000
- 5 Beds
- 4 Baths
- 4,546 sq. ft.
- Single family
- Active
Listed by: syuzanna zakharchuk
Office: berkshire hathaway homeservices starck real estate
MLS#:12731051
Source:MLSNI
Price summary
- Price:$1,400,000
- Price per sq. ft.:$307.96
- Monthly HOA dues:$8.33
About this home
50 MINUTES FROM CHICAGO! Escape to the lakefront lifestyle you've been dreaming of on private Deep Lake, a 225-acre all-sports lake with over 50 feet of depth, celebrated for its clean waters, excellent fishing and endless days on the water. This stunning 4,546 sq. ft. custom contemporary offers 5 bedrooms, 3.5 baths, 3 levels, approximately 110' of lake frontage and a 4-car garage with an extra-tall, lake-facing door ideal for boat storage. Custom windows bring breathtaking lake views into nearly every level. The open floor plan features a dramatic 2-story great room, hardwood floors, crown molding, high-end finishes and a beautiful two-sided fireplace shared by the living room and sitting room, creating a warm and inviting space to relax and enjoy the views. The gourmet kitchen offers custom cabinetry, granite countertops and a generous pantry, making it a wonderful gathering space for family and friends. The second floor offers four bedrooms, including a spectacular lakefront primary suite with private balcony, ensuite bath, oversized walk-in closet and versatile bonus room-perfect for a home office, art studio, workout room or peaceful retreat. Convenient second-floor laundry adds to the home's thoughtful design. The finished walkout basement is every entertainer's dream, featuring a pool table, impressive bar, spacious gathering area, exterior entrance and private guest bedroom with fireplace. It's the perfect place for game nights, celebrations or relaxing with guests. Step outside and let lake living take over. Enjoy coffee on the deck as the water comes alive, spend the day fishing or boating, then gather around the firepit with friends as the evening settles in. The beautiful Trex deck creates an inviting setting for outdoor dining and entertaining, while the private lakefront setting offers a peaceful escape from everyday life. Recent improvements include roof replaced in 2018, new Trex deck, fresh paint and new water heater. Conveniently located minutes from Downtown Lake Villa, Metra, I-94 and the Chain O'Lakes Recreation Area. A rare opportunity to own a private Deep Lake retreat where everyday life feels like a getaway-beautiful views, incredible entertaining spaces and the freedom to enjoy the lake in every season, all within easy reach of Chicago....
Contact an agent
Home facts
- Year built:2001
- Subdivision & Development:Ishnala Estates
- Listing ID #:12731051
- Updated:August 22, 2026 at 11:16 AM
Rooms and interior
- Bedrooms:5
- Total bathrooms:4
- Full bathrooms:3
- Half bathrooms:1
- Rooms Total:14
- Dining Description:Eating Area, Separate Dining Room
- Kitchen Description:Bar Fridge, Cooktop, Dishwasher, Disposal, Double Oven, High End Refrigerator, Microwave, Range Hood, Stainless Steel Appliance(s), Wine Refrigerator
- Basement Description:Finished
- Living area:4,546 sq. ft.
Heating and cooling
- Cooling:Central Air
- Heating:Forced Air, Natural Gas
- Central air:Yes
Structure and exterior
- Year built:2001
- Building area:4,546 sq. ft.
- Architectural Style:Contemporary
- Levels:2 Story
Schools
- High school:Lakes Community High School
- Middle school:Peter J Palombi School
- Elementary school:B J Hooper Elementary School
Utilities
- Water:Public
- Sewer:Public Sewer
Finances and disclosures
- Price:$1,400,000
- Price per sq. ft.:$307.96
- Tax amount:$25,427 (2024)
Features and amenities
- Laundry features:Dryer, Washer
- Amenities:Security System
Parking
- Total parking spaces:4
- Parking description:Asphalt, Attached Garage, Garage
- Garage:Yes
- Garage spaces:4
 Copyright 2026 Midwest Real Estate Data LLC. All rights reserved. The data relating to real estate for sale on this web site comes in part from the Broker Reciprocity Program of the Midwest Real Estate Data LLC. Listing information is deemed reliable but not guaranteed.
New listings near 15 Shoshoni Trail
- New
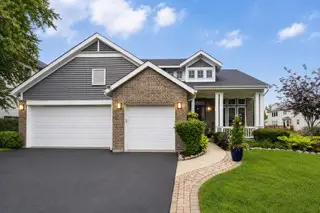 $540,000Active6 beds 4 baths2,671 sq. ft.
1133 Wilshire Lane, Lake Villa, IL 60046
MLS# 12739781Listed by: RE/MAX ACTION - New
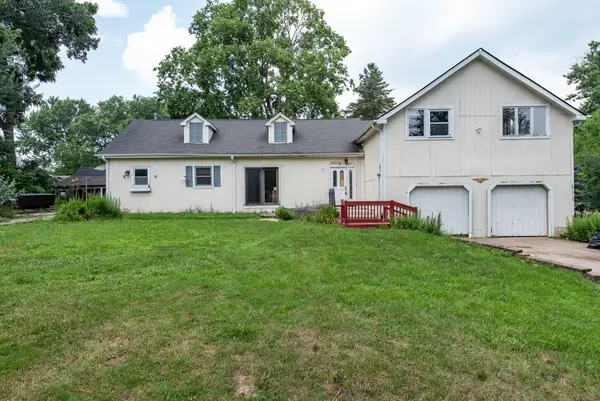 $225,000Active4 beds 2 baths2,400 sq. ft.
39056 N Poplar Street, Lake Villa, IL 60046
MLS# 12737807Listed by: HOMESMART CONNECT LLC - New
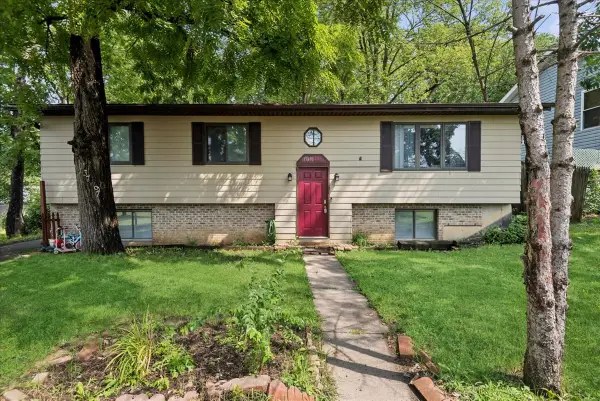 $319,000Active5 beds 2 baths2,700 sq. ft.
37497 N Il Route 59 Road, Lake Villa, IL 60046
MLS# 12732120Listed by: BAIRD & WARNER - New
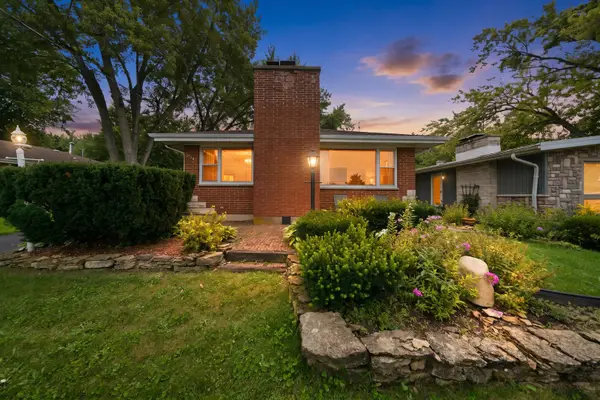 $329,000Active3 beds 1 baths1,144 sq. ft.
39181 N Cedar Crest Drive, Lake Villa, IL 60046
MLS# 12733810Listed by: REAL BROKER LLC - New
 $399,900Active4 beds 3 baths2,147 sq. ft.
38154 N Il Route 59, Lake Villa, IL 60046
MLS# 12731909Listed by: WELCOME HOME REAL ESTATE GROUP - New
 $335,000Active3 beds 3 baths1,815 sq. ft.
25196 W Monaville Road, Lake Villa, IL 60046
MLS# 12731693Listed by: HOMESMART CONNECT LLC - New
 $380,000Active3 beds 2 baths2,372 sq. ft.
21938 W 6th Street, Lake Villa, IL 60046
MLS# 12725478Listed by: CENTURY 21 UNIVERSAL - New
 $599,500Active3 beds 2 baths2,458 sq. ft.
36461 N Us Highway 45, Lake Villa, IL 60046
MLS# 12731661Listed by: @PROPERTIES CHRISTIE'S INTERNATIONAL REAL ESTATE  $270,000Active3 beds 1 baths1,150 sq. ft.
518 Rae Avenue, Lake Villa, IL 60046
MLS# 12728950Listed by: LPT REALTY


Protect your home and budget from life's surprises with an Assurant Home Warranty, backed by a partner that supports you through every step of homeownership. Explore Plans.
© 2023 - 2026 ERA Franchise Systems LLC. All rights reserved. ERA Franchise Systems LLC fully supports the principles of the Fair Housing Act and the Equal Opportunity Act. ERA, ERA Real Estate powered, and their respective logos are registered service marks of ERA Franchise Systems LLC. Each office is independently owned and operated.