
18767 W Chatham Way, Lake Villa, IL 60046
Local realty services provided by:Results Realty ERA Powered
Upcoming open houses
- Sat, Oct 0311:00 am - 01:00 pm
Listed by: lisa wolf, michael coletta
Office: keller williams north shore west
MLS#:12774273
Source:MLSNI
Price summary
- Price:$535,000
- Price per sq. ft.:$209.72
- Monthly HOA dues:$56.67
About this home
Welcome to this beautifully updated and thoughtfully designed home in the desirable Stratton Oaks neighborhood, perfectly situated on a spacious private corner lot within the highly rated Milburn School District. Offering loads of finished living space, this impressive home combines timeless style, generous room sizes, modern updates, and an exceptional floor plan designed for both everyday living and effortless entertaining. Enjoy amazing upgrades including NEW 2025 Roof, 3-car garage with heat and 220 for future EV charger, 2024 NEW ejector pit replacement, 2020 fenced yard and so much more. From the moment you step inside, the gorgeous foyer welcomes you with stunning hardwood flooring, soaring volume ceilings, and an abundance of natural light that creates a bright and inviting first impression. The expansive main level offers an ideal balance of formal and casual living spaces, providing plenty of room to gather with family and friends. The formal living room and adjacent dining room create an elegant setting for hosting dinner parties, holiday gatherings, or special celebrations. Continue into the heart of the home-the beautifully updated open-concept kitchen, where crisp white 42-inch cabinetry, newer stainless-steel appliances, a spacious center island, and a comfortable eating area come together beautifully. A convenient coffee/wine bar adds both function and style, while the adjoining eating area overlooks the backyard, making this a wonderful space to enjoy morning coffee or casual family meals. Just beyond the kitchen, the spectacular family room is sure to become everyone's favorite gathering place. Featuring soaring ceilings, a stunning fireplace, and an abundance of space, this inviting room is perfect for relaxing with the family, entertaining guests, or enjoying cozy evenings at home. The main level also features a highly desirable private office, ideal for working from home, studying, or creating a quiet workspace. A convenient mudroom and laundry room provide excellent everyday functionality, while a main-level half bath adds convenience for guests. Upstairs, retreat to the impressive primary suite, designed to provide a peaceful escape at the end of the day. This spacious bedroom offers plenty of room to unwind and is complemented by a luxurious en-suite bath featuring a large walk-in closet, dual vanities, whirlpool/Jacuzzi tub, and separate shower. Three additional generously sized bedrooms and another full bath complete the second level, providing plenty of space for family, guests, or flexible living arrangements. The finished basement takes the home's living space to another level, offering a huge recreation area that is perfect for movie nights, game days, entertaining friends, or simply spreading out and relaxing. A fifth bedroom and full bathroom add tremendous flexibility, making the lower level ideal for guests, an extended family member, a teenager's retreat, or a private getaway. Step outside and discover your own private backyard retreat. The large fenced yard offers plenty of room for outdoor activities, gardening, play, and relaxation, while the beautiful brick paver patio creates the perfect setting for al fresco dining, summer gatherings, morning coffee, or evenings spent enjoying the peaceful surroundings. Situated on a desirable corner lot, the property offers an exceptional combination of privacy and outdoor space. With its spacious floor plan, beautiful finishes, fantastic outdoor space, and highly sought-after location, this home is truly turnkey and move-in ready. Located in desirable Stratton Oaks and served by the highly rated Milburn School District, this exceptional property offers the space, style, and comfort today's buyers are looking for. Beautifully maintained, extensively updated, and filled with wonderful living spaces inside and out-this is one you will not want to miss!...
Contact an agent
Home facts
- Year built:2003
- Subdivision & Development:Stratton Oaks
- Listing ID #:12774273
- Updated:October 01, 2026 at 08:44 PM
Rooms and interior
- Bedrooms:5
- Total bathrooms:4
- Full bathrooms:3
- Half bathrooms:1
- Rooms Total:11
- Dining Description:Separate Dining Room
- Bathrooms Description:Double Sinks, Separate Shower, Whirlpool
- Kitchen Description:Dishwasher, Disposal, Microwave, Range
- Basement Description:Finished, Full
- Living area:2,551 sq. ft.
Heating and cooling
- Cooling:Central Air
- Heating:Forced Air, Natural Gas
- Central air:Yes
Structure and exterior
- Roof:Asphalt
- Year built:2003
- Building area:2,551 sq. ft.
- Lot area:0.3 Acres
- Lot Features:Corner Lot
- Architectural Style:Colonial
- Foundation Description:Concrete Perimeter
- Levels:2 Story
Schools
- High school:Warren Township High School
- Middle school:Millburn C C School
- Elementary school:Millburn C C School
Utilities
- Water:Public
- Sewer:Public Sewer
Finances and disclosures
- Price:$535,000
- Price per sq. ft.:$209.72
- Tax amount:$13,274 (2025)
Features and amenities
- Amenities:Sump Pump, Water-Softener Owned
Parking
- Total parking spaces:3
- Parking description:Asphalt, Attached Garage, Garage
- Garage:Yes
- Garage spaces:3
 Copyright 2026 Midwest Real Estate Data LLC. All rights reserved. The data relating to real estate for sale on this web site comes in part from the Broker Reciprocity Program of the Midwest Real Estate Data LLC. Listing information is deemed reliable but not guaranteed.
New listings near 18767 W Chatham Way
- New
 $499,900Active4 beds 3 baths3,136 sq. ft.
406 Hubbard Lane, Lake Villa, IL 60046
MLS# 12772388Listed by: GRANDVIEW REALTY, LLC - New
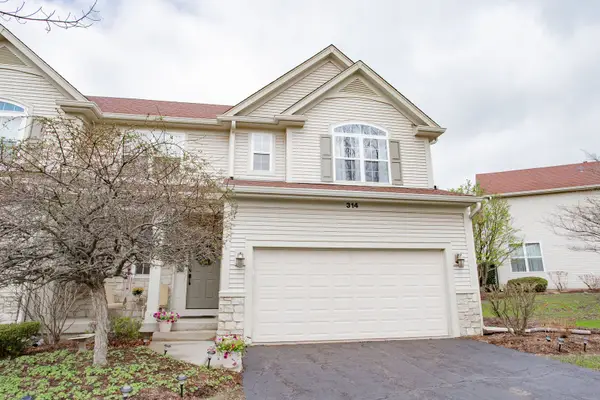 $335,000Active2 beds 3 baths2,664 sq. ft.
314 Berkshire Drive, Lake Villa, IL 60046
MLS# 12774221Listed by: EXP REALTY - New
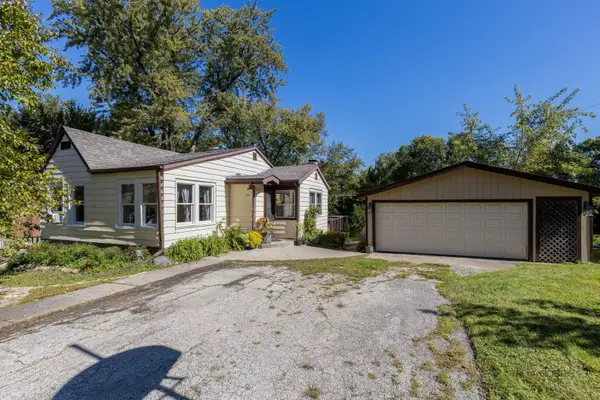 $199,000Active2 beds 1 baths943 sq. ft.
38805 N Belmora Park, Lake Villa, IL 60046
MLS# 12771972Listed by: LAKES REALTY GROUP - New
 $164,950Active3 beds 1 baths1,200 sq. ft.
21557 W Birch Street, Lake Villa, IL 60046
MLS# 12769782Listed by: 29 HUTCH LLC 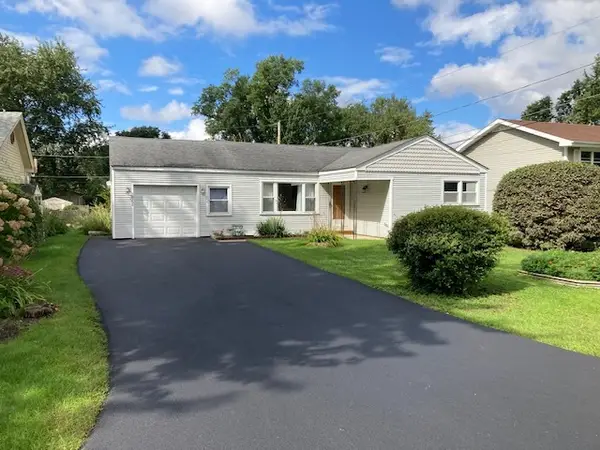 $279,000Pending3 beds 1 baths1,441 sq. ft.
36608 N Lawrence Drive, Lake Villa, IL 60046
MLS# 12767605Listed by: VILLAGE REALTY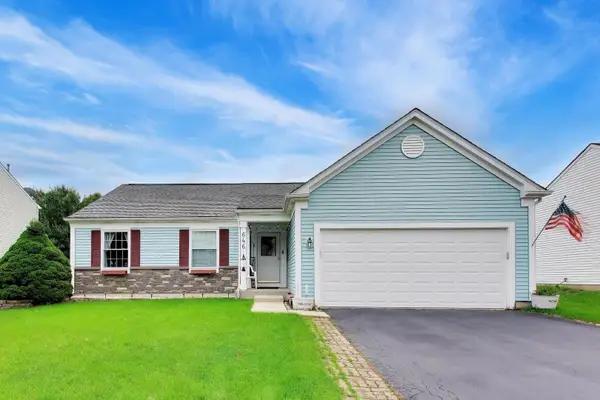 $360,000Pending5 beds 3 baths1,324 sq. ft.
646 Tallgrass Lane, Lake Villa, IL 60046
MLS# 12758862Listed by: @PROPERTIES CHRISTIE'S INTERNATIONAL REAL ESTATE- New
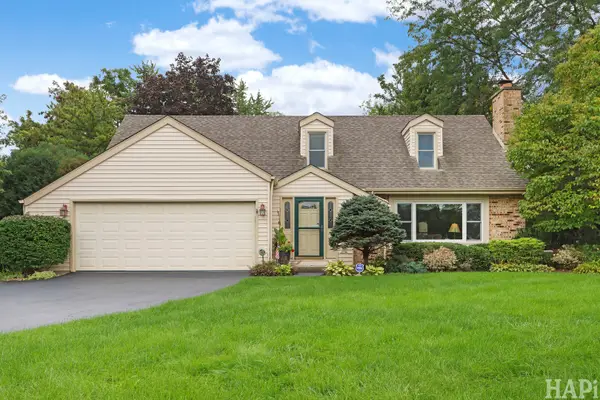 $425,000Active3 beds 3 baths1,654 sq. ft.
24225 W Saxony Drive, Lake Villa, IL 60046
MLS# 12766982Listed by: BAIRD & WARNER 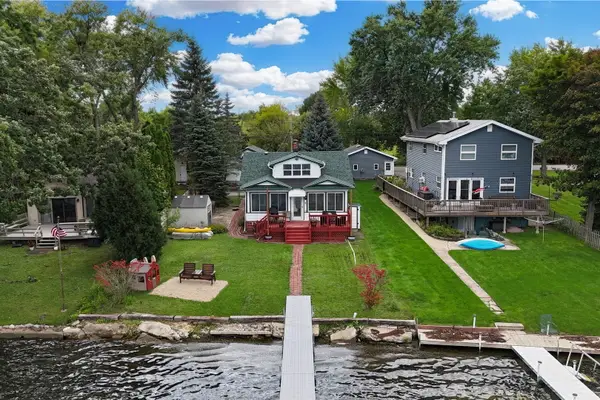 $419,900Pending4 beds 2 baths1,527 sq. ft.
37821 N Douglas Lane, Lake Villa, IL 60046
MLS# 12768213Listed by: KELLER WILLIAMS NORTH SHORE WEST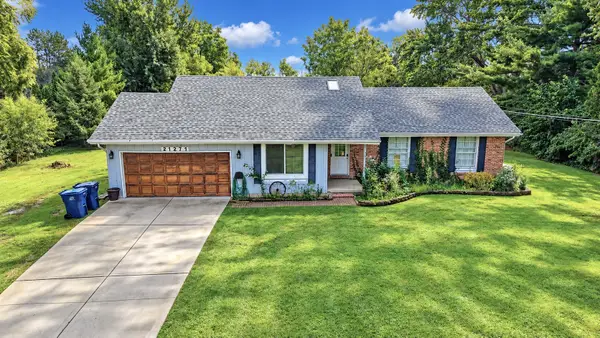 $414,900Pending5 beds 2 baths1,400 sq. ft.
21271 W Park Drive, Lake Villa, IL 60046
MLS# 12768625Listed by: REALTY ONE CHICAGO LLC


Protect your home and budget from life's surprises with an Assurant Home Warranty, backed by a partner that supports you through every step of homeownership. Explore Plans.
© 2023 - 2026 ERA Franchise Systems LLC. All rights reserved. ERA Franchise Systems LLC fully supports the principles of the Fair Housing Act and the Equal Opportunity Act. ERA, ERA Real Estate powered, and their respective logos are registered service marks of ERA Franchise Systems LLC. Each office is independently owned and operated.