
25640 W Wacker Drive, Lake Villa, IL 60046
Local realty services provided by:Results Realty ERA Powered
25640 W Wacker Drive,Lake Villa, IL 60046
$350,000
- 4 Beds
- 3 Baths
- - sq. ft.
- Single family
- Sold
Listed by: christophe dupont
Office: berkshire hathaway homeservices chicago
MLS#:12692387
Source:MLSNI
Sorry, we are unable to map this address
Price summary
- Price:$350,000
About this home
This incredibly unique single family home offers 4 bedrooms, 2.5 baths, lake and pier rights just steps away, a 2 car garage, and an attached finished auxiliary space currently set up as a vacant hair salon. Upstairs, you'll find 3 bedrooms and a bright bathroom with a soaking tub. Downstairs, there is a private bedroom with a full bath featuring a walk-in shower. The timeless, spacious white kitchen is ready for gatherings, while the expansive driveway fits up to 10 vehicles, plus a 2-car garage. The garage boasts extra space in back, currently set up as a vacant salon with skylights, a sink, separate laundry, water heater, sink and a half bath-perfect for an entertainment space, in-law suite, or convert to a massive 4-car or boat garage. Easy alley access makes it convenient. Plus, you'll have water rights and pier access on the Chain O'Lakes just a block away! With two laundry rooms and flexible spaces, this home is adaptable to your lifestyle. Lake Villa is known for its small-town charm while offering easy access to outdoor recreation, top-rated schools, and a quick commute to major highways or the Metra. Enjoy the Chain O'Lakes, nearby parks, and local dining. This home truly blends space, flexibility, and lake-area living! This one won't last, snatch it before it's gone!...
Contact an agent
Home facts
- Year built:1977
- Listing ID #:12692387
- Updated:August 21, 2026 at 07:42 AM
Rooms and interior
- Bedrooms:4
- Total bathrooms:3
- Full bathrooms:2
- Half bathrooms:1
- Rooms Total:4
- Bathrooms Description:Double Sinks, Soaking Tub
- Basement Description:Finished, Partial
Heating and cooling
- Cooling:Central Air
- Heating:Electric, Natural Gas
- Central air:Yes
Structure and exterior
- Roof:Asphalt
- Year built:1977
- Exterior Features:Boat Slip, Dog Run
- Foundation Description:Concrete Perimeter
- Levels:2 Story
Schools
- High school:Grant Community High School
Utilities
- Water:Public
- Sewer:Public Sewer
Finances and disclosures
- Price:$350,000
- Tax amount:$6,090 (2024)
Parking
- Total parking spaces:14
- Parking description:Asphalt, Detached Garage, Driveway, Garage, Off Street, Parking Lot
- Garage:Yes
- Garage spaces:4
 Copyright 2026 Midwest Real Estate Data LLC. All rights reserved. The data relating to real estate for sale on this web site comes in part from the Broker Reciprocity Program of the Midwest Real Estate Data LLC. Listing information is deemed reliable but not guaranteed.
New listings near 25640 W Wacker Drive
- New
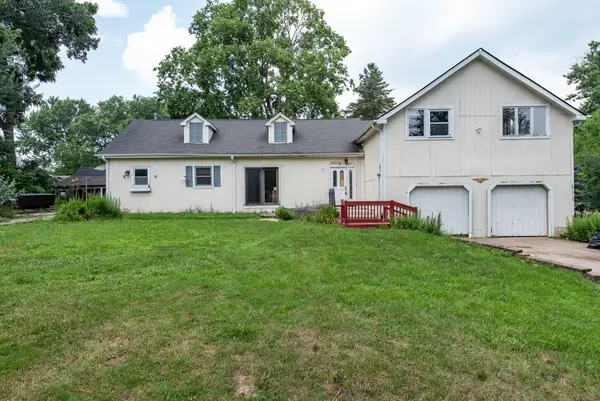 $225,000Active4 beds 2 baths2,400 sq. ft.
39056 N Poplar Street, Lake Villa, IL 60046
MLS# 12737807Listed by: HOMESMART CONNECT LLC - New
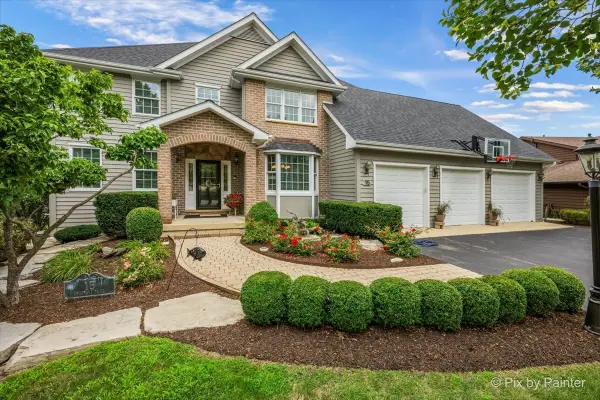 $1,400,000Active5 beds 4 baths4,546 sq. ft.
15 Shoshoni Trail, Lake Villa, IL 60046
MLS# 12731051Listed by: BERKSHIRE HATHAWAY HOMESERVICES STARCK REAL ESTATE - New
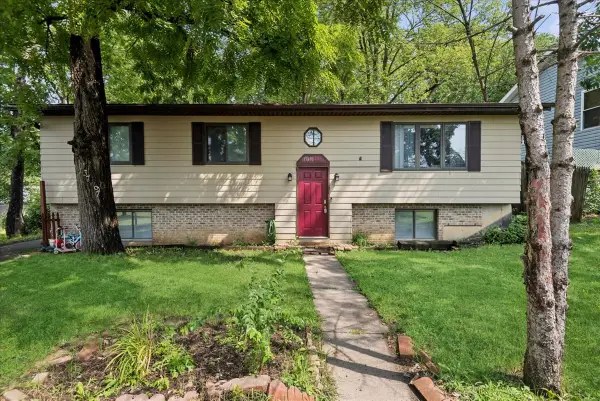 $319,000Active5 beds 2 baths2,700 sq. ft.
37497 N Il Route 59 Road, Lake Villa, IL 60046
MLS# 12732120Listed by: BAIRD & WARNER - New
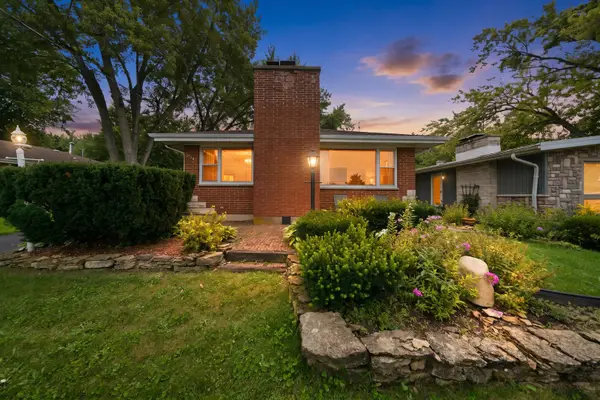 $329,000Active3 beds 1 baths1,144 sq. ft.
39181 N Cedar Crest Drive, Lake Villa, IL 60046
MLS# 12733810Listed by: REAL BROKER LLC - New
 $399,900Active4 beds 3 baths2,147 sq. ft.
38154 N Il Route 59, Lake Villa, IL 60046
MLS# 12731909Listed by: WELCOME HOME REAL ESTATE GROUP - New
 $335,000Active3 beds 3 baths1,815 sq. ft.
25196 W Monaville Road, Lake Villa, IL 60046
MLS# 12731693Listed by: HOMESMART CONNECT LLC - New
 $380,000Active3 beds 2 baths2,372 sq. ft.
21938 W 6th Street, Lake Villa, IL 60046
MLS# 12725478Listed by: CENTURY 21 UNIVERSAL - New
 $599,500Active3 beds 2 baths2,458 sq. ft.
36461 N Us Highway 45, Lake Villa, IL 60046
MLS# 12731661Listed by: @PROPERTIES CHRISTIE'S INTERNATIONAL REAL ESTATE - New
 $270,000Active3 beds 1 baths1,150 sq. ft.
518 Rae Avenue, Lake Villa, IL 60046
MLS# 12728950Listed by: LPT REALTY 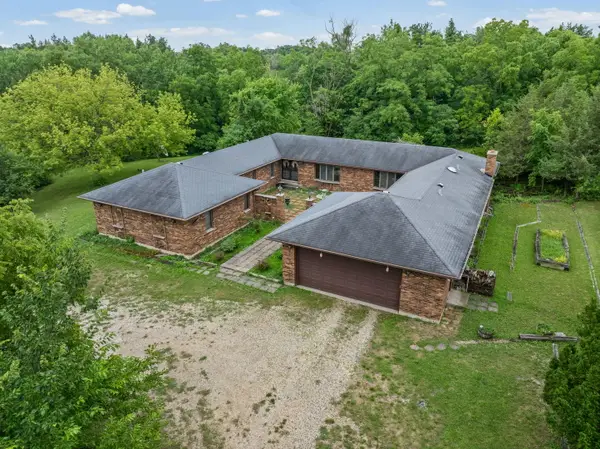 $749,000Active4 beds 3 baths3,012 sq. ft.
23857 W Town Line Road, Lake Villa, IL 60046
MLS# 12693727Listed by: @PROPERTIES CHRISTIE'S INTERNATIONAL REAL ESTATE


Protect your home and budget from life's surprises with an Assurant Home Warranty, backed by a partner that supports you through every step of homeownership. Explore Plans.
© 2023 - 2026 ERA Franchise Systems LLC. All rights reserved. ERA Franchise Systems LLC fully supports the principles of the Fair Housing Act and the Equal Opportunity Act. ERA, ERA Real Estate powered, and their respective logos are registered service marks of ERA Franchise Systems LLC. Each office is independently owned and operated.