
360 Southwind Court, Lake Villa, IL 60046
Local realty services provided by:ERA Naper Realty
360 Southwind Court,Lake Villa, IL 60046
$460,000
- 5 Beds
- 3 Baths
- 2,792 sq. ft.
- Single family
- Active
Listed by: natalia kornileva
Office: gold & azen realty
MLS#:12685859
Source:MLSNI
Price summary
- Price:$460,000
- Price per sq. ft.:$164.76
- Monthly HOA dues:$10.17
About this home
From the moment you arrive, the home's curb appeal and landscaping set the tone, leading into combination of modern minimalisms designed for everyday living and great summer fun. At the heart of the home updated kitchen features custom cabinetry and breakfast bar, granite countertops, newer d/w & refrigerator (2025) with the convenient entrance to the patio. The kitchen opens seamlessly to the spacious family room with fireplace and dining room. Separate living room. 2nd floor future primary suite with dual vanities, modern lighting, deep soaking tub and shower. Organized walk- in-closet. The other 3 bedrooms are generously sized. Huge unfinished basement with 5th bedroom has endless possibilities. 1/3-acre full fenced beautiful yard with swimming pool /2025 / private oversized deck, firepit area and patio. Full house water filtration system with reverse osmosis. Over 40K in resent updates. Great school districts and Grayslake North High school. Close to Highways, Shopping, Restaurants and More!!! Property TAX for 2025 $10,655 with h/o exemption. LIST OF UPDATES AVAILABLE in additional box....
Contact an agent
Home facts
- Year built:1995
- Listing ID #:12685859
- Updated:July 08, 2026 at 05:42 PM
Rooms and interior
- Bedrooms:5
- Total bathrooms:3
- Full bathrooms:2
- Half bathrooms:1
- Rooms Total:9
- Dining Description:Separate Dining Room
- Bathrooms Description:Double Sinks, Separate Shower, Soaking Tub
- Kitchen Description:Dishwasher, Microwave, Range, Refrigerator, Stainless Steel Appliance(s)
- Basement Description:Full, Partially Finished
- Living area:2,792 sq. ft.
Heating and cooling
- Cooling:Central Air
- Heating:Forced Air, Natural Gas
- Central air:Yes
Structure and exterior
- Roof:Asphalt
- Year built:1995
- Building area:2,792 sq. ft.
- Lot area:0.31 Acres
- Lot Features:Cul-De-Sac
- Architectural Style:Colonial
- Exterior Features:Fire Pit
- Foundation Description:Concrete Perimeter
- Levels:2 Story
Schools
- High school:Grayslake North High School
- Middle school:Peter J Palombi School
- Elementary school:William L Thompson School
Utilities
- Water:Public
- Sewer:Public Sewer
Finances and disclosures
- Price:$460,000
- Price per sq. ft.:$164.76
- Tax amount:$10,655 (2025)
Features and amenities
- Laundry features:Dryer, Washer
Parking
- Total parking spaces:2
- Parking description:Asphalt, Attached Garage, Garage
- Garage:Yes
- Garage spaces:2
 Copyright 2026 Midwest Real Estate Data LLC. All rights reserved. The data relating to real estate for sale on this web site comes in part from the Broker Reciprocity Program of the Midwest Real Estate Data LLC. Listing information is deemed reliable but not guaranteed.
New listings near 360 Southwind Court
- New
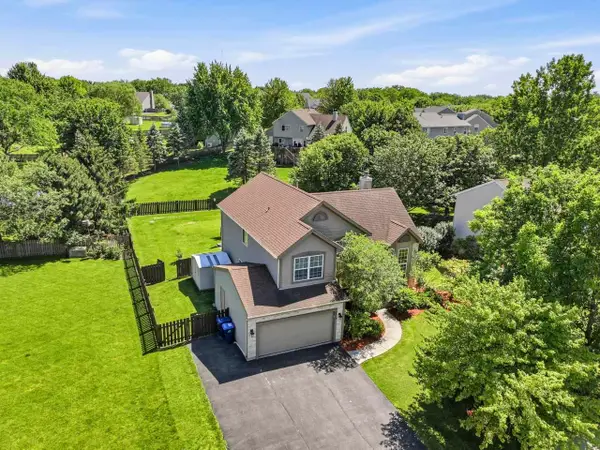 $454,000Active4 beds 4 baths2,295 sq. ft.
271 Northwind Drive, Lake Villa, IL 60046
MLS# 12696461Listed by: RE/MAX SUBURBAN - Open Sat, 2 to 4pmNew
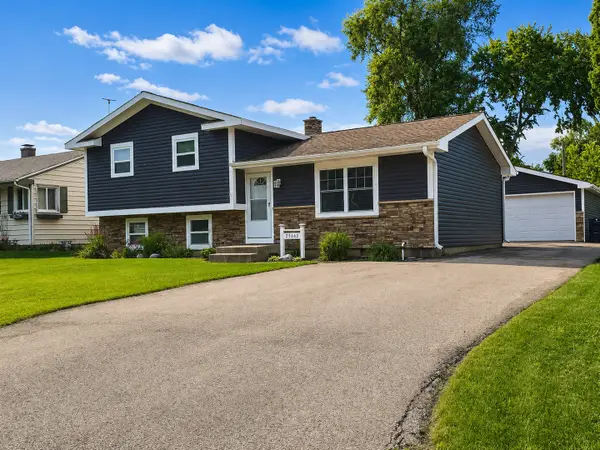 $350,000Active4 beds 3 baths1,817 sq. ft.
25640 W Wacker Drive, Lake Villa, IL 60046
MLS# 12692387Listed by: BERKSHIRE HATHAWAY HOMESERVICES CHICAGO - New
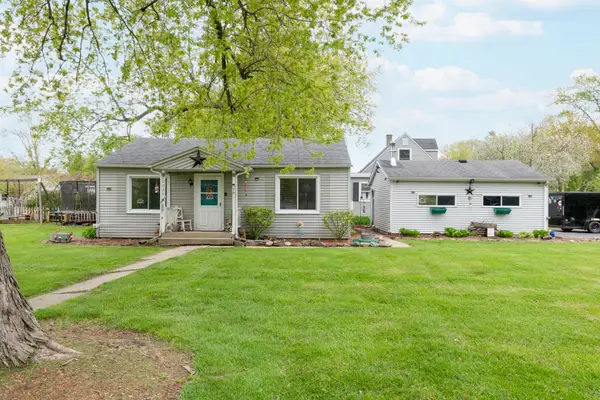 $195,000Active2 beds 1 baths750 sq. ft.
20929 W Sanrem Avenue, Lake Villa, IL 60046
MLS# 12696013Listed by: HOMESMART CONNECT LLC - Open Sun, 12 to 2pmNew
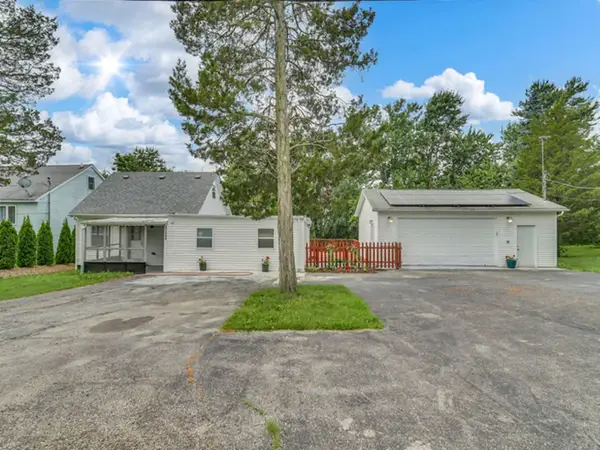 $309,000Active4 beds 2 baths1,474 sq. ft.
37544 N Columbus Avenue, Lake Villa, IL 60046
MLS# 12695430Listed by: RE/MAX PLAZA 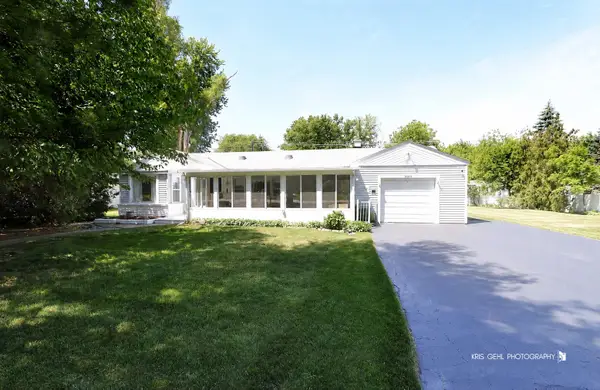 $285,000Pending3 beds 2 baths1,710 sq. ft.
21452 W Sarah Drive, Lake Villa, IL 60046
MLS# 12665650Listed by: COMPASS- New
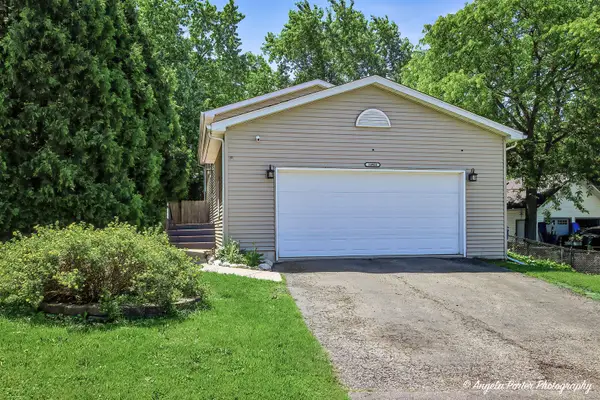 $354,000Active4 beds 2 baths2,112 sq. ft.
24903 W Oak Avenue, Lake Villa, IL 60046
MLS# 12692028Listed by: CIRCLE ONE REALTY 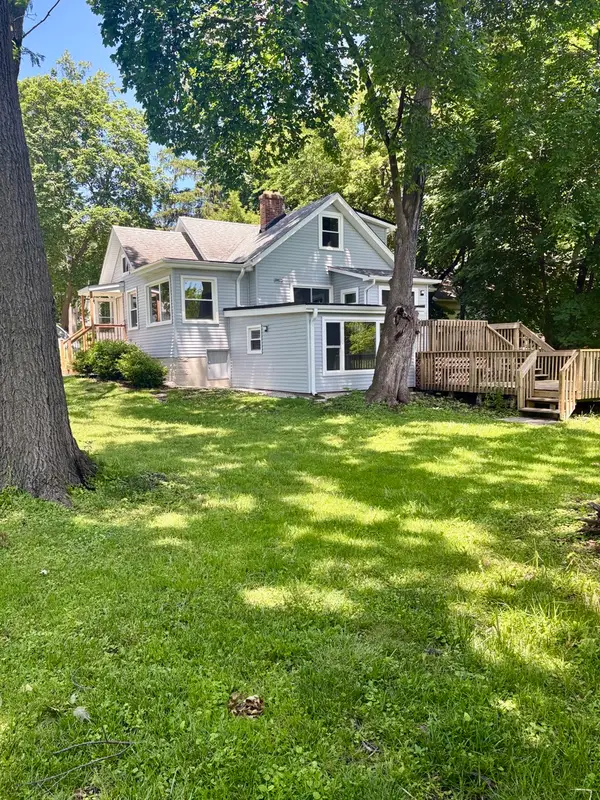 $364,900Pending3 beds 2 baths1,680 sq. ft.
Address Withheld By Seller, Lake Villa, IL 60046
MLS# 12693315Listed by: REALTY ADVISORS ELITE LLC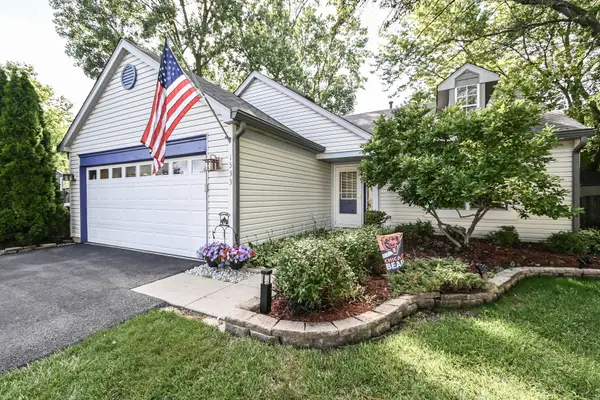 $335,000Pending3 beds 2 baths1,880 sq. ft.
1333 Regency Lane, Lake Villa, IL 60046
MLS# 12692685Listed by: RE/MAX PLAZA- New
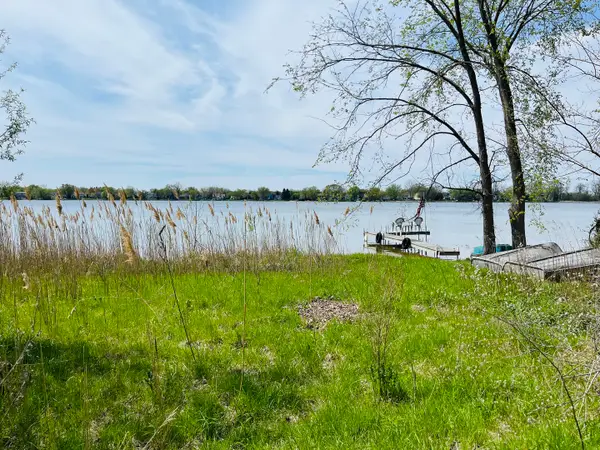 $385,000Active0 Acres
34871 N Lake Shore Drive, Lake Villa, IL 60046
MLS# 12690137Listed by: RE/MAX PROPERTIES NORTHWEST


Protect your home and budget from life's surprises with an Assurant Home Warranty, backed by a partner that supports you through every step of homeownership. Explore Plans.
© 2023 - 2026 ERA Franchise Systems LLC. All rights reserved. ERA Franchise Systems LLC fully supports the principles of the Fair Housing Act and the Equal Opportunity Act. ERA, ERA Real Estate powered, and their respective logos are registered service marks of ERA Franchise Systems LLC. Each office is independently owned and operated.