
15 Old Mill Grove Road, Lake Zurich, IL 60047
Local realty services provided by:ERA Naper Realty
15 Old Mill Grove Road,Lake Zurich, IL 60047
$415,000
- 4 Beds
- 2 Baths
- 1,257 sq. ft.
- Single family
- Pending
Listed by: jill glaves
Office: ilrealty, inc. kurchina & assoc.
MLS#:12710917
Source:MLSNI
Price summary
- Price:$415,000
- Price per sq. ft.:$330.15
About this home
Come see this clean, well maintained 4 Bedroom. 2 Bathroom home. Main leave consists of 3 bedrooms, 1 full bath with double sinks and a jetted tub. The kitchen has a nice flow with newer stove, microwave and dishwasher is only a few months old. From the kitchen you can access the deck for easy entertaining or relaxing. The living room is roomy and there is a dining room. The lower level has a 4th bedroom that is being used a primary suite with a full bathroom. There is also a family room and laundry room with a brand-new washer and dryer. The garage is an oversized one car garage. The large fully fenced back yard will be sure to impress you. Relax around the firepit and if you choose to put up a pool there is an area ready for you. Wondering where to keep all your yard tools, wonder no more there is enclosed storage under the deck. You will find lights and outlets out back as well. A new A/C unit was installed in 2024, new Anderson Windows in 2016. Move in ready!
Contact an agent
Home facts
- Year built:1972
- Listing ID #:12710917
- Updated:September 07, 2026 at 08:08 AM
Rooms and interior
- Bedrooms:4
- Total bathrooms:2
- Full bathrooms:2
- Rooms Total:8
- Dining Description:Separate Dining Room
- Bathrooms Description:Double Sinks, Whirlpool
- Kitchen Description:Dishwasher, Freezer, Microwave, Range, Refrigerator
- Basement Description:Finished, Partial
- Living area:1,257 sq. ft.
Heating and cooling
- Cooling:Central Air
- Heating:Forced Air, Natural Gas
- Central air:Yes
Structure and exterior
- Roof:Asphalt
- Year built:1972
- Building area:1,257 sq. ft.
- Lot Features:Corner Lot
- Exterior Features:Fire Pit
- Foundation Description:Concrete Perimeter
Utilities
- Water:Public
- Sewer:Public Sewer
Finances and disclosures
- Price:$415,000
- Price per sq. ft.:$330.15
- Tax amount:$8,537 (2025)
Features and amenities
- Laundry features:Dryer, Washer
- Amenities:Fan-Whole House, Sump Pump, Water-Softener Owned
Parking
- Total parking spaces:1
- Parking description:Asphalt, Attached Garage, Garage
- Garage:Yes
- Garage spaces:1.5
 Copyright 2026 Midwest Real Estate Data LLC. All rights reserved. The data relating to real estate for sale on this web site comes in part from the Broker Reciprocity Program of the Midwest Real Estate Data LLC. Listing information is deemed reliable but not guaranteed.
New listings near 15 Old Mill Grove Road
- New
 $315,000Active2 beds 1 baths933 sq. ft.
165 Pine Tree Row, Lake Zurich, IL 60047
MLS# 12750661Listed by: KELLER WILLIAMS INFINITY - New
 $246,000Active2 beds 1 baths972 sq. ft.
1231 Geneva Lane, Lake Zurich, IL 60047
MLS# 12749238Listed by: CORNERSTONE REALTY LLC - New
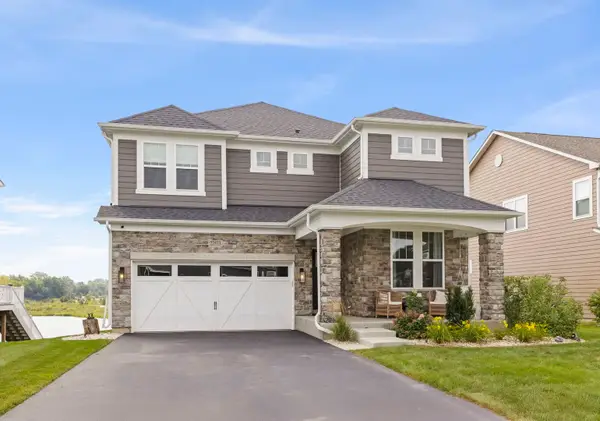 $925,000Active4 beds 3 baths2,996 sq. ft.
22573 W Melina Street W, Kildeer, IL 60047
MLS# 12745576Listed by: COMPASS  $269,000Pending3 beds 2 baths1,569 sq. ft.
980 Kenilworth Terrace, Lake Zurich, IL 60047
MLS# 12727170Listed by: COMPASS- New
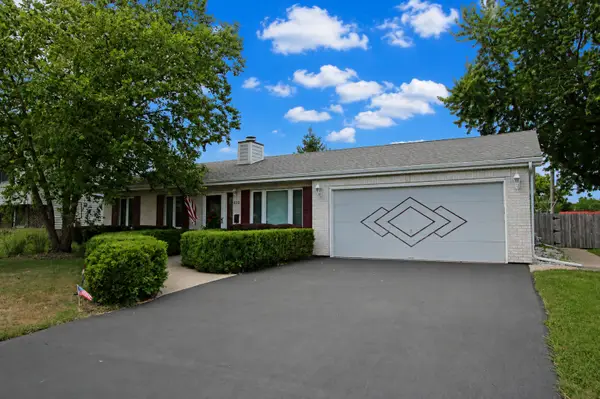 $469,900Active3 beds 2 baths1,612 sq. ft.
510 Burr Oak Drive, Lake Zurich, IL 60047
MLS# 12707148Listed by: RE/MAX SUBURBAN - New
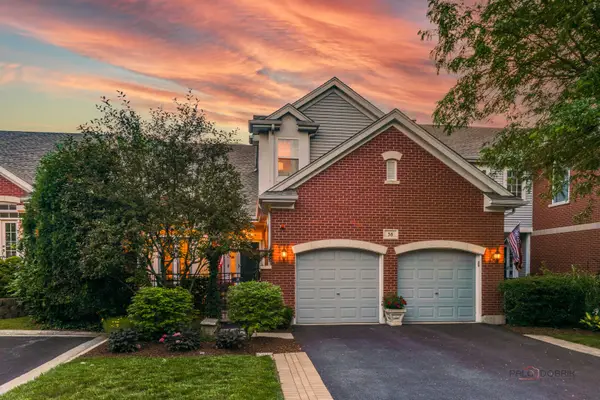 $769,000Active4 beds 4 baths3,933 sq. ft.
38 Lakebreeze Court, Lake Zurich, IL 60047
MLS# 12744677Listed by: RE/MAX SUBURBAN - New
 $515,000Active5 beds 3 baths2,300 sq. ft.
23540 N Echo Lake Road, Lake Zurich, IL 60047
MLS# 12721543Listed by: LEGACY PROPERTIES, A SARAH LEONARD COMPANY, LLC  $369,000Active3 beds 2 baths1,760 sq. ft.
23217 W North Lakewood Lane, Lake Zurich, IL 60047
MLS# 12741869Listed by: RE/MAX SUBURBAN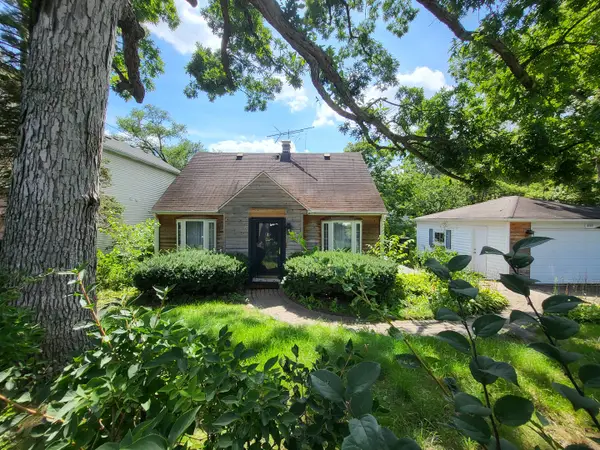 $359,000Active2 beds 2 baths1,631 sq. ft.
21317 W Shady Lane, Lake Zurich, IL 60047
MLS# 12742554Listed by: HOMESMART CONNECT LLC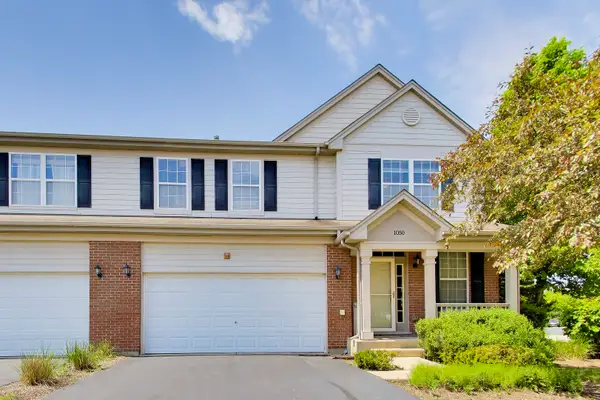 $524,900Active3 beds 4 baths2,290 sq. ft.
1050 Samantha Drive, Lake Zurich, IL 60047
MLS# 12741929Listed by: BAIRD & WARNER


Protect your home and budget from life's surprises with an Assurant Home Warranty, backed by a partner that supports you through every step of homeownership. Explore Plans.
© 2023 - 2026 ERA Franchise Systems LLC. All rights reserved. ERA Franchise Systems LLC fully supports the principles of the Fair Housing Act and the Equal Opportunity Act. ERA, ERA Real Estate powered, and their respective logos are registered service marks of ERA Franchise Systems LLC. Each office is independently owned and operated.