
22573 W Melina Street, Kildeer, IL 60047
Local realty services provided by:ERA Partners
22573 W Melina Street,Kildeer, IL 60047
$889,900
- 4 Beds
- 3 Baths
- 2,996 sq. ft.
- Single family
- Active
Listed by: donna broccolino
Office: compass
MLS#:12745576
Source:MLSNI
Price summary
- Price:$889,900
- Price per sq. ft.:$297.03
- Monthly HOA dues:$108
About this home
Welcome to 22573 W Melina St in highly desirable Kildeer Crossings! Built in 2022, this exceptional 4-bedroom, 2.5-bath home has been extensively upgraded with high-end finishes, fixtures, lighting, faucets, and thoughtful enhancements throughout. Situated on one of the largest lots in the community with minimal slope, the home enjoys an extraordinary setting-fronting an expansive open green space that will never be developed, while the rear overlooks a beautiful pond and additional green space. The open-concept first floor features engineered hardwood flooring throughout and a spectacular gourmet kitchen designed for both everyday living and entertaining. The kitchen features beautiful quartz countertops, a large center island with seating, soft-close cabinetry with convenient pull-out drawers, a butler's pantry, dedicated eat-in area, and a functional kitchen business station. The premium stainless-steel appliance package includes KitchenAid oven, cooktop, and dishwasher, along with a Samsung refrigerator featuring a complete water filtration system. The eat-in area overlooks the pond, and the kitchen provides direct access to the beautiful rear deck featuring Trex decking and lighting. The spacious family room offers high ceilings, abundant natural light, and an upgraded fireplace with remote controls for convenient operation and flame adjustment. A versatile first-floor flex room, currently used as an in-home office, features beautiful wooden French doors. Upstairs, the luxurious primary suite provides a peaceful private retreat featuring a custom-designed walk-in closet and a spa-like en-suite bath with a freestanding shower, relaxing soaking tub, and double vanity. Three additional generously sized bedrooms each feature walk-in closets, with three of the four bedrooms equipped with ceiling fans and lighting. A spacious second full bathroom serves the additional bedrooms, while the conveniently located second-floor laundry includes Samsung washer and dryer. An additional loft provides flexible living space currently used as a playroom, with endless possibilities for a media room, study, hobby space, or additional lounge area. The fully fenced backyard has been beautifully enhanced with landscaping and extensive exterior lighting throughout the front, sides, and rear of the home. The walk-out basement leads to a dedicated area created for the hot tub, ideally positioned to overlook the backyard and peaceful pond views. The unfinished walk-out basement is completely insulated and includes roughed-in plumbing for a future bathroom, offering tremendous potential for additional living space. Located in the highly sought-after School District 95, this home is conveniently close to shopping, dining, major highways, and all the amenities you need. With its exceptional lot, beautiful pond and green space views, extensive upgrades, and thoughtfully designed living spaces, this is truly a home that offers the perfect blend of comfort, style, and location. Don't miss the opportunity to make this exceptional property your own-schedule your private showing today!...
Contact an agent
Home facts
- Year built:2022
- Listing ID #:12745576
- Updated:October 12, 2026 at 11:10 AM
Rooms and interior
- Bedrooms:4
- Total bathrooms:3
- Full bathrooms:2
- Half bathrooms:1
- Rooms Total:9
- Dining Description:Separate Dining Room
- Bathrooms Description:Bidet, Double Sinks, Separate Shower, Soaking Tub
- Kitchen Description:Dishwasher, Gas Cooktop, High End Refrigerator, Microwave, Range Hood, Stainless Steel Appliance(s), Wine Refrigerator
- Basement Description:Full, Unfinished
- Living area:2,996 sq. ft.
Heating and cooling
- Cooling:Central Air
- Heating:Natural Gas
- Central air:Yes
Structure and exterior
- Roof:Asphalt
- Year built:2022
- Building area:2,996 sq. ft.
- Lot area:0.17 Acres
- Lot Features:Landscaped
- Foundation Description:Concrete Perimeter
- Levels:2 Story
Schools
- High school:Lake Zurich High School
- Middle school:Lake Zurich Middle - S Campus
- Elementary school:Sarah Adams Elementary School
Utilities
- Water:Lake Michigan
- Sewer:Public Sewer
Finances and disclosures
- Price:$889,900
- Price per sq. ft.:$297.03
- Tax amount:$18,027 (2025)
Features and amenities
- Laundry features:Dryer, Washer
- Amenities:CO Detectors, Ceiling Fan(s), Security System, Sump Pump
Parking
- Total parking spaces:2
- Parking description:Asphalt, Attached Garage, Garage
- Garage:Yes
- Garage spaces:2
 Copyright 2026 Midwest Real Estate Data LLC. All rights reserved. The data relating to real estate for sale on this web site comes in part from the Broker Reciprocity Program of the Midwest Real Estate Data LLC. Listing information is deemed reliable but not guaranteed. MLSNI Member Broker: Frank Scibior
New listings near 22573 W Melina Street
- New
 $848,700Active4 beds 3 baths2,521 sq. ft.
22043 W Casa Bella View, Kildeer, IL 60047
MLS# 12750601Listed by: COMPASS - New
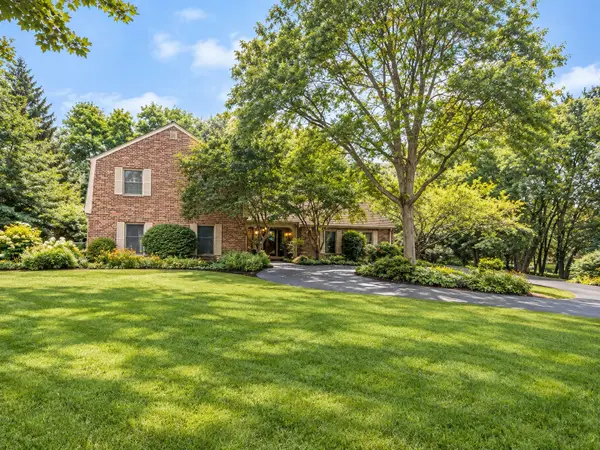 $799,900Active4 beds 3 baths2,776 sq. ft.
21714 N Andover Road, Kildeer, IL 60047
MLS# 12778014Listed by: @PROPERTIES CHRISTIE'S INTERNATIONAL REAL ESTATE - New
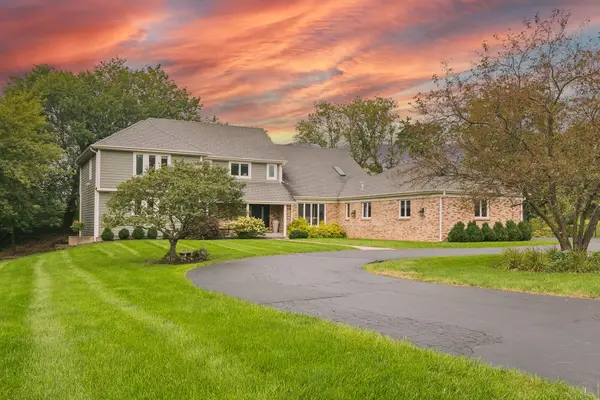 $999,500Active5 beds 5 baths4,057 sq. ft.
21680 Cambridge Drive, Kildeer, IL 60047
MLS# 12762330Listed by: COMPASS 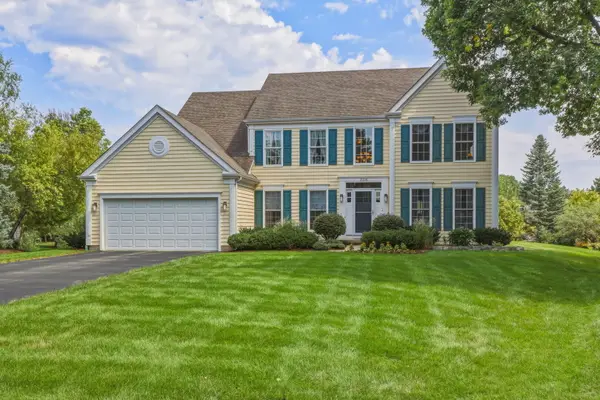 $799,900Pending4 beds 3 baths3,194 sq. ft.
21336 W Prescott Court, Kildeer, IL 60047
MLS# 12755884Listed by: COLDWELL BANKER REALTY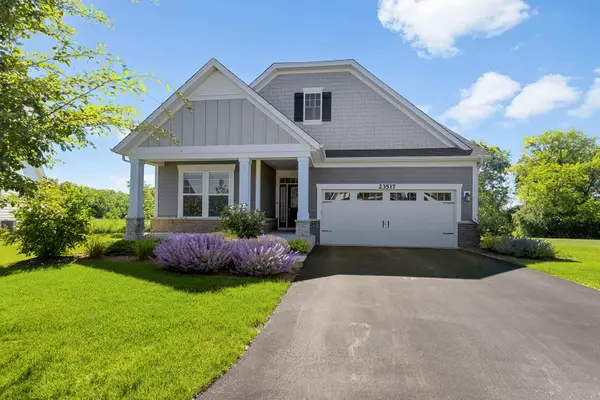 $879,900Active5 beds 3 baths2,191 sq. ft.
23517 N Birkdale Drive, Kildeer, IL 60047
MLS# 12687373Listed by: COLDWELL BANKER REALTY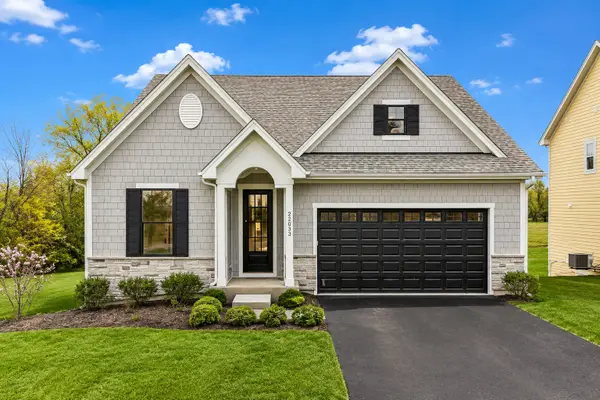 $764,900Pending3 beds 3 baths2,787 sq. ft.
22164 W Casa Bella View, Kildeer, IL 60047
MLS# 12771504Listed by: COMPASS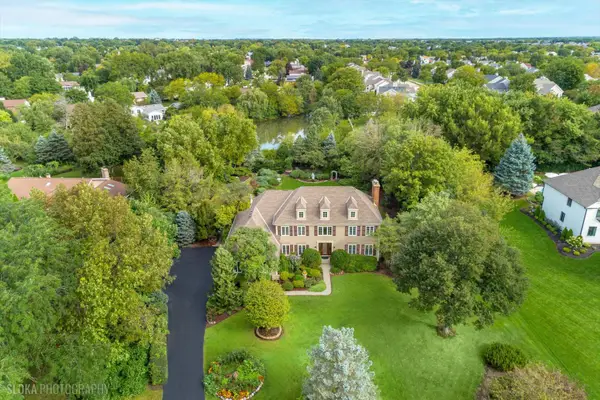 $895,000Pending4 beds 3 baths3,940 sq. ft.
22256 Cambridge Drive, Kildeer, IL 60047
MLS# 12761382Listed by: @PROPERTIES CHRISTIE'S INTERNATIONAL REAL ESTATE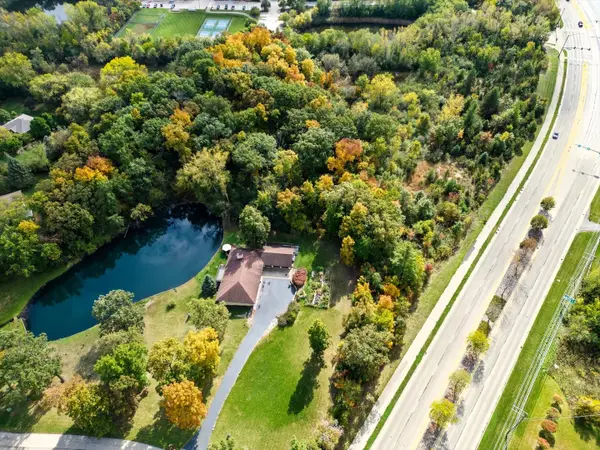 $299,900Active7.19 Acres
21041-51 N Quentin Road, Lake Zurich, IL 60047
MLS# 12765093Listed by: SMITH PARTNERS & ASSOCIATES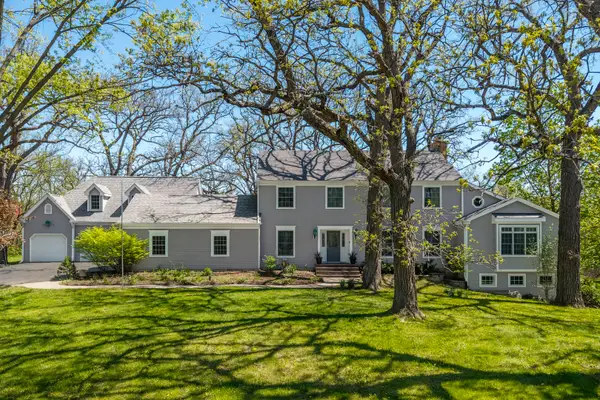 $1,029,900Pending5 beds 5 baths5,770 sq. ft.
21101 N Middleton Drive, Kildeer, IL 60047
MLS# 12760824Listed by: RE/MAX SUBURBAN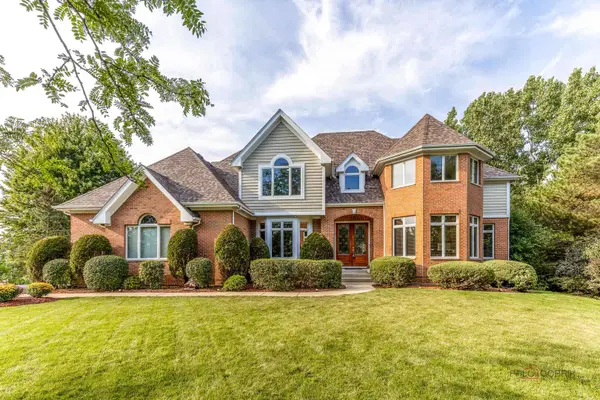 $1,175,000Active5 beds 5 baths7,236 sq. ft.
22904 N Ridgewood Lane, Kildeer, IL 60047
MLS# 12758772Listed by: RE/MAX TOP PERFORMERS


Protect your home and budget from life's surprises with an Assurant Home Warranty, backed by a partner that supports you through every step of homeownership. Explore Plans.
© 2023 - 2026 ERA Franchise Systems LLC. All rights reserved. ERA Franchise Systems LLC fully supports the principles of the Fair Housing Act and the Equal Opportunity Act. ERA, ERA Real Estate powered, and their respective logos are registered service marks of ERA Franchise Systems LLC. Each office is independently owned and operated.