
28235 W Yosemite Court, Lakemoor, IL 60051
Local realty services provided by:ERA Naper Realty
28235 W Yosemite Court,Lakemoor, IL 60051
$549,900
- 4 Beds
- 4 Baths
- 3,943 sq. ft.
- Single family
- Pending
Listed by: jamie decker
Office: exp realty
MLS#:12562967
Source:MLSNI
Price summary
- Price:$549,900
- Price per sq. ft.:$139.46
- Monthly HOA dues:$27.5
About this home
Set on a quiet cul-de-sac backing to a scenic pond and open space, this beautifully designed home offers impressive scale, classic details, and thoughtful updates throughout. A grand two-story entry welcomes you into light-filled living spaces accented by elegant millwork, crown molding, and timeless architectural details. The kitchen is designed for gathering, featuring cherry cabinetry, granite countertops, an eat-in dining area, and recently updated appliances, with hardwood floors flowing seamlessly from the entry. Just beyond, the soaring two-story family room showcases expansive windows, a gas fireplace, and built-in shelving that create a warm and inviting focal point. Formal living and dining rooms provide additional space for entertaining, while a first-floor laundry, mudroom, and powder room add everyday convenience. A private main-level office with French doors offers the ideal work-from-home setup. Upstairs, the spacious primary suite features tray ceilings, hardwood flooring, and a large bath with a jetted tub, separate shower, and towel warmers. Three additional bedrooms and a full hall bath complete the second level. The finished basement (2020) expands the living space with a large recreation area, full bathroom, and an impressive wet bar-perfect for entertaining-while two large unfinished rooms provide excellent storage space. Outside, the backyard offers a peaceful retreat backing to the pond and nature area, with a large deck and paver patio ideal for relaxing or hosting guests. A spacious three-car garage adds even more functionality. Recent updates include a new roof (2022), one updated AC unit, and a newly installed water softener. With its picturesque setting and generous living spaces, this home is perfectly suited for both everyday living and entertaining....
Contact an agent
Home facts
- Year built:2006
- Subdivision & Development:Rockwell Place
- Listing ID #:12562967
- Updated:October 06, 2026 at 09:24 AM
Rooms and interior
- Bedrooms:4
- Total bathrooms:4
- Full bathrooms:3
- Half bathrooms:1
- Rooms Total:14
- Dining Description:Eating Area, Separate Dining Room
- Bathrooms Description:Double Sinks, Separate Shower, Whirlpool
- Kitchen Description:Bar Fridge, Dishwasher, Disposal, Microwave, Range, Refrigerator, Stainless Steel Appliance(s), Wine Refrigerator
- Basement Description:Full, Partially Finished
- Living area:3,943 sq. ft.
Heating and cooling
- Cooling:Central Air, Zoned
- Heating:Forced Air, Natural Gas, Sep Heating Systems - 2+, Zoned
- Central air:Yes
Structure and exterior
- Roof:Asphalt
- Year built:2006
- Building area:3,943 sq. ft.
- Lot area:0.25 Acres
- Lot Features:Cul-De-Sac
- Architectural Style:Traditional
- Foundation Description:Concrete Perimeter
- Levels:2 Story
Schools
- High school:Grant Community High School
- Middle school:Big Hollow Middle School
- Elementary school:Big Hollow Elementary School
Utilities
- Water:Public
- Sewer:Public Sewer
Finances and disclosures
- Price:$549,900
- Price per sq. ft.:$139.46
- Tax amount:$9,255 (2025)
Features and amenities
- Laundry features:Dryer, Washer
- Amenities:CO Detectors, Ceiling Fan(s), Sump Pump, Water-Softener Owned
Parking
- Total parking spaces:3
- Parking description:Asphalt, Attached Garage, Garage
- Garage:Yes
- Garage spaces:3
 Copyright 2026 Midwest Real Estate Data LLC. All rights reserved. The data relating to real estate for sale on this web site comes in part from the Broker Reciprocity Program of the Midwest Real Estate Data LLC. Listing information is deemed reliable but not guaranteed.
New listings near 28235 W Yosemite Court
- New
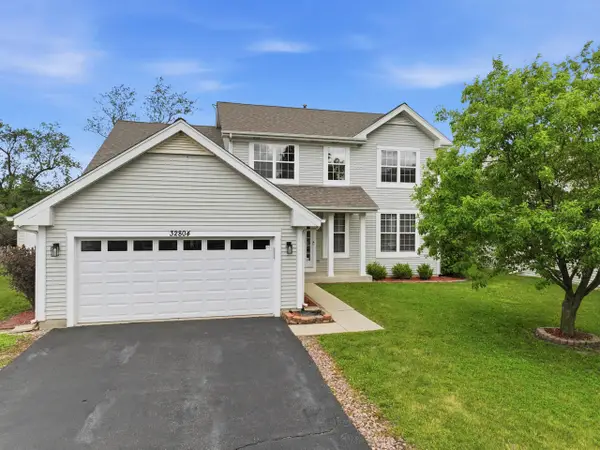 $400,000Active4 beds 3 baths2,462 sq. ft.
32804 Bending Creek Road, Lakemoor, IL 60051
MLS# 12739825Listed by: KELLER WILLIAMS INFINITY - New
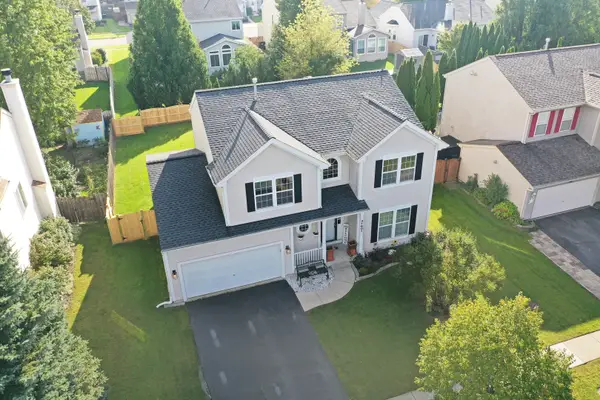 $439,900Active4 beds 3 baths2,296 sq. ft.
31601 N Pineview Boulevard, Lakemoor, IL 60051
MLS# 12772584Listed by: RE/MAX SUBURBAN - New
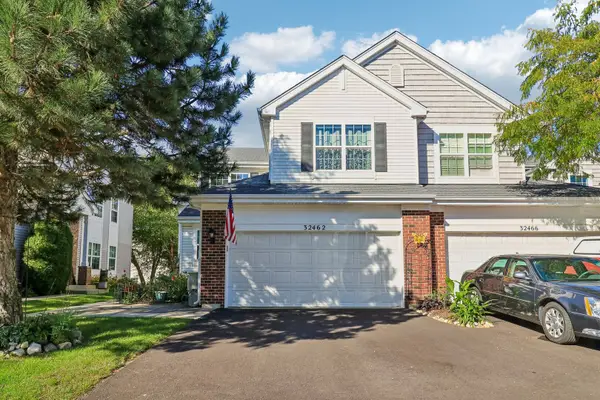 $315,000Active3 beds 3 baths1,468 sq. ft.
32462 N Allegheny Way, Lakemoor, IL 60051
MLS# 12750465Listed by: REDFIN CORPORATION - New
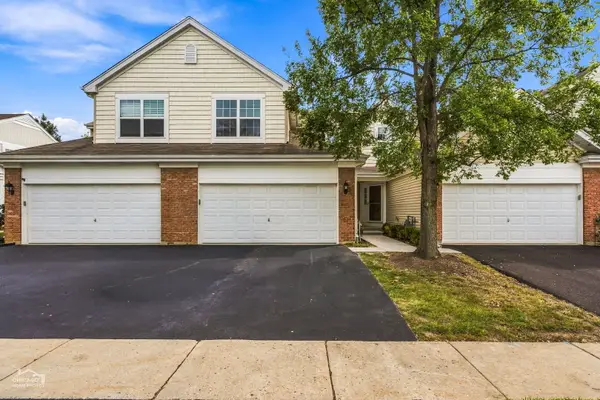 $297,000Active3 beds 3 baths1,311 sq. ft.
32455 N Allegheny Way, Lakemoor, IL 60051
MLS# 12762370Listed by: GLACIER REALTY, INC. - New
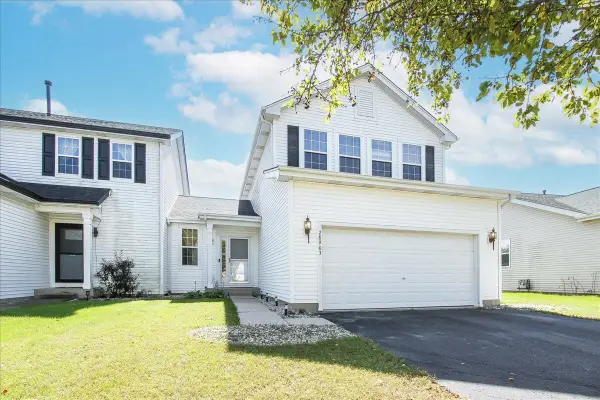 $319,900Active2 beds 3 baths1,578 sq. ft.
28903 Bayberry Court, Lakemoor, IL 60051
MLS# 12769404Listed by: KELLER WILLIAMS SUCCESS REALTY 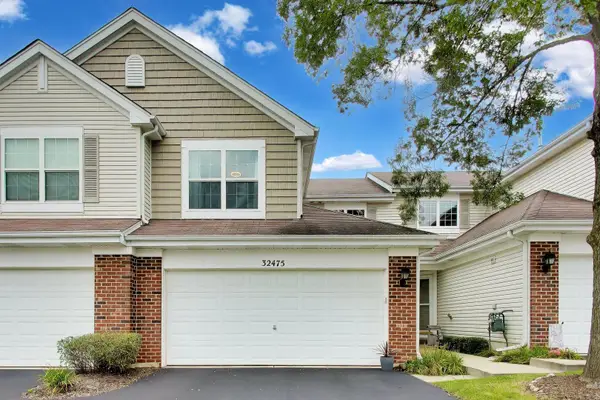 $249,900Active2 beds 3 baths1,311 sq. ft.
32475 N Allegheny Way, Lakemoor, IL 60051
MLS# 12765116Listed by: @PROPERTIES CHRISTIES INTERNATIONAL REAL ESTATE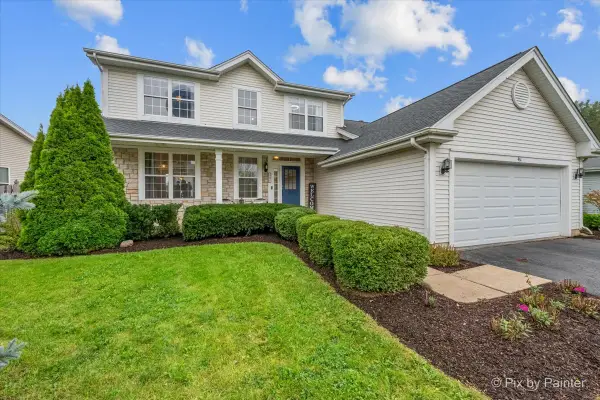 $395,000Pending4 beds 3 baths2,168 sq. ft.
461 Willow Road, Lakemoor, IL 60051
MLS# 12761242Listed by: RE/MAX SUBURBAN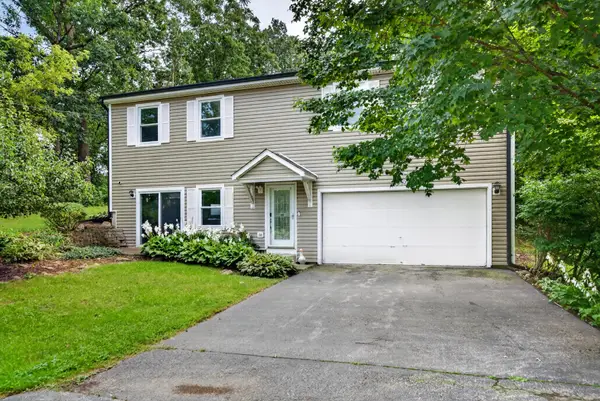 $379,000Pending4 beds 3 baths2,464 sq. ft.
919 W Dale Avenue, Lakemoor, IL 60051
MLS# 12762388Listed by: REDFIN CORPORATION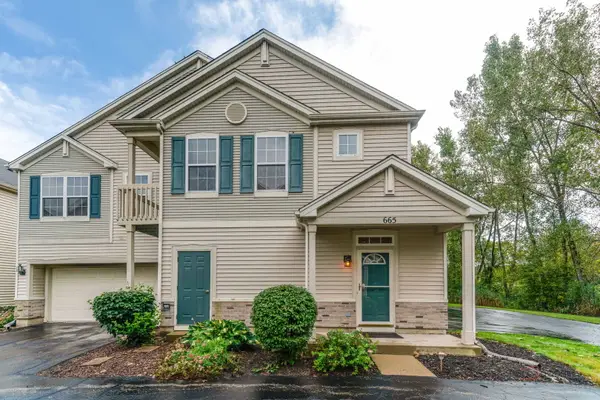 $239,900Active2 beds 2 baths1,510 sq. ft.
665 Morris Court, Lakemoor, IL 60051
MLS# 12761023Listed by: RE/MAX PLAZA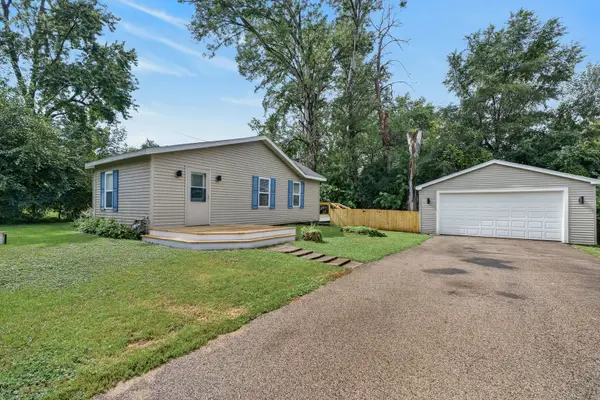 $259,000Pending2 beds 1 baths785 sq. ft.
521 Elaine Terrace, Lakemoor, IL 60051
MLS# 12758341Listed by: COMPASS


Protect your home and budget from life's surprises with an Assurant Home Warranty, backed by a partner that supports you through every step of homeownership. Explore Plans.
© 2023 - 2026 ERA Franchise Systems LLC. All rights reserved. ERA Franchise Systems LLC fully supports the principles of the Fair Housing Act and the Equal Opportunity Act. ERA, ERA Real Estate powered, and their respective logos are registered service marks of ERA Franchise Systems LLC. Each office is independently owned and operated.