
521 Elaine Terrace, Lakemoor, IL 60051
Local realty services provided by:Results Realty ERA Powered
521 Elaine Terrace,Lakemoor, IL 60051
$265,000
- 2 Beds
- 1 Baths
- 785 sq. ft.
- Single family
- Active
Listed by: lindsay schulz
Office: compass
MLS#:12758341
Source:MLSNI
Price summary
- Price:$265,000
- Price per sq. ft.:$337.58
About this home
Welcome home to this beautifully renovated 2-bedroom, 1-bathroom ranch nestled on a peaceful dead-end street. Step inside to discover a fully renovated interior featuring custom woodwork throughout, re-leveled floors with all-new hardwood flooring, vaulted ceilings, and modern light fixtures. Newer windows fill the home with an abundance of natural light, creating a bright and inviting atmosphere. The updated kitchen boasts butcher block countertops and a brand-new oven/stove. Enjoy the outdoors from the new front and back decks, or relax in the fenced-in yard complete with a firepit-perfect for entertaining, unwinding, and enjoying the privacy of your own space. Situated on approximately one-third of an acre. Additional updates include a new well pump for the private well, a new water softener, and 2025 roof. The detached 2-car garage provides convenient parking and additional storage. With extensive renovations inside and out, thoughtful custom details, and a fantastic location, this charming ranch is ready to welcome you home!...
Contact an agent
Home facts
- Year built:1938
- Listing ID #:12758341
- Updated:September 18, 2026 at 05:55 PM
Rooms and interior
- Bedrooms:2
- Total bathrooms:1
- Full bathrooms:1
- Rooms Total:4
- Kitchen Description:Range, Refrigerator
- Living area:785 sq. ft.
Heating and cooling
- Cooling:Central Air
- Heating:Forced Air, Natural Gas
- Central air:Yes
Structure and exterior
- Roof:Asphalt
- Year built:1938
- Building area:785 sq. ft.
- Lot area:0.31 Acres
- Levels:1 Story
Schools
- High school:Mchenry Campus
- Middle school:Mchenry Middle School
- Elementary school:Hilltop Elementary School
Utilities
- Sewer:Public Sewer
Finances and disclosures
- Price:$265,000
- Price per sq. ft.:$337.58
- Tax amount:$4,052 (2024)
Parking
- Total parking spaces:2
- Parking description:Asphalt, Detached Garage, Garage
- Garage:Yes
- Garage spaces:2
 Copyright 2026 Midwest Real Estate Data LLC. All rights reserved. The data relating to real estate for sale on this web site comes in part from the Broker Reciprocity Program of the Midwest Real Estate Data LLC. Listing information is deemed reliable but not guaranteed.
New listings near 521 Elaine Terrace
- Open Sat, 9 to 11amNew
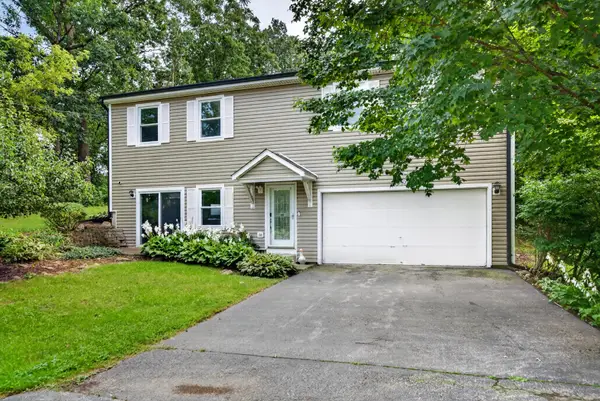 $379,000Active3 beds 3 baths2,464 sq. ft.
919 W Dale Avenue, Lakemoor, IL 60051
MLS# 12762388Listed by: REDFIN CORPORATION - Open Sat, 10 to 11:30amNew
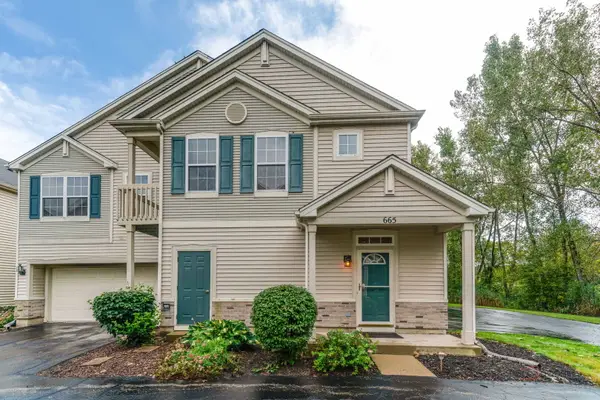 $239,900Active2 beds 2 baths1,510 sq. ft.
665 Morris Court, Lakemoor, IL 60051
MLS# 12761023Listed by: RE/MAX PLAZA - New
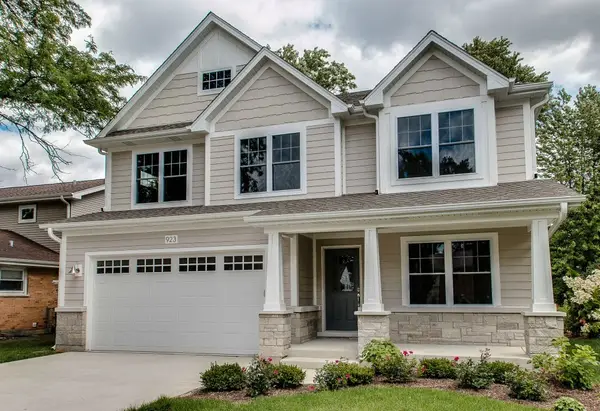 $789,000Active4 beds 3 baths2,800 sq. ft.
520 Elaine Terrace, Lakemoor, IL 60051
MLS# 12755329Listed by: @PROPERTIES CHRISTIE'S INTERNATIONAL REAL ESTATE 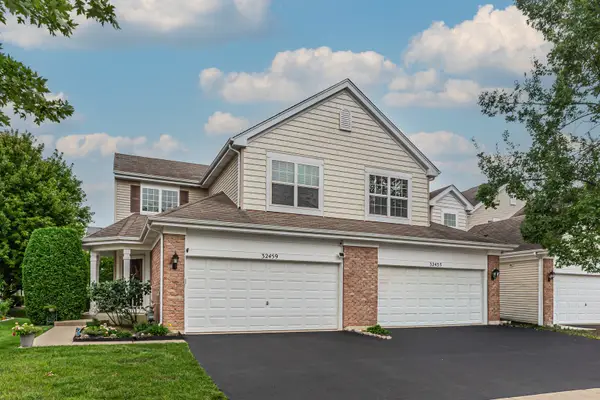 $270,000Pending2 beds 3 baths2,323 sq. ft.
32459 N Allegheny Way, Lakemoor, IL 60051
MLS# 12751955Listed by: KELLER WILLIAMS THRIVE- New
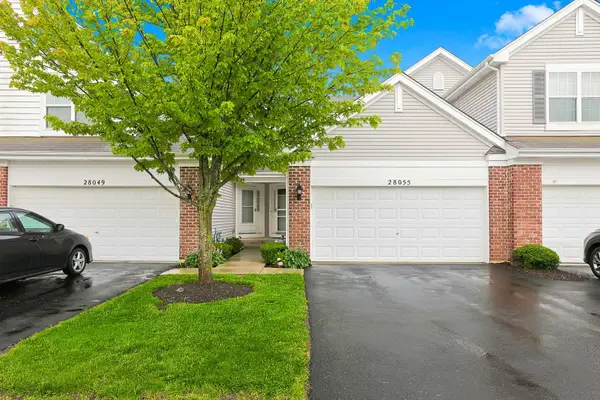 $249,900Active2 beds 2 baths1,164 sq. ft.
28055 W Niagara Street #28055, Lakemoor, IL 60051
MLS# 12752186Listed by: CENTURY 21 INTEGRA 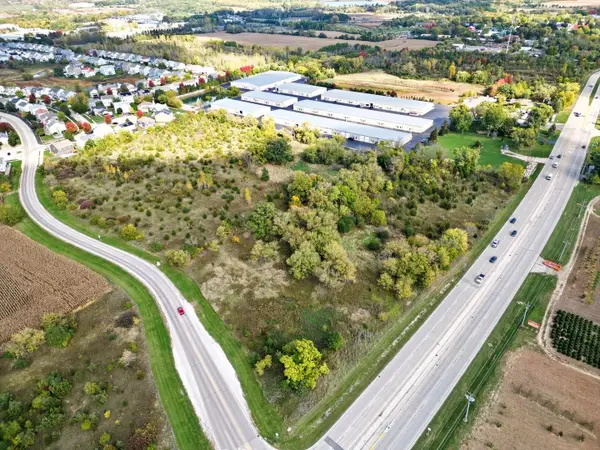 $950,000Active14.45 Acres
28200 W Il Route 120 Road, Lakemoor, IL 60051
MLS# 12750093Listed by: SMITH PARTNERS & ASSOCIATES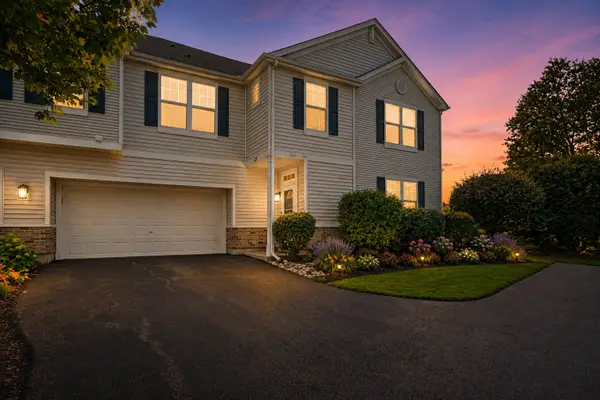 $249,900Pending3 beds 2 baths1,646 sq. ft.
625 Arbor Circle, Lakemoor, IL 60051
MLS# 12742555Listed by: COLDWELL BANKER REALTY $349,900Pending3 beds 3 baths1,700 sq. ft.
515 S Sheridan Road, Lakemoor, IL 60051
MLS# 12741916Listed by: RE/MAX SUBURBAN $499,989Active4 beds 3 baths2,329 sq. ft.
32021 Savannah Drive, Lakemoor, IL 60051
MLS# 12743593Listed by: RESIDENTIAL PRO LLC


Protect your home and budget from life's surprises with an Assurant Home Warranty, backed by a partner that supports you through every step of homeownership. Explore Plans.
© 2023 - 2026 ERA Franchise Systems LLC. All rights reserved. ERA Franchise Systems LLC fully supports the principles of the Fair Housing Act and the Equal Opportunity Act. ERA, ERA Real Estate powered, and their respective logos are registered service marks of ERA Franchise Systems LLC. Each office is independently owned and operated.