
32492 N Rushmore Avenue, Lakemoor, IL 60051
Local realty services provided by:Results Realty ERA Powered
32492 N Rushmore Avenue,Lakemoor, IL 60051
$275,000
- 2 Beds
- 3 Baths
- 1,311 sq. ft.
- Condominium
- Pending
Listed by: bradley fox
Office: homesmart connect llc.
MLS#:12694031
Source:MLSNI
Price summary
- Price:$275,000
- Price per sq. ft.:$209.76
- Monthly HOA dues:$337
About this home
Welcome home to 32492 N Rushmore Ave, a beautifully updated endunit townhome in the desirable Rockwell Place subdivision. This 2bedroom, 2.5bath home with a spacious loft offers modern comfort, thoughtful upgrades, and an inviting, functional layout. The main level features bright, open living space that flows seamlessly into a refreshed kitchen, complete with new stainlesssteel appliances (2023), new countertops and backsplash (2024), softclose cabinetry in the kitchen and bathrooms (2025), and updated faucets and hardware (2021). New lighting, ceiling fans, and fixtures installed throughout in 2021-2022 elevate the home's ambiance, including convenient dimmer controls in the kitchen. Upstairs, two generously sized bedrooms provide peaceful retreats, each served by wellappointed full bathrooms. The primary suite includes a private ensuite, while a mainlevel half bath adds everyday convenience. The unfinished basement offers excellent storage and exciting future potential - ideal for a home gym, workshop, or a future finished living area tailored to your needs. Outside, enjoy the expanded patio (2023), perfect for relaxing, grilling, or entertaining. Additional upgrades add longterm value and peace of mind, including an owned water softener and reverse osmosis system (2022), rebuilt electrical panel (2026), and new furnace and A/C (2020). Movein ready and packed with smart updates, this Rockwell Place home delivers comfort, efficiency, and a prime location close to parks, shopping, dining, and commuter routes. Come see everything this wonderful home has to offer....
Contact an agent
Home facts
- Year built:2006
- Listing ID #:12694031
- Updated:August 20, 2026 at 07:52 AM
Rooms and interior
- Bedrooms:2
- Total bathrooms:3
- Full bathrooms:2
- Half bathrooms:1
- Rooms Total:6
- Kitchen Description:Dishwasher, Disposal, Microwave, Range, Refrigerator, Stainless Steel Appliance(s)
- Basement Description:Full, Unfinished
- Living area:1,311 sq. ft.
Heating and cooling
- Cooling:Central Air
- Heating:Forced Air, Natural Gas
- Central air:Yes
Structure and exterior
- Roof:Asphalt
- Year built:2006
- Building area:1,311 sq. ft.
- Foundation Description:Concrete Perimeter
Schools
- High school:Grant Community High School
- Middle school:Big Hollow Primary School
- Elementary school:Big Hollow Elementary School
Utilities
- Water:Public
- Sewer:Public Sewer
Finances and disclosures
- Price:$275,000
- Price per sq. ft.:$209.76
- Tax amount:$4,705 (2025)
Features and amenities
- Laundry features:Dryer, Washer
Parking
- Total parking spaces:2
- Parking description:Asphalt, Attached Garage, Garage
- Garage:Yes
- Garage spaces:2
 Copyright 2026 Midwest Real Estate Data LLC. All rights reserved. The data relating to real estate for sale on this web site comes in part from the Broker Reciprocity Program of the Midwest Real Estate Data LLC. Listing information is deemed reliable but not guaranteed.
New listings near 32492 N Rushmore Avenue
- New
 $99,999Active2 Acres
2855 Bay Meadow Lane, Johnsburg, IL 60051
MLS# 12735722Listed by: PLATLABS, LLC - New
 $595,000Active5 beds 3 baths2,807 sq. ft.
28609 Augusta Lane, Lakemoor, IL 60051
MLS# 12730764Listed by: KELLER WILLIAMS NORTH SHORE WEST  $549,900Pending4 beds 4 baths3,943 sq. ft.
28235 W Yosemite Court, Lakemoor, IL 60051
MLS# 12562967Listed by: EXP REALTY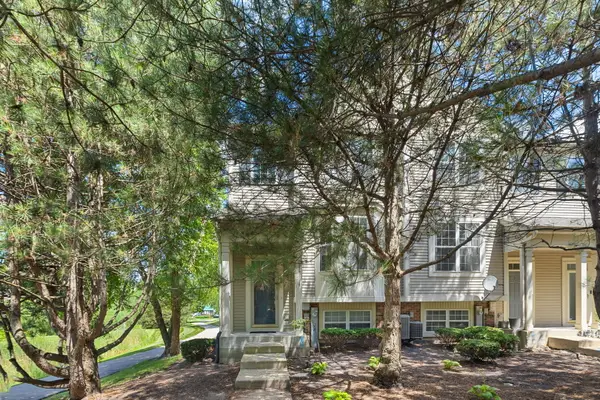 $264,900Active2 beds 3 baths1,500 sq. ft.
31632 Tall Grass Court #31632, Lakemoor, IL 60051
MLS# 12711273Listed by: COLDWELL BANKER REALTY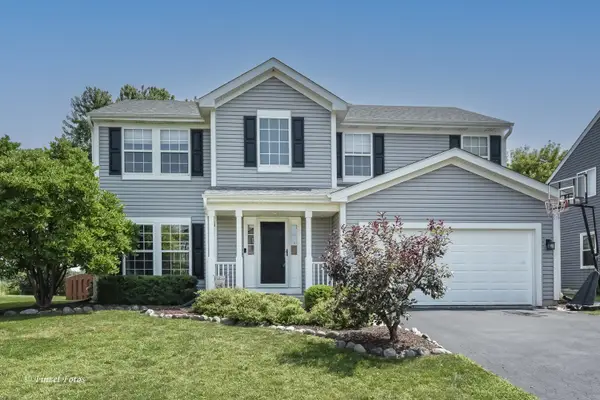 $434,900Active4 beds 4 baths2,125 sq. ft.
28807 Pilgrims Pass, Lakemoor, IL 60051
MLS# 12718184Listed by: KELLER WILLIAMS SUCCESS REALTY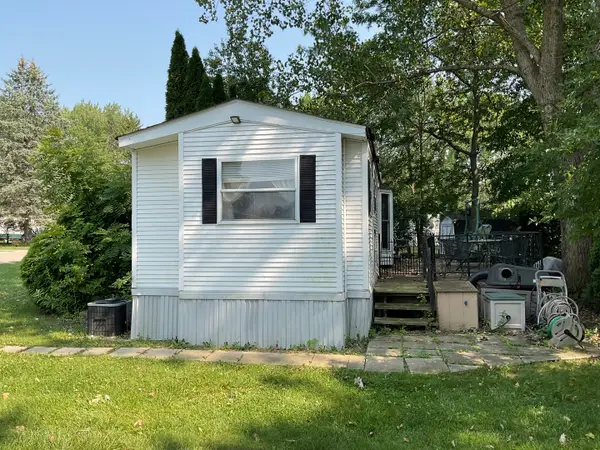 $82,500Pending1 beds 1 baths396 sq. ft.
184 Windward, Lakemoor, IL 60051
MLS# 12719402Listed by: REAL PEOPLE REALTY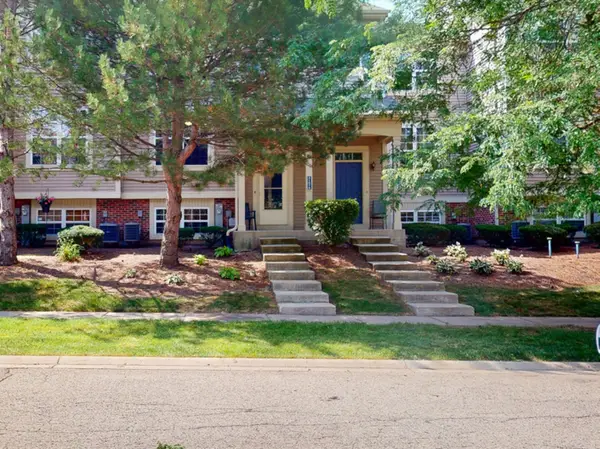 $254,999Pending3 beds 3 baths1,604 sq. ft.
31678 Tallgrass Court, Lakemoor, IL 60051
MLS# 12708059Listed by: KELLER WILLIAMS ONECHICAGO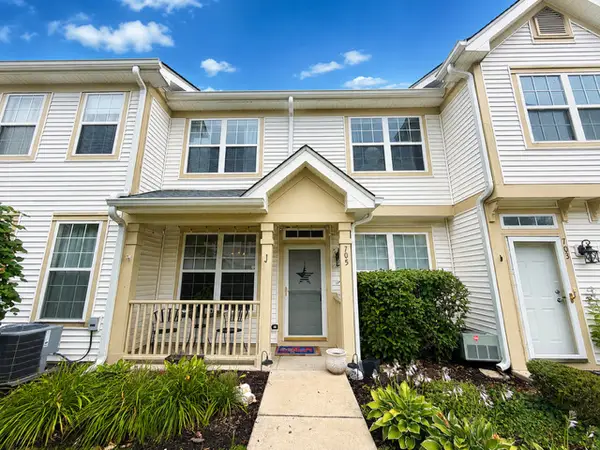 $225,000Pending2 beds 2 baths1,298 sq. ft.
705 Morris Court, Lakemoor, IL 60051
MLS# 12710769Listed by: RE/MAX ADVANTAGE $299,990Pending3 beds 2 baths1,632 sq. ft.
702 Columbus Street, McHenry, IL 60051
MLS# 12706988Listed by: BERKSHIRE HATHAWAY HOMESERVICES STARCK REAL ESTATE $480,000Active4 beds 3 baths2,546 sq. ft.
28047 W Homestead Court, Lakemoor, IL 60051
MLS# 12704061Listed by: REALTA REAL ESTATE


Protect your home and budget from life's surprises with an Assurant Home Warranty, backed by a partner that supports you through every step of homeownership. Explore Plans.
© 2023 - 2026 ERA Franchise Systems LLC. All rights reserved. ERA Franchise Systems LLC fully supports the principles of the Fair Housing Act and the Equal Opportunity Act. ERA, ERA Real Estate powered, and their respective logos are registered service marks of ERA Franchise Systems LLC. Each office is independently owned and operated.