
6016 Highland Lane, Lakewood, IL 60014
Local realty services provided by:ERA Partners
6016 Highland Lane,Lakewood, IL 60014
$774,900
- 6 Beds
- 4 Baths
- 4,934 sq. ft.
- Single family
- Active
Listed by: sarah leonard, james brown
Office: legacy properties, a sarah leonard company, llc.
MLS#:12772488
Source:MLSNI
Price summary
- Price:$774,900
- Price per sq. ft.:$157.05
- Monthly HOA dues:$23.33
About this home
Ranch living at its finest! Nestled on a scenic .61-acre lot in highly desirable Brighton Oaks, this sprawling custom-built ranch with fully finished walkout basement offers just under 5,000 total sq' of finished living space! Backing to nature, the home enjoys exceptional privacy on a quiet, tree-lined street in one of Lakewood's finest neighborhoods. The open layout features tall ceilings, hardwood floors, and abundant windows that fill the home with natural light. The spacious formal living room flows into an elegant dining room with beautiful board-and-batten detailing, creating an inviting setting for entertaining and large gatherings. The expansive chef's kitchen features a large island with breakfast bar seating, double ovens, stainless steel appliances, and a generous eat-in area. It opens to the cozy family room, highlighted by vaulted ceilings, skylights, and a stunning floor-to-ceiling brick and stone fireplace. The main level also includes a convenient powder room and laundry room with a new washer and dryer, utility sink, ample cabinetry, and additional counter space. Spacious primary suite featuring a tray ceiling, two generous walk-in closets, and a luxurious bath with dual vanities, a whirlpool tub, and an oversized shower. Two additional bedrooms and a Jack and Jill bath complete the main level. The impressive walkout basement offers over 2,500 square feet of finished living space, including three additional bedrooms, a full bath, a second family room, a large recreation room, a second fireplace, a dry bar, a storage room, and a second full kitchen-ideal for an in-law arrangement or extended living space. The side-load three-car garage provides direct basement access for added convenience. Two furnaces and two air-conditioning systems serve the home. Outside, upper and lower screened-in porches offer inviting spaces to relax, entertain, and enjoy the peaceful surroundings. The private, wooded backyard features mature trees, lush landscaping, and plenty of room to enjoy the outdoors. A wireless pet fence and collars are also included! With its private setting, expansive floor plan, and exceptional indoor and outdoor living spaces, this home offers room to gather, unwind, and enjoy. Welcome home!...
Contact an agent
Home facts
- Year built:2005
- Subdivision & Development:Brighton Oaks
- Listing ID #:12772488
- Updated:October 05, 2026 at 11:29 AM
Rooms and interior
- Bedrooms:6
- Total bathrooms:4
- Full bathrooms:3
- Half bathrooms:1
- Rooms Total:14
- Dining Description:Eating Area, Separate Dining Room
- Bathrooms Description:Double Sinks, Separate Shower, Whirlpool
- Kitchen Description:Dishwasher, Disposal, Double Oven, Kitchen, Microwave, Refrigerator, Stainless Steel Appliance(s)
- Basement Description:Finished, Full
- Living area:4,934 sq. ft.
Heating and cooling
- Cooling:Central Air, Zoned
- Heating:Forced Air, Natural Gas
- Central air:Yes
Structure and exterior
- Roof:Asphalt
- Year built:2005
- Building area:4,934 sq. ft.
- Lot area:0.61 Acres
- Lot Features:Landscaped, Natural Preserve Adjacent, Wooded
- Architectural Style:Ranch
- Foundation Description:Concrete Perimeter
- Levels:1 Story
Schools
- High school:Crystal Lake Central High School
- Middle school:Richard F Bernotas Middle School
- Elementary school:West Elementary School
Utilities
- Water:Public
- Sewer:Public Sewer
Finances and disclosures
- Price:$774,900
- Price per sq. ft.:$157.05
- Tax amount:$12,225 (2025)
Features and amenities
- Laundry features:Dryer, Washer
- Amenities:CO Detectors, Ceiling Fan(s), Sump Pump, Water-Softener Owned
Parking
- Total parking spaces:3
- Parking description:Asphalt, Attached Garage, Garage
- Garage:Yes
- Garage spaces:3
 Copyright 2026 Midwest Real Estate Data LLC. All rights reserved. The data relating to real estate for sale on this web site comes in part from the Broker Reciprocity Program of the Midwest Real Estate Data LLC. Listing information is deemed reliable but not guaranteed. MLSNI Member Broker: Frank Scibior
New listings near 6016 Highland Lane
- New
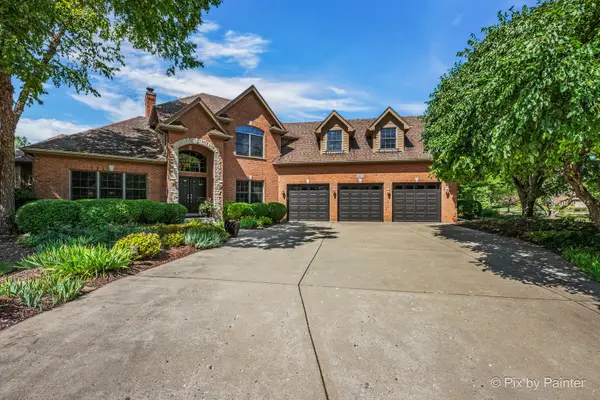 $815,000Active3 beds 3 baths5,473 sq. ft.
6211 Brighton Lane, Lakewood, IL 60014
MLS# 12753432Listed by: @PROPERTIES CHRISTIE'S INTERNATIONAL REAL ESTATE - New
 $82,500Active0.61 Acres
Lot 192 Red Leaf Circle, Lakewood, IL 60014
MLS# 12775597Listed by: PREMIER LIVING PROPERTIES - New
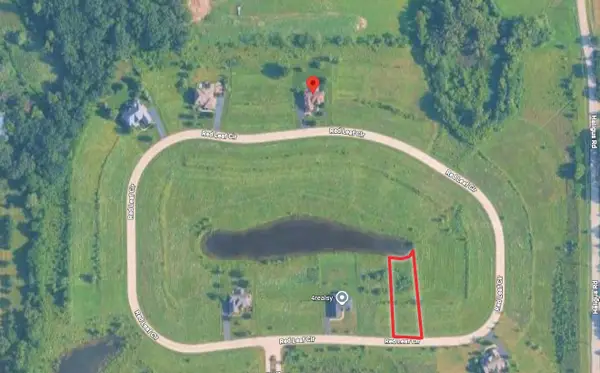 $82,500Active0.55 Acres
Lot 181 Red Leaf Circle, Lakewood, IL 60014
MLS# 12775618Listed by: PREMIER LIVING PROPERTIES - New
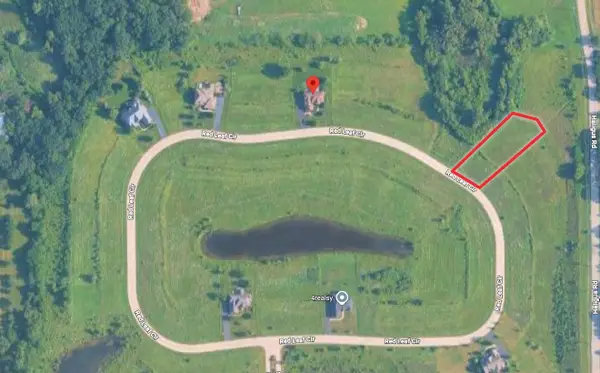 $84,500Active0.57 Acres
Lot 172 Red Leaf Circle, Lakewood, IL 60014
MLS# 12775628Listed by: PREMIER LIVING PROPERTIES - New
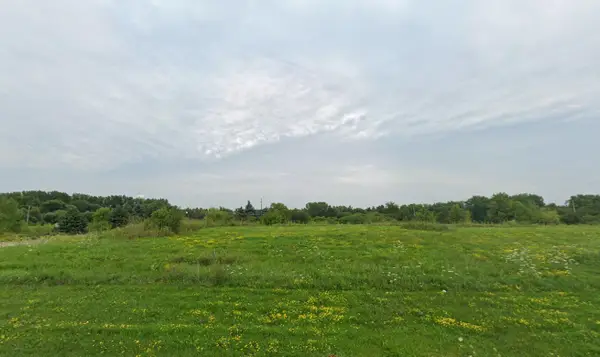 $74,500Active0.57 Acres
Lot 154 Red Leaf Circle, Lakewood, IL 60014
MLS# 12774635Listed by: PREMIER LIVING PROPERTIES 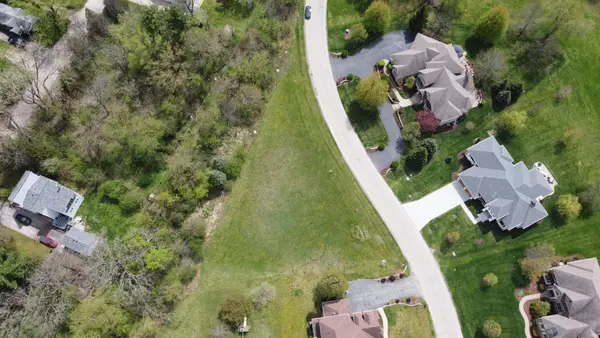 $70,000Active0.88 Acres
LOT 39 Longmoor Drive, Lakewood, IL 60014
MLS# 12767030Listed by: REMAX LEGENDS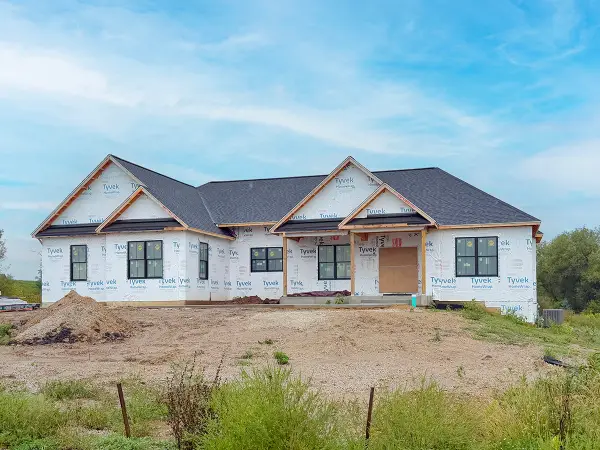 $1,099,900Active3 beds 2 baths2,528 sq. ft.
Lot 170 Red Leaf Circle, Lakewood, IL 60014
MLS# 12761067Listed by: PREMIER LIVING PROPERTIES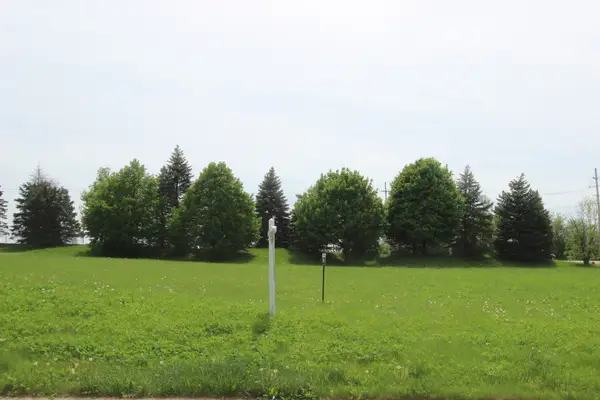 $55,000Active0 Acres
7605 Galena Street, Lakewood, IL 60014
MLS# 12761639Listed by: KELLER WILLIAMS SUCCESS REALTY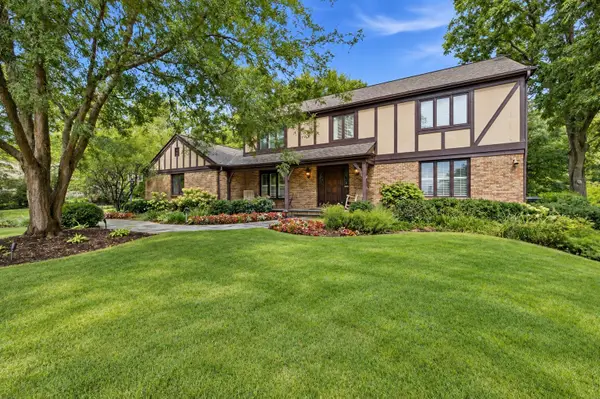 $694,900Pending4 beds 3 baths2,900 sq. ft.
9614 Partridge Lane, Lakewood, IL 60014
MLS# 12758530Listed by: KELLER WILLIAMS INSPIRE


Protect your home and budget from life's surprises with an Assurant Home Warranty, backed by a partner that supports you through every step of homeownership. Explore Plans.
© 2023 - 2026 ERA Franchise Systems LLC. All rights reserved. ERA Franchise Systems LLC fully supports the principles of the Fair Housing Act and the Equal Opportunity Act. ERA, ERA Real Estate powered, and their respective logos are registered service marks of ERA Franchise Systems LLC. Each office is independently owned and operated.