
604 W Elm Street, Le Roy, IL 61752
Local realty services provided by:ERA Partners
Listed by: amanda armstrong
Office: re/max rising
MLS#:12777891
Source:MLSNI
Price summary
- Price:$170,000
- Price per sq. ft.:$103.16
About this home
Welcome to small-town living in LeRoy! This 3-bedroom, 1.5-bath home offers fresh paint and new carpet on the main level, an accessible shower, and a whole-house generator for added peace of mind. Situated on a spacious double lot just under half an acre, there's plenty of room to enjoy the outdoors, including established horseradish plants! An oversized 2-car detached garage and two additional sheds provide plenty of storage and workspace. Roof 2022, HVAC 2023, Tankless Water Heater, 2023, Windows and siding 2012.
Contact an agent
Home facts
- Year built:1919
- Subdivision & Development:Not Applicable
- Listing ID #:12777891
- Updated:October 09, 2026 at 02:36 PM
Rooms and interior
- Bedrooms:3
- Total bathrooms:2
- Full bathrooms:1
- Half bathrooms:1
- Rooms Total:6
- Kitchen Description:Dishwasher, Disposal, Range
- Basement Description:Cellar
- Living area:1,648 sq. ft.
Heating and cooling
- Cooling:Central Air
- Heating:Forced Air, Natural Gas
- Central air:Yes
Structure and exterior
- Year built:1919
- Building area:1,648 sq. ft.
- Architectural Style:Traditional
- Levels:1.5 Story
Schools
- High school:Leroy High School
- Middle school:Leroy Junior High School
- Elementary school:Leroy Elementary School
Utilities
- Water:Public
- Sewer:Public Sewer
Finances and disclosures
- Price:$170,000
- Price per sq. ft.:$103.16
- Tax amount:$3,005 (2025)
Features and amenities
- Laundry features:Dryer, Washer
Parking
- Total parking spaces:3
- Parking description:Detached Garage, Garage
- Garage:Yes
- Garage spaces:3
 Copyright 2026 Midwest Real Estate Data LLC. All rights reserved. The data relating to real estate for sale on this web site comes in part from the Broker Reciprocity Program of the Midwest Real Estate Data LLC. Listing information is deemed reliable but not guaranteed. MLSNI Member Broker: Frank Scibior
New listings near 604 W Elm Street
- Open Sat, 11am to 1pmNew
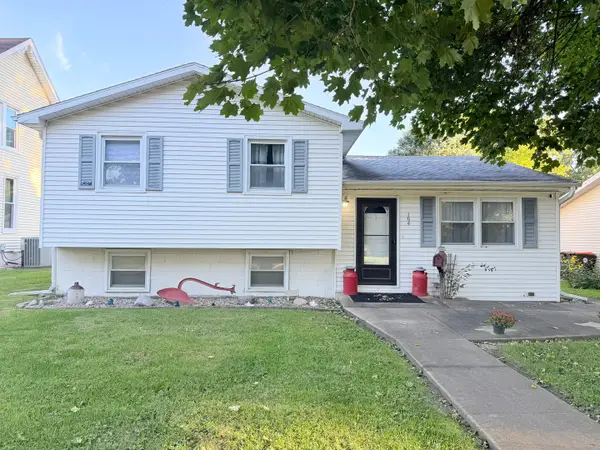 $210,000Active3 beds 1 baths1,133 sq. ft.
104 E North Street, LeRoy, IL 61752
MLS# 12771905Listed by: CENTURY 21 QUEST 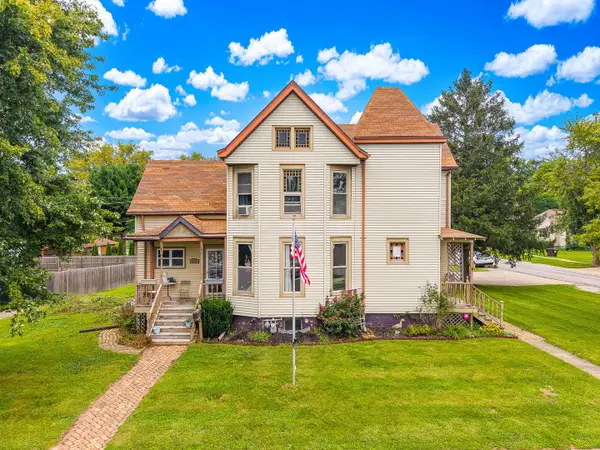 $229,900Active5 beds 2 baths2,570 sq. ft.
510 E Center Street, LeRoy, IL 61752
MLS# 12769909Listed by: HOME SWEET HOME REALTY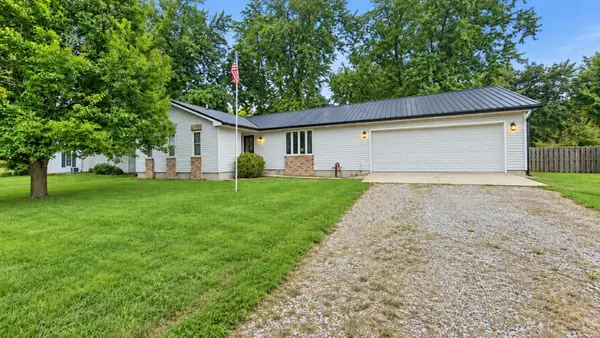 $249,500Pending3 beds 3 baths1,416 sq. ft.
404 E Oak Street, Leroy, IL 61752
MLS# 12763340Listed by: UTTERBACK REAL ESTATE $167,500Pending3 beds 1 baths816 sq. ft.
608 W Oak Street, Leroy, IL 61752
MLS# 12750418Listed by: RE/MAX RISING $54,900Active0.44 Acres
113 Prairie Falcon Drive, Leroy, IL 61752
MLS# 12745911Listed by: KELLER WILLIAMS REVOLUTION $229,000Pending3 beds 2 baths1,566 sq. ft.
104 E Washington Drive, Leroy, IL 61752
MLS# 12745852Listed by: KELLER WILLIAMS REVOLUTION $150,000Active3 beds 1 baths1,800 sq. ft.
708 N Mill Street, Leroy, IL 61752
MLS# 12702054Listed by: RE/MAX RISING $121,968Active0.7 Acres
000 Lot 4 Sunset Drive, Leroy, IL 61752
MLS# 12038156Listed by: RE/MAX CHOICE $127,200Active1.46 Acres
000 Lot 6 Sunset Drive, Leroy, IL 61752
MLS# 12038215Listed by: RE/MAX CHOICE


Protect your home and budget from life's surprises with an Assurant Home Warranty, backed by a partner that supports you through every step of homeownership. Explore Plans.
© 2023 - 2026 ERA Franchise Systems LLC. All rights reserved. ERA Franchise Systems LLC fully supports the principles of the Fair Housing Act and the Equal Opportunity Act. ERA, ERA Real Estate powered, and their respective logos are registered service marks of ERA Franchise Systems LLC. Each office is independently owned and operated.