
4139 S Spielman Road, Leaf River, IL 61047
Local realty services provided by:ERA Partners
4139 S Spielman Road,Leaf River, IL 61047
$359,900
- 4 Beds
- 2 Baths
- 1,688 sq. ft.
- Single family
- Pending
Listed by: bradley thompson
Office: keller williams realty signature
MLS#:12736561
Source:MLSNI
Price summary
- Price:$359,900
- Price per sq. ft.:$213.21
About this home
Awesome Country Setting with Huge 50' x 80' Shop/Outbuilding on 2.77 Acres that's Zoned Ag in the Winnebago School District. The Nicely Updated 4Bedroom, 1.5 Bath, 2-Story Home Features a Spacious Eat-In Kitchen with Relaxing Country Views, Dining Room with Access to Side Porch, a Convenient Mudroom with 1/2 Bath & Laundry as You Come in the Back Door, Living Room & Bedroom/Office (no closet) all on Main Floor. Upstairs are 3 Bedrooms & Updated Full Bath with Double Vanity& Granite Countertop. The 50' x 80' Insulated Shop Features 16' Tall Ceilings, 20' x 14' Garage Door, Three-Phase Electric Service, Crane for Heavy Lifting/Pulling Engines, Long Ceiling Mounted Tube Heater, Hot Water Heater for Water, Pellet Burner, Loft Area with Office Space/Storage Surrounded by Large Driveway/Parking Area for Trailers/Storage. House has New Furnace in 2026. New Well Pump in 2023. New Siding in 2020, New Roof in 2018. Updated Windows. Water Softener & Reverse Osmosis System Stay. Updated Electrical Service to Property for the House has a Quick Connect Outlet for a Generator. 1000 Gal. LP Tank is Owned. Invisible Fence & Collars. 2 Car Detached Garage. There's even Apple, Pear & Cherry Trees, Raspberries & Blackberries. Cleaned-up Property/Grounds with No Old Barns, Silos or Concrete to get rid of. Properties with a Rural Setting, Huge/Open Shop, Updated House & Ag Zoning Don't Come Up for Sale at this Price Very Often!...
Contact an agent
Home facts
- Year built:1900
- Subdivision & Development:Not Applicable
- Listing ID #:12736561
- Updated:October 05, 2026 at 08:13 AM
Rooms and interior
- Bedrooms:4
- Total bathrooms:2
- Full bathrooms:1
- Half bathrooms:1
- Rooms Total:7
- Kitchen Description:Range, Refrigerator
- Basement Description:Partial, Unfinished
- Living area:1,688 sq. ft.
Heating and cooling
- Cooling:Central Air
- Heating:Propane
- Central air:Yes
Structure and exterior
- Roof:Metal
- Year built:1900
- Building area:1,688 sq. ft.
- Lot area:2.77 Acres
- Levels:2 Story
Schools
- High school:Winnebago Middle School
- Middle school:Winnebago Middle School
- Elementary school:Dorothy Simon Elementary School
Finances and disclosures
- Price:$359,900
- Price per sq. ft.:$213.21
- Tax amount:$5,376 (2025)
Features and amenities
- Laundry features:Dryer, Washer
Parking
- Total parking spaces:22
- Parking description:Detached Garage, Garage
- Garage:Yes
- Garage spaces:2
 Copyright 2026 Midwest Real Estate Data LLC. All rights reserved. The data relating to real estate for sale on this web site comes in part from the Broker Reciprocity Program of the Midwest Real Estate Data LLC. Listing information is deemed reliable but not guaranteed. MLSNI Member Broker: Frank Scibior
New listings near 4139 S Spielman Road
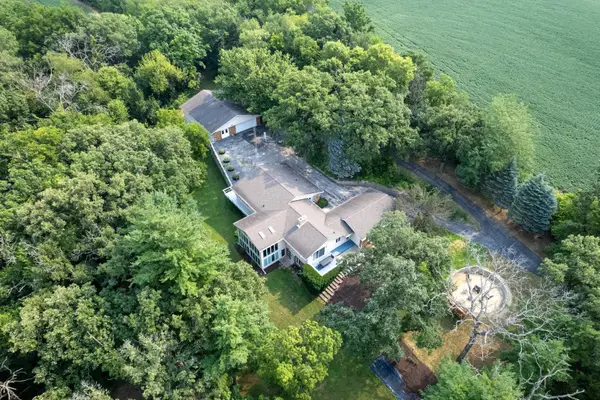 $499,000Pending4 beds 3 baths3,416 sq. ft.
916 W Town Line Road, Leaf River, IL 61047
MLS# 12721506Listed by: WHITETAIL PROPERTIES REAL ESTATE, LLC $629,900Active5 beds 5 baths5,170 sq. ft.
4206 W West Grove Road, Leaf River, IL 61047
MLS# 12720902Listed by: BEST REALTY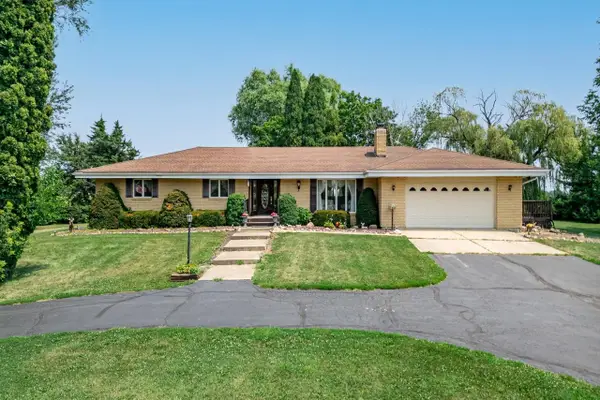 $339,900Pending3 beds 3 baths2,460 sq. ft.
8251 N Quail Ridge Road, Leaf River, IL 61047
MLS# 12719137Listed by: DICKERSON & NIEMAN REALTORS - ROCKFORD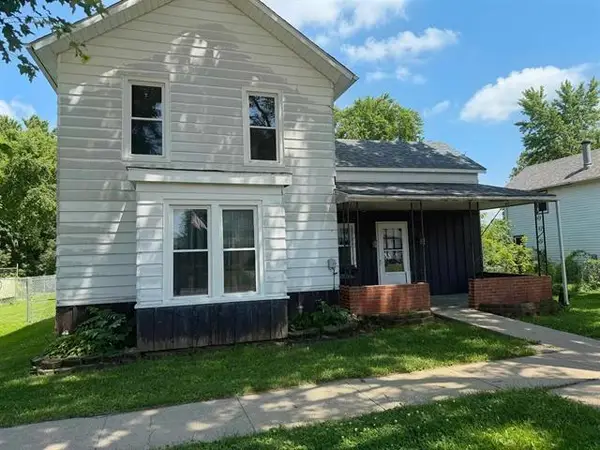 $119,000Active4 beds 1 baths1,200 sq. ft.
208 E Second Street, Leaf River, IL 61047
MLS# 12702162Listed by: DICKERSON & NIEMAN REALTORS - ROCKFORD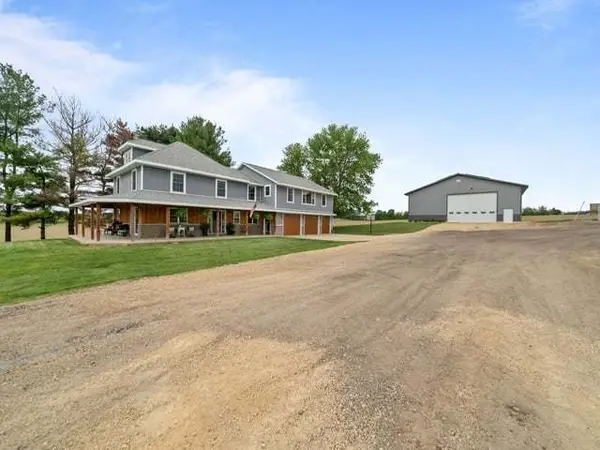 $499,000Active4 beds 3 baths3,000 sq. ft.
8294 Leaf River Road, Leaf River, IL 61047
MLS# 12658017Listed by: RE/MAX OF ROCK VALLEY


Protect your home and budget from life's surprises with an Assurant Home Warranty, backed by a partner that supports you through every step of homeownership. Explore Plans.
© 2023 - 2026 ERA Franchise Systems LLC. All rights reserved. ERA Franchise Systems LLC fully supports the principles of the Fair Housing Act and the Equal Opportunity Act. ERA, ERA Real Estate powered, and their respective logos are registered service marks of ERA Franchise Systems LLC. Each office is independently owned and operated.