
12734 Trinity Way, Lemont, IL 60439
Local realty services provided by:ERA Naper Realty
12734 Trinity Way,Lemont, IL 60439
$750,000
- 4 Beds
- 3 Baths
- 3,330 sq. ft.
- Single family
- Active
Upcoming open houses
- Sat, Aug 2211:00 am - 01:00 pm
Listed by: leda quiaro
Office: keller williams infinity
MLS#:12730539
Source:MLSNI
Price summary
- Price:$750,000
- Price per sq. ft.:$225.23
- Monthly HOA dues:$54
About this home
Welcome to this exceptional 2024-built Pulte Waverly in Lemont's sought-after Gleneagles community-a beautifully upgraded, move-in-ready alternative to waiting for new construction. Offering approximately 3,330 square feet, four bedrooms and 2.1 baths, this impressive home combines refined finishes with an open, functional design. The main level features a private home office, formal dining room and a dramatic two-story gathering room filled with natural light and anchored by a fireplace. The showpiece kitchen boasts quartz countertops, white shaker cabinetry, a large island with seating, walk-in pantry, planning center and stainless steel appliances, including a gas cooktop and double wall ovens. Upstairs, a spacious loft provides flexible additional living space. The generous primary suite includes a walk-in closet and spa-inspired bath with dual sinks, a soaking tub and separate glass-enclosed shower. Three additional bedrooms, a full hall bath and convenient second-floor laundry complete the upper level. The full unfinished basement offers approximately 1,488 square feet of storage and future finishing potential. Outside, enjoy an extended concrete patio, expansive fenced backyard and peaceful open-space views. An attached two-car garage, professional landscaping and contemporary finishes complete this remarkable property....
Contact an agent
Home facts
- Year built:2024
- Subdivision & Development:Gleneagles
- Listing ID #:12730539
- Updated:August 22, 2026 at 03:37 PM
Rooms and interior
- Bedrooms:4
- Total bathrooms:3
- Full bathrooms:2
- Half bathrooms:1
- Rooms Total:10
- Dining Description:Breakfast Room, Separate Dining Room
- Bathrooms Description:Double Sinks, Separate Shower, Soaking Tub
- Kitchen Description:Cooktop, Dishwasher, Double Oven, Gas Cooktop, Microwave, Refrigerator, Stainless Steel Appliance(s)
- Basement Description:Full, Unfinished
- Living area:3,330 sq. ft.
Heating and cooling
- Cooling:Central Air
- Heating:Forced Air
- Central air:Yes
Structure and exterior
- Roof:Asphalt
- Year built:2024
- Building area:3,330 sq. ft.
- Lot area:0.19 Acres
- Architectural Style:Traditional
- Foundation Description:Concrete Perimeter
- Levels:2 Story
Schools
- High school:River Valley Elementary School
- Middle school:Old Quarry Middle School
- Elementary school:Oakwood Elementary School
Utilities
- Water:Public
- Sewer:Public Sewer
Finances and disclosures
- Price:$750,000
- Price per sq. ft.:$225.23
- Tax amount:$15,896 (2024)
Features and amenities
- Laundry features:Dryer, Washer
Parking
- Total parking spaces:2
- Parking description:Attached Garage, Concrete, Garage
- Garage:Yes
- Garage spaces:2
 Copyright 2026 Midwest Real Estate Data LLC. All rights reserved. The data relating to real estate for sale on this web site comes in part from the Broker Reciprocity Program of the Midwest Real Estate Data LLC. Listing information is deemed reliable but not guaranteed.
New listings near 12734 Trinity Way
- New
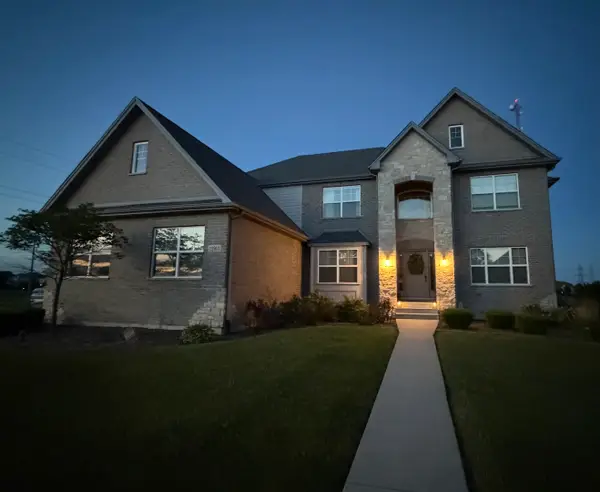 $924,900Active5 beds 4 baths3,461 sq. ft.
12903 Waterford Drive, Lemont, IL 60439
MLS# 12739638Listed by: COLDWELL BANKER REALTY - Open Sat, 12 to 3pmNew
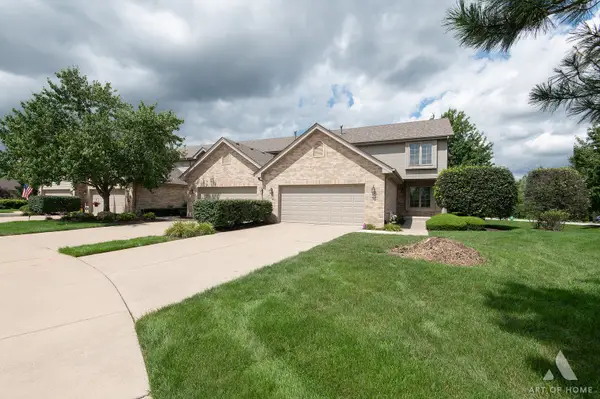 $495,000Active3 beds 3 baths2,006 sq. ft.
14567 Albany Avenue, Lemont, IL 60439
MLS# 12736957Listed by: REALTY EXECUTIVES ELITE - Open Sat, 10am to 12pmNew
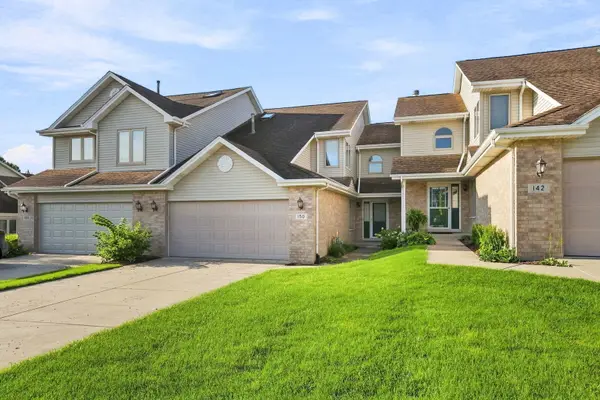 $460,000Active3 beds 3 baths1,843 sq. ft.
150 Harper Lane, Lemont, IL 60439
MLS# 12690424Listed by: VILLAGE REALTY INC - New
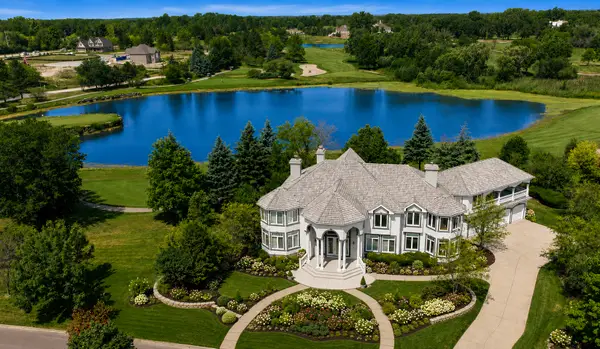 $1,450,000Active6 beds 7 baths7,632 sq. ft.
2 Ruffled Feathers Drive, Lemont, IL 60439
MLS# 12736389Listed by: INFINITI PROPERTIES, INC. - Open Sun, 1 to 3pmNew
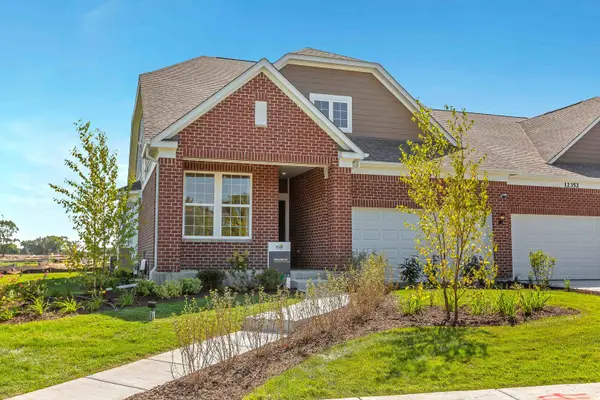 $588,883Active2 beds 2 baths1,760 sq. ft.
12457 Portrush Lane, Lemont, IL 60439
MLS# 12734966Listed by: TWIN VINES REAL ESTATE SVCS - New
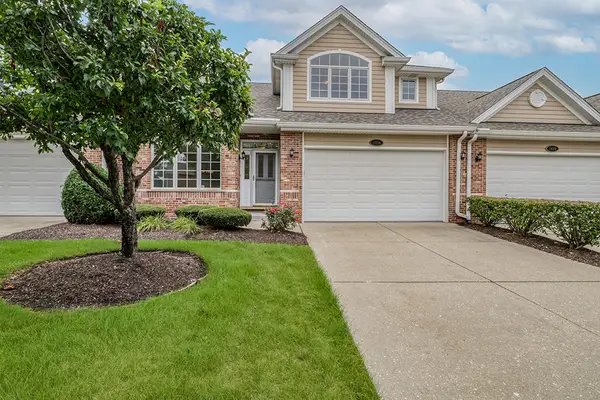 $549,900Active3 beds 3 baths2,705 sq. ft.
1436 Covington Drive, Lemont, IL 60439
MLS# 12732140Listed by: REALTY EXECUTIVES ELITE 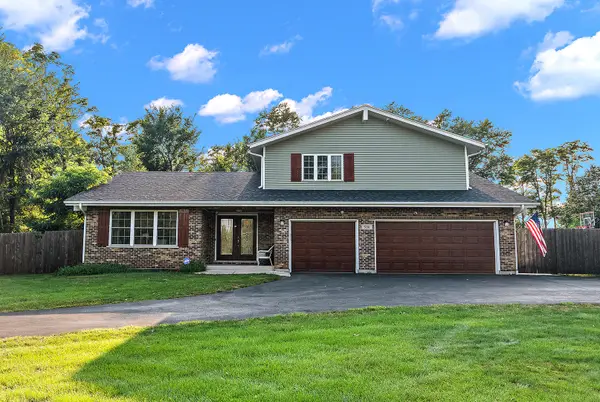 $699,000Pending4 beds 4 baths2,611 sq. ft.
530 1st Street, Lemont, IL 60439
MLS# 12732179Listed by: CENTURY 21 CIRCLE $515,000Pending3 beds 3 baths2,382 sq. ft.
1423 Roscommon Way, Lemont, IL 60439
MLS# 12573625Listed by: REALTY EXECUTIVES ELITE- New
 $795,000Active4 beds 4 baths4,856 sq. ft.
11131 Dineff Road, Lemont, IL 60439
MLS# 12729704Listed by: COMPASS


Protect your home and budget from life's surprises with an Assurant Home Warranty, backed by a partner that supports you through every step of homeownership. Explore Plans.
© 2023 - 2026 ERA Franchise Systems LLC. All rights reserved. ERA Franchise Systems LLC fully supports the principles of the Fair Housing Act and the Equal Opportunity Act. ERA, ERA Real Estate powered, and their respective logos are registered service marks of ERA Franchise Systems LLC. Each office is independently owned and operated.